
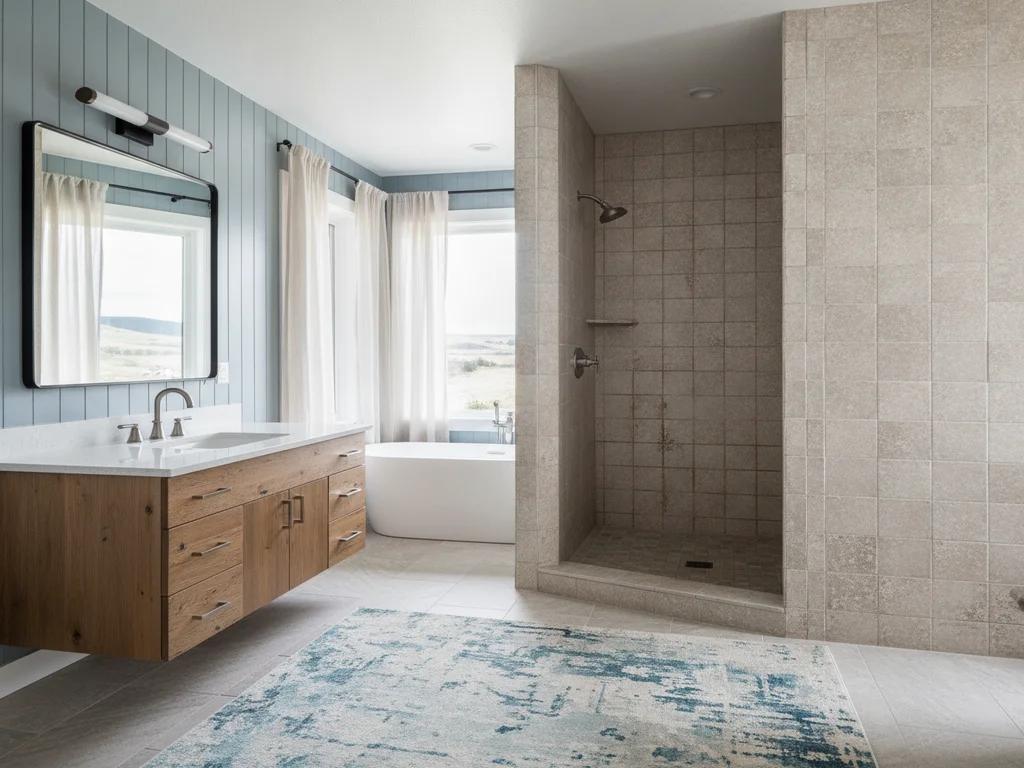
 Design concept
Shower Remodeling and Replacement
A shower remodel rebuilds the shower you already have, in the place it already stands. The old fiberglass unit, cultured-marble panels or failing tile comes out to the studs. The pan, the valve and the waterproofing are built new, and the tile or panels you choose go over a shell that has been tested. The footprint stays, and so does the rest of the bathroom.
What's included
Shower Remodeling
- Old unit, panels or tile removed to the studs and hauled away
- Framing, subfloor, drain and supply lines inspected while they are exposed
- New pressure-balancing or thermostatic valve set in the open wall
- Sloped pan and continuous waterproofing, water-tested before tile
- Tile or wall panels, glass and trim, covered by our written 1-year workmanship warranty
Request a free estimate
Ready to start your shower remodeling bathroom project?
Tell us a little about your space and we'll follow up to schedule a free, no-obligation design consultation with clear, fixed pricing.
Our published range
$12,000–$22,000
A shower rebuilt in tile is the same scope as a walk-in / custom tile shower, which we price at $12,000–$22,000.
Ranges from quotes issued by Iron Crest / Boise Bath, 2026-09. Your fixed price comes after a free in-home consultation.
Treasure Valley cost guide →Prefer to talk? Call (208) 775-8999
How it works
Our shower remodeling process
The right choice when the shower itself is the problem: a pan that leaks or flexes, a cracked or yellowed fiberglass stall, cultured-marble panels past their life, a valve that will not hold temperature, or tile that has gone hollow. The room around it works, and you want to keep the footprint.
- 1
Read the Existing Shower
We identify what the shower is made of, put weight on the floor to see whether it gives, sound the walls for loose or hollow tile, and look for staining outside the enclosure and on any ceiling below. That tells us what has failed, what the tear-out will involve, and whether the drain and footprint can stay as they are.
- 2
Take It Back to the Studs
A molded unit is cut apart and carried out in pieces; panels or tile come off with the backer behind them. With the framing, subfloor, drain and supply lines exposed, each is checked and anything wet or worn is corrected. If something hidden changes the scope, you see it and agree on a price before the work goes on.
- 3
Rebuild the Pan, Valve and Waterproofing
The new valve and any blocking, niche or bench framing go in first. Then the pan is given its slope, backer is fixed to the walls, and a continuous waterproof layer is carried across the floor, up the walls and into every corner. A tiled pan is flooded and left to stand before tile.
- 4
Tile, Glass and Handover
Tile or wall panels go over the tested shell, joints are grouted, and flexible sealant is used wherever two surfaces meet. Glass is measured to the finished opening and installed, the trim goes on, and the valve is run hot and cold. We walk the shower with you and leave care guidance for the materials you chose.
What a shower remodel replaces, and what it leaves alone
The scope is easy to state: one shower, rebuilt completely, in the same place. Everything that makes it a shower is replaced. That means the base or pan under your feet, the wall surface, the backer and waterproofing under that surface, the valve inside the wall, and in most cases the glass. What stays is the footprint, the room around it and, usually, the position of the drain. That boundary is what defines the service. Demolition stops at the edge of the shower. The vanity, toilet and flooring stay as they are, and the budget goes to the one area that gets wet every day.
The usual reasons are a base that flexes or leaks, a fiberglass stall that has cracked or yellowed, cultured-marble panels that have lost their finish, tile that sounds hollow, grout that cracks along the same line every year, or a valve that swings between hot and cold. Some of those are cosmetic and others mean water is already escaping. If you cannot tell which yours is, when a shower needs replacing separates surface wear from failure, and it is frank about the showers that only need fresh grout and caulk.
Shower replacement by type: what is behind the one you have
How a replacement starts depends on what the old shower was built over, and the common types share very little once the surface is off. A molded fiberglass or acrylic unit was set against bare studs while the house was being framed, so nothing waterproof exists behind it and the shell is too large to leave through a finished doorway in one piece. Glued panels sit on drywall. Tile may be on cement board, on drywall, or on a thick mortar bed, depending on its age. Two of those tear-outs are followed step by step in replacing a fiberglass shower and replacing a cultured marble shower.
| Shower you have now | What is usually behind it | What the rebuild starts with |
|---|---|---|
| Molded fiberglass or acrylic unit | Bare studs. The unit went in during framing and was fastened through a flange, with drywall run up to its edge. | The shell is cut into pieces small enough to carry out. Backer and waterproofing are built where none existed. |
| Cultured-marble or other glued panels | Drywall, with adhesive behind the panels and caulk at the seams. | Panels and drywall come off together. The corners and the base are checked for seam leaks. |
| Tile from recent decades | Cement board or drywall, sometimes with no membrane between tile and backer. | Tile and backer come off as one layer. The pan and curb are opened up and inspected. |
| Older tile set in mortar | A thick mortar bed over wire lath. | Heavier, slower demolition. The framing is straightened before new backer goes on. |
Typical construction for each type. What is in a particular wall is confirmed when it is opened.
The pan, the part most likely to have failed
The floor does the hardest work in a shower, and in a tiled one the tile underfoot is not what holds the water. Beneath it is the pan: a sloped mortar bed and a waterproof layer that catch whatever soaks through the grout and send it to the drain. In older showers that layer is a flexible liner buried under mortar and clamped into the drain. It fails in ordinary ways. The liner was laid flat, so the mortar above it never dries. A fastener went through it at the curb. The small weep openings at the drain clogged. The wood inside the curb took on water and swelled.
None of this can be reached from above, which is why a failed pan is rebuilt instead of patched. The replacement is assembled in a different order. The slope is formed first, a continuous membrane is bonded just under the tile and tied into the drain and the walls, and a tiled pan is plugged, filled and left to stand before a single tile is set. The accepted minimum slope is one quarter inch for every foot of run to the drain. A manufactured base, usually acrylic, is the alternative: no grout, a fixed size, and a natural match for wall panels. Shower pan sizes and types compares them, and signs of a failing shower pan explains how a leak is confirmed.
The valve and the plumbing, while the wall is open
Behind the handle sits a valve body plumbed into the hot and cold lines inside the wall. Replacing that body means opening a wall, so the inexpensive moment is when the shower is already down to the studs, and a shower remodel includes a new valve for that reason. Current plumbing codes call for a pressure-balancing or thermostatic valve in a shower, which keeps the temperature from jumping when a toilet is flushed or a faucet is turned on elsewhere. Many older showers still run on two- or three-handle valves that offer no such protection. How to choose a shower valve explains how the two types differ.
The same open wall is the time to look at what feeds and drains the shower. Galvanized steel supply lines, still present in some older Treasure Valley houses, corrode from the inside and are replaced back to sound pipe. The drain body is changed for one that matches the new pan. Small improvements cost little at this stage: a showerhead set higher, a handheld on its own outlet, a control you can reach before stepping under the water. Moving the drain itself is the larger step, and it comes up again under price below.
Choices to settle before demolition
Because the shower comes apart completely, several choices are made on paper ahead of the first day on site. Each is fixed once the walls are closed, and each is easier to weigh with samples in hand than with the bathroom torn open. Six of them shape the build.
- Walls: tile over a waterproofed backer, or large solid panels with no grout joints. Prefab vs. custom tile weighs the two fairly.
- Tile: porcelain is dense and needs no sealing, natural stone is porous and does, and larger tile leaves fewer joints to clean.
- Curb: keep a standard curb or build a lower one. Removing it altogether is a different job with different floor work.
- Niche and bench: both are framed and waterproofed along with the wall, so their positions are chosen now. A niche is best kept off an exterior wall.
- Blocking: solid lumber fastened between the studs gives a grab bar something to anchor to, whether it is installed now or years from now.
- Glass: a framed door, a frameless door or one fixed panel. Frameless glass is measured once the tile is complete, then made to fit that opening.
What goes wrong when a shower is rebuilt badly
The faults that ruin a shower are built in before the tile goes on and found years later. The common ones are easy to describe. New tile is set over old tile or old backer, so the layer that failed is still in the wall. A liquid membrane goes on too thin, or the seams, corners and niche are left unsealed. The pan is tiled without ever being filled with water to prove it holds. The floor is nearly flat, and water sits in the grout instead of running to the drain. Hard grout is packed into the corners where two walls meet, and it cracks along the line where a flexible sealant belongs.
Cover-up systems deserve the same scrutiny. A liner or overlay installed over an existing shower changes how it looks. It shows nobody the framing, and it leaves the old pan and the old valve where they were. Shower liners vs. full replacement sets out where a liner is a fair choice and where it only hides a problem, and the shower waterproofing guide shows what belongs behind tile.
Read a quote for the layers you will never see
A written quote for a shower rebuild should name the waterproofing system, say how the pan is tested before tile, confirm that the valve is replaced, and explain what happens if damage is found once the old shower is out. Our quotes are fixed and written, and a hidden condition is shown to you and priced before the work goes on.
Shower remodel, tub conversion, walk-in or curbless
Four services on this site end with a new shower, and what separates them is what is there on the first day and what changes underneath. A shower remodel starts with a shower and keeps its footprint. When a bathtub is coming out to make room, the drain, the framing and the valve height all change, and the job is a tub-to-shower conversion. When the aim is a larger or more open shower with a new layout, glass plan and fixture set, it is designed from the start as a walk-in shower. And when the tub is staying and only the walls around it have failed, that is bathtub replacement work, not a shower rebuild.
A floor with no curb at all is its own category. To drain without a threshold the pan has to be set down into the floor structure, which means reworking joists or cutting a slab, so it is planned as a curbless shower installation. A rebuild can borrow from all three: a lower curb, a bench, a niche, better glass. When the vanity, the floor and the lighting have aged as much as the shower, it is worth pricing a full bathroom remodel alongside it, because demolition and protection are then paid for once.
What moves the price of a shower remodel
A shower rebuilt in tile is priced in the same published range as a walk-in or custom tile shower, because the work under the finish is the same. The walk-in shower cost guide explains that range and what sits at each end of it, and shower replacement cost covers lighter like-for-like swaps. Your own figure is a fixed written quote after a visit, since nobody can price the inside of a wall from a photograph.
Within the range, the number is moved by a short list of things. Most can be seen at the first visit. The last one cannot, so it is written into the quote as a condition and not left as a surprise.
- What goes back in: a fully tiled shower costs more than a manufactured base with wall panels.
- Size and tile: more wall area, small or patterned tile and natural stone all add setting time.
- Plumbing: a new valve in the same position is routine. Moving a drain, especially one cast into a concrete slab, is not.
- Glass: a frameless enclosure costs more than a framed door or one fixed panel.
- Access: an upstairs bathroom or a long carry adds labor to demolition and delivery.
- What the tear-out exposes: wet framing, a soft subfloor or corroded supply lines are corrected before anything is covered.
Good to know
Shower Remodeling questions
- Can the shower be rebuilt without remodeling the rest of the bathroom?
- Yes. The work stays inside the shower's footprint, so the vanity, the toilet and the bathroom floor stay where they are. Floor protection goes down along the route through the house, and the one finish touched outside the shower is the strip of wall where new tile meets old paint, which is patched and repainted. If the tear-out shows damage running under the bathroom floor, you see it before anything further is done.
- Do the walls really have to come down to the studs?
- In nearly every case, yes. Tile cannot be taken off without destroying the backer it is bonded to, glued panels pull the drywall away with them, and a molded unit has nothing behind it to keep. Opening the wall completely also shows the framing, the supply lines and the drain while something can still be done about them.
- How long will the shower be out of use?
- Plan on one to two weeks on site. That is our published schedule for a walk-in shower, and a shower rebuilt in tile is the same scope of work. Before the first day come two to four weeks of design and material selection, along with permit review where the scope needs one. You see the working schedule before demolition, which matters most in a home with one bathroom.
- Can the existing shower floor stay if only the walls are replaced?
- Sometimes. A manufactured base that is solid, uncracked and well supported can stay while the walls over it are rebuilt, provided the new waterproofing can be sealed to its flange. A tiled floor is harder to keep, because its waterproofing has to join the new walls and an old pan cannot be inspected from the top. If the floor flexes, stays damp or has leaked, it is replaced with the walls.
- Is tile or a panel system the better choice for a rebuilt shower?
- Neither is better in every bathroom. Tile fits any size or shape, offers the widest choice of looks and allows a bench or niche wherever you want one, but its grout needs routine care. Solid wall panels on a manufactured base have no grout joints and go in faster, in a narrower range of sizes and finishes. Both depend on the same thing: a sound, properly prepared wall behind them.
- What happens if rot or old plumbing is found once the shower is out?
- It is corrected before anything new covers it, and you decide how to proceed first. The quote is a fixed written price for the agreed scope. It moves only for a condition nobody could see beforehand, such as a rotted subfloor, wet framing or corroded supply lines, and that repair is priced with you before the job goes any further. Nothing is tiled over to keep a schedule.
- Does a shower remodel need a permit?
- It depends on the city and on how far the work goes. Treasure Valley building departments treat re-tiling in place differently from work that opens walls to the framing, replaces a valve or moves a drain, and each one draws that line itself. We confirm the requirement for your address and scope before demolition, obtain any permit the work needs and book its inspections ourselves.
- Can a bench, a lower curb or grab-bar blocking be added during a rebuild?
- Yes, and a rebuild is the cheapest point at which to add them. With the walls open, solid lumber is fastened between the studs wherever a grab bar might go, a bench is framed and waterproofed as part of the shower, and the curb can be built lower than the old one. A floor with no curb at all is a separate job, because it changes the floor structure.
Shower Remodeling by city
Serving Boise, the Treasure Valley & Mountain Home
Related services
Guides & ideas
Planning your shower remodeling project

Ready to Transform Your Bathroom?
A fixed-price quote, a 1-year workmanship warranty, and a project manager who answers the phone. Let's build a space you'll love for years.
No obligation · Licensed & insured · Idaho registration RCE-6681702 · 1-year workmanship warranty