
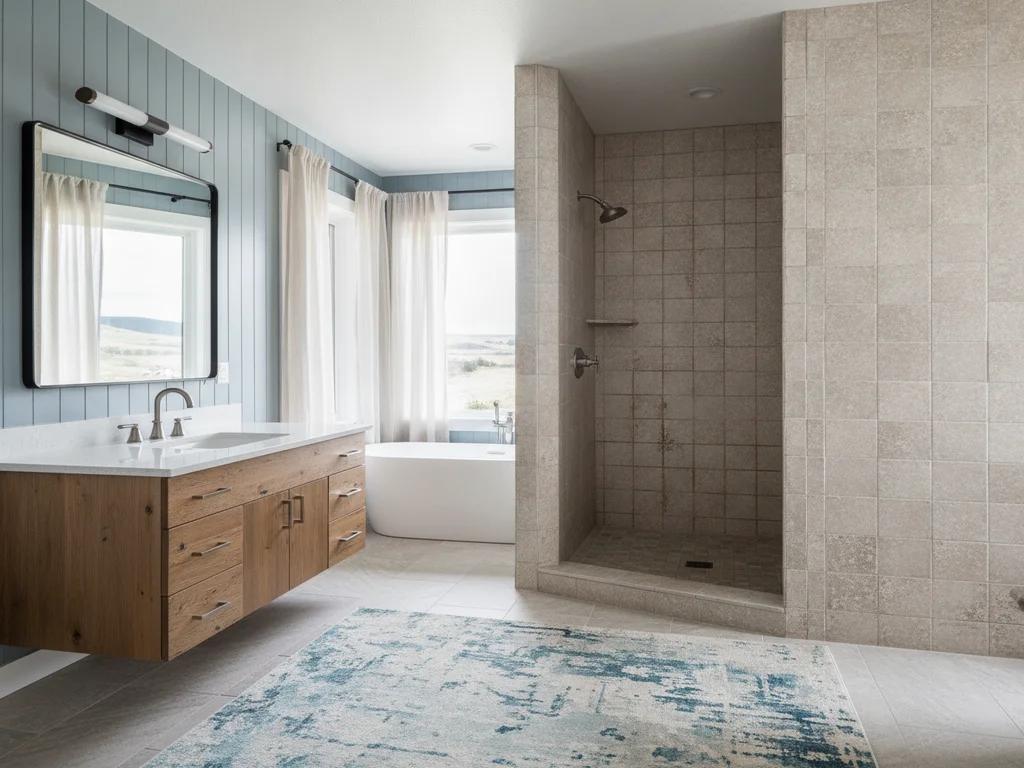
 Design concept
Shower Remodeling in Meridian, Idaho
Free in-home consultation and a fixed written quote for shower remodeling in Meridian and nearby.
Shower Remodeling for Meridian homes
A Meridian shower rebuild starts with which floor the shower is on. Most subdivisions built here since 2000 sit on a concrete slab, so a ground-floor shower drain is cast into the floor and is best left where it is. Many two-story plans put the full bath upstairs, where the shower rests on a framed floor above a finished ceiling and a tired pan first shows as a stain in the room below. The shower itself has rarely failed from age. Census data puts about 69% of Meridian's housing in the 2000s or later, and the usual starting point is a basic builder shower in a primary suite with the square footage for something better.
Request a free estimate
Shower Remodeling in Meridian, done right
Tell us about your space and we'll follow up to schedule a free, no-obligation design consultation with clear, fixed pricing.
Prefer to talk? Call (208) 775-8999
Recent work in Meridian
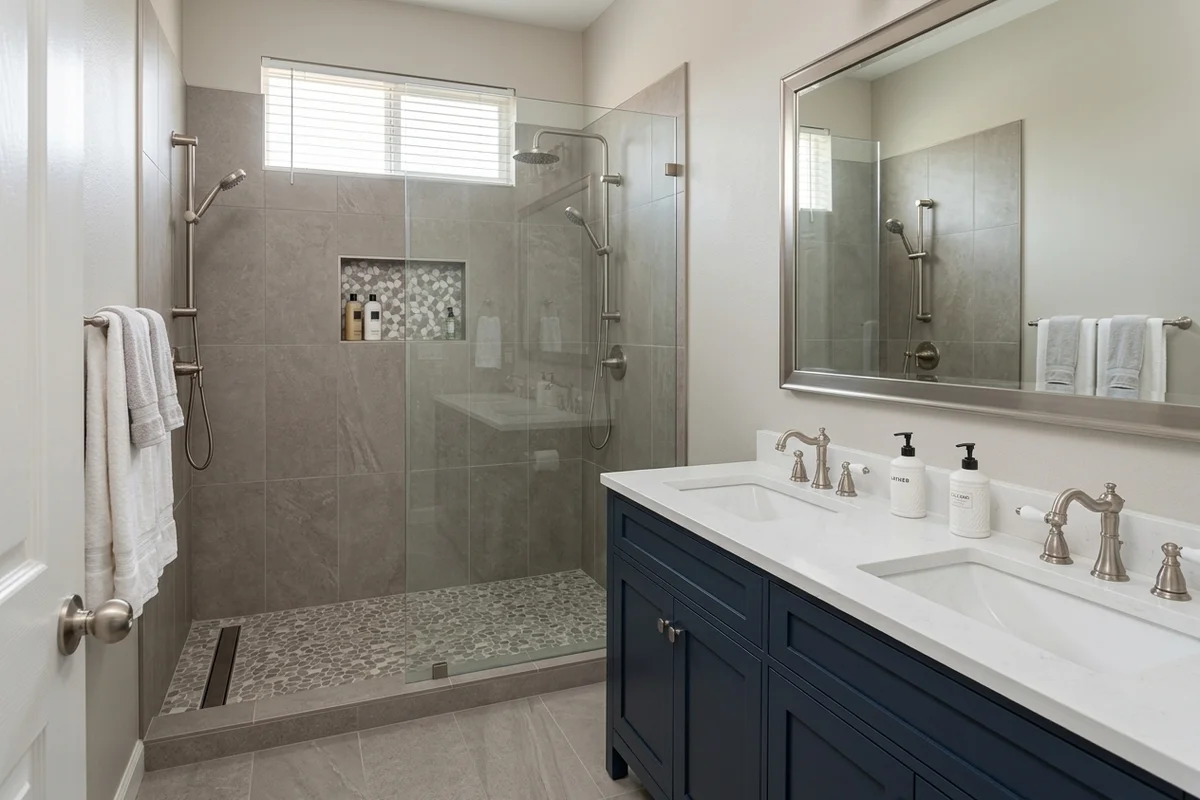
Meridian
Tub-shower replaced with a tiled walk-in shower; new double vanity
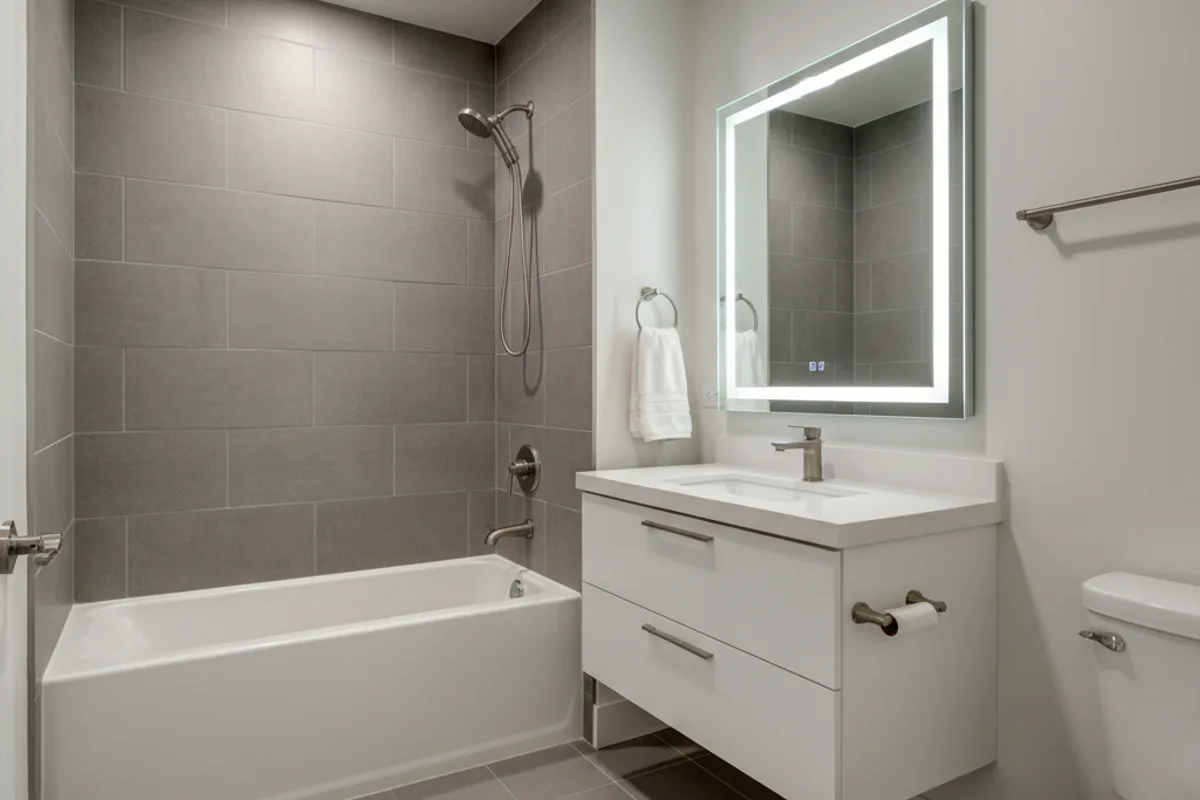
Star
Full bathroom remodel — tiled tub surround, floating vanity, lit mirror
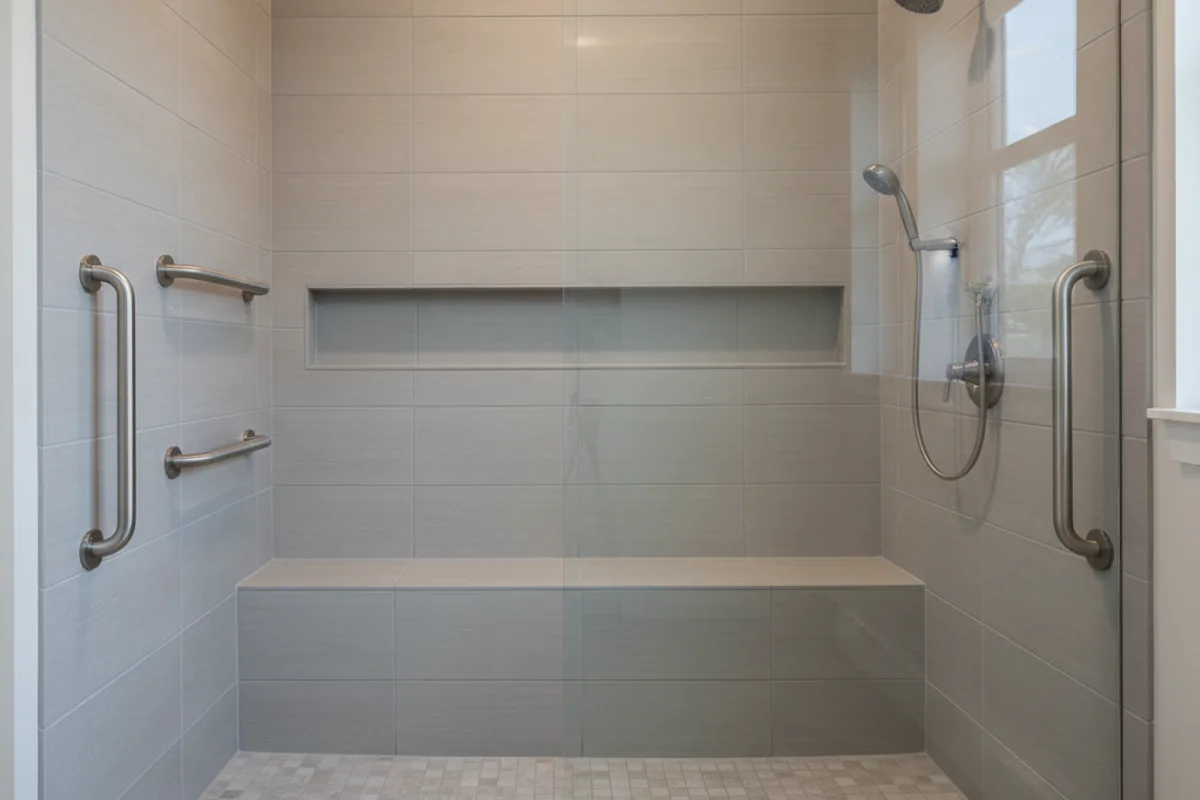
Caldwell
Tiled walk-in shower with a full-width bench and grab bars
Completed projects, built by Iron Crest Remodeling Group, Boise Bath's parent company. See the gallery
What's included
Shower Remodeling and Replacement
- Old unit, panels or tile removed to the studs and hauled away
- Framing, subfloor, drain and supply lines inspected while they are exposed
- New pressure-balancing or thermostatic valve set in the open wall
- Sloped pan and continuous waterproofing, water-tested before tile
- Tile or wall panels, glass and trim, covered by our written 1-year workmanship warranty
What affects cost in Meridian
Honest pricing, no guesswork
Recent framing and plumbing seldom need correcting here, so the price is set mostly by decisions: tile size and pattern, a frameless door against a framed one, and whether a niche or bench is added. The exception is the drain. Moving one that is cast into a slab means cutting and patching concrete, so most designs keep it in place.
Our published range
$12,000–$22,000
A shower rebuilt in tile is the same scope as a walk-in / custom tile shower, which we price at $12,000–$22,000.
Ranges from quotes issued by Iron Crest / Boise Bath, 2026-09. Your fixed price comes after a free in-home consultation.
What moves the price in the Treasure Valley →After a free in-home consultation we give you a clear, fixed quote in writing — no surprise change orders once the project is underway.
Meridian questions, answered
Frequently asked
- Can the rebuilt shower be larger than the builder shower it replaces?
- Often it can grow a little. Primary suites in Meridian's 2000s plans tend to have floor area to spare, so the framed opening can sometimes be widened when the old shower comes out. The limit is the drain. Moving one is the point where a permit enters the plan, and in a slab it also means cutting concrete, so the new size is worked out around where the drain already sits.
- Is an upstairs shower rebuilt differently from one on the ground floor?
- The shower is built the same way; the floor under it is what differs. Upstairs it sits on framing, so the drain can be reached and adjusted once the old pan is out, and protecting the ceiling below is part of the plan. On the ground floor of a slab house the drain is fixed in concrete. Materials and debris also travel a staircase, which is allowed for in the schedule.
More in Meridian
Sources for the Meridian figures on this page

Ready to Transform Your Bathroom?
A fixed-price quote, a 1-year workmanship warranty, and a project manager who answers the phone. Let's build a space you'll love for years.
No obligation · Licensed & insured · Idaho registration RCE-6681702 · 1-year workmanship warranty