
Wet Room Conversions in Meridian, Idaho
Meridian's primary suites were mostly built from the 2000s onward with enough square footage that a wet room here tends to read as the open-plan spa feel the floor plan already suggested, rather than a solution to cramped quarters.
Wet Room Conversions for Meridian homes
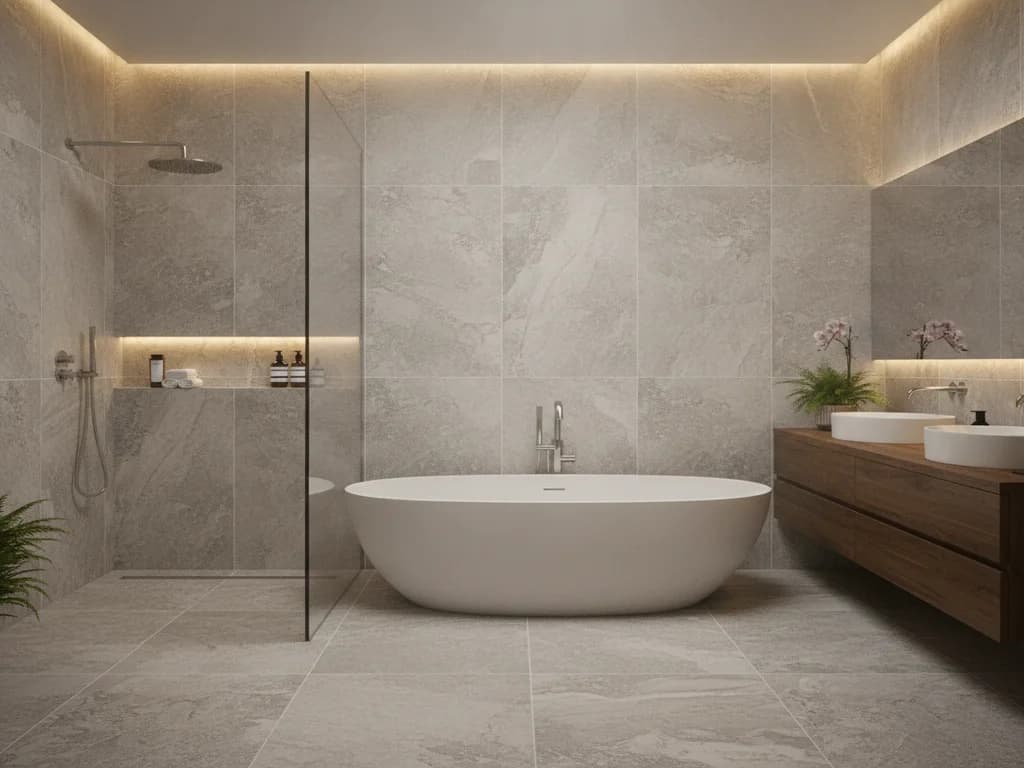
Meridian's primary suites were mostly built from the 2000s onward with enough square footage that a wet room here tends to read as the open-plan spa feel the floor plan already suggested, rather than a solution to cramped quarters. Some homeowners take the standard builder shower-tub combo a step further than a simple walk-in conversion, waterproofing the entire bathroom floor as one continuous surface so the tub sits in the same sloped zone as the shower with no curb or glass divide between them. Primary baths around The Village and Lochsa Falls are generally sized generously enough to carry that open layout without feeling exposed. Because the framing and plumbing are recent, the structural side is usually straightforward; what takes real planning is the drainage slope across the full floor and sizing an exhaust fan for a room that no longer keeps its steam and splash inside one stall.
What's included
Wet Room Conversion
- Full-room waterproof membrane across every floor and wall surface
- Single continuous slope carrying water to one drain point
- Freestanding tub and open shower sharing one wet zone
- Optional glass partition to shelter the shower without closing the room
- Floor-to-ceiling tile or stone-look finish tying the whole room together
What affects cost in Meridian
Honest pricing, no guesswork
In Meridian, cost is driven mainly by the size of the open wet zone and tile selection rather than structural surprises, since the newer construction generally cooperates; a larger exhaust system and full-floor drainage slope add to that.
We don't publish one-size-fits-all prices. After a free in-home consultation we give you a clear, fixed quote in writing — no surprise change orders once the project is underway.
Meridian questions, answered
Frequently asked
- Is a wet room too open for a family bathroom in a Meridian subdivision?
- It depends on the layout — many owners use a half-wall or a single glass panel to define the shower zone within the wet room while keeping most of the open feel. We'll talk through privacy and splash zones so the design still works for daily family use.
- Does a Meridian primary suite need extra plumbing work for a wet room?
- Usually not much, since the existing plumbing is already sized for a standard shower-tub combo. The bigger design question is the drainage slope across the whole floor and where the tub filler and shower valve land relative to each other.
Request a free estimate
Wet Room Conversions in Meridian, done right
Tell us about your space and we'll follow up to schedule a free, no-obligation design consultation with clear, fixed pricing.
Prefer to talk? Call (208) 775-8999

Ready to Transform Your Bathroom?
A fixed-price quote, a 3-year workmanship warranty, and a project manager who answers the phone. Let's build a space you'll love for years.
No obligation · Licensed & insured (RCE-6681702) · 3-year workmanship warranty