
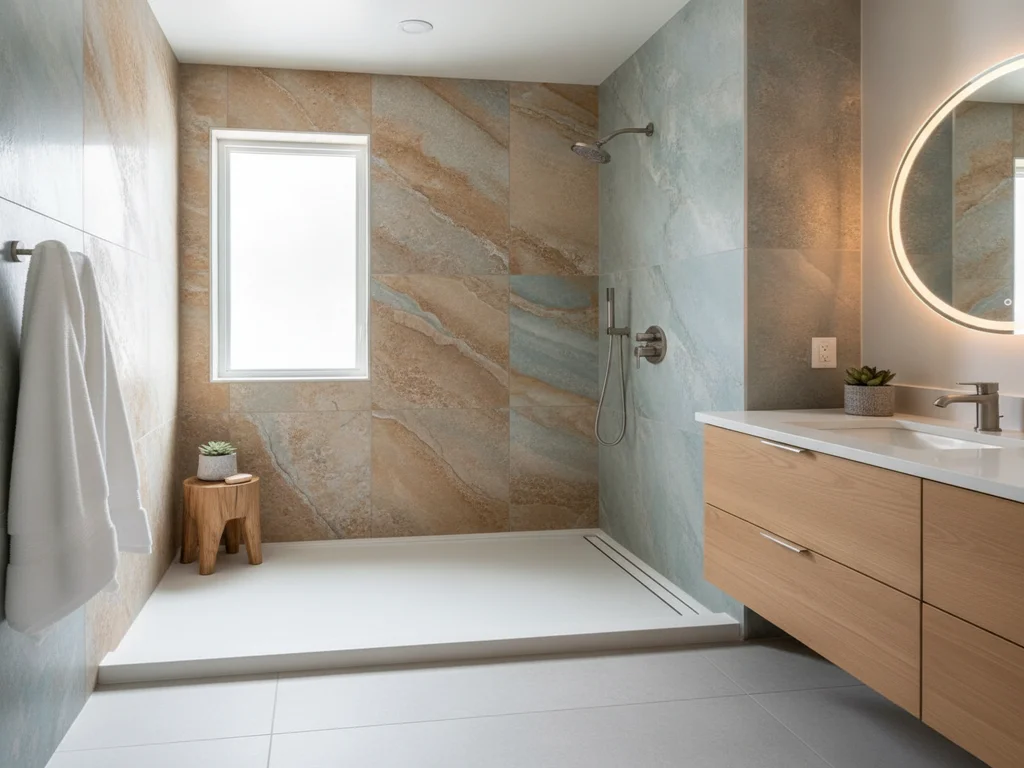
 Design concept
Acrylic Shower & Wall Panel Installation in Boise Foothills, Idaho
Free in-home consultation and a fixed written quote for acrylic shower & wall panel installation in Boise Foothills and nearby.
Acrylic Shower & Wall Panel Installation for Boise Foothills homes
Foothills primary suites in the Highlands, Hidden Springs, Boise Heights and Quail Ridge lean toward natural stone and large-format slabs, so a panel shower here is more often planned for a secondary bathroom: a guest bath, a kids' bath, or a lower-level bath in a daylight basement. Access shapes the choice. Narrow winding roads, steep driveways and long carries favor systems that arrive in manageable sections, while a full-height solid-surface sheet is planned for like a slab. A daylight basement bath sits on concrete, so its base is matched to the drain already in the floor. Inside the existing footprint, the work does not touch Boise's Hillside Development Overlay.
Request a free estimate
Acrylic Shower & Wall Panel Installation in Boise Foothills, done right
Tell us about your space and we'll follow up to schedule a free, no-obligation design consultation with clear, fixed pricing.
Prefer to talk? Call (208) 775-8999
Recent work in the Treasure Valley
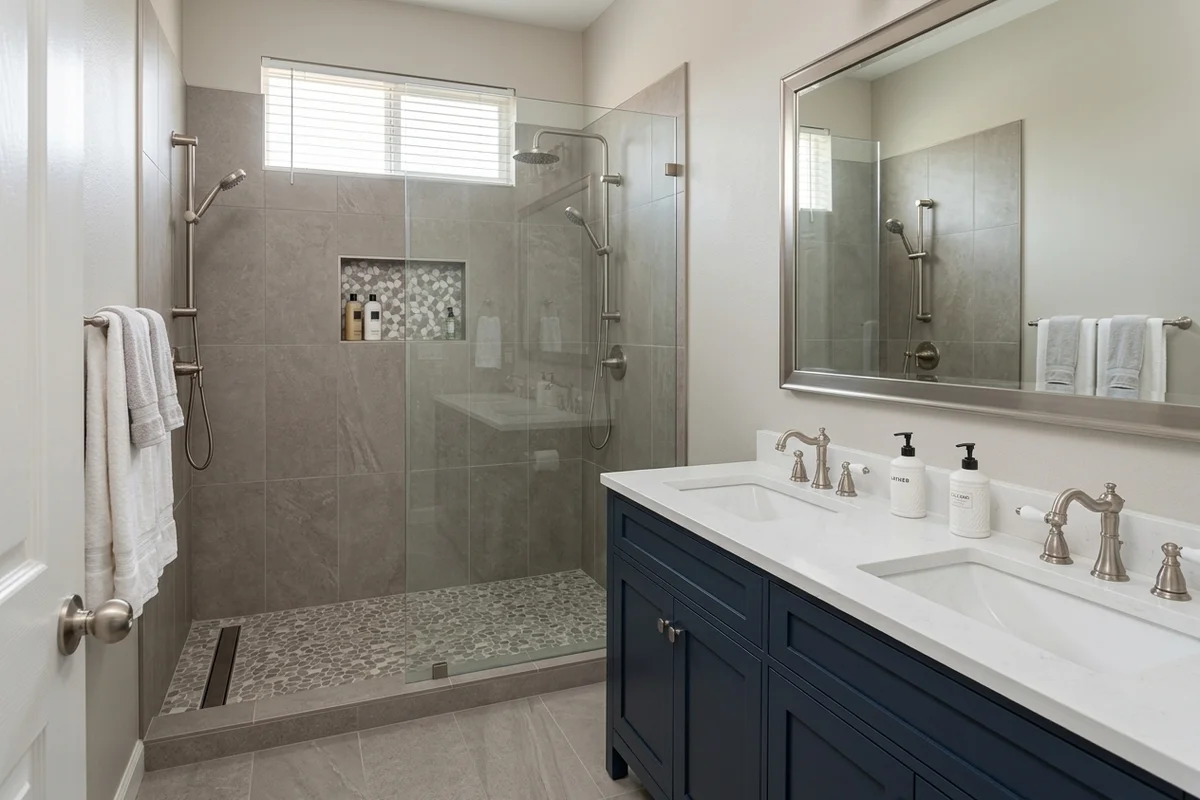
Meridian
Tub-shower replaced with a tiled walk-in shower; new double vanity
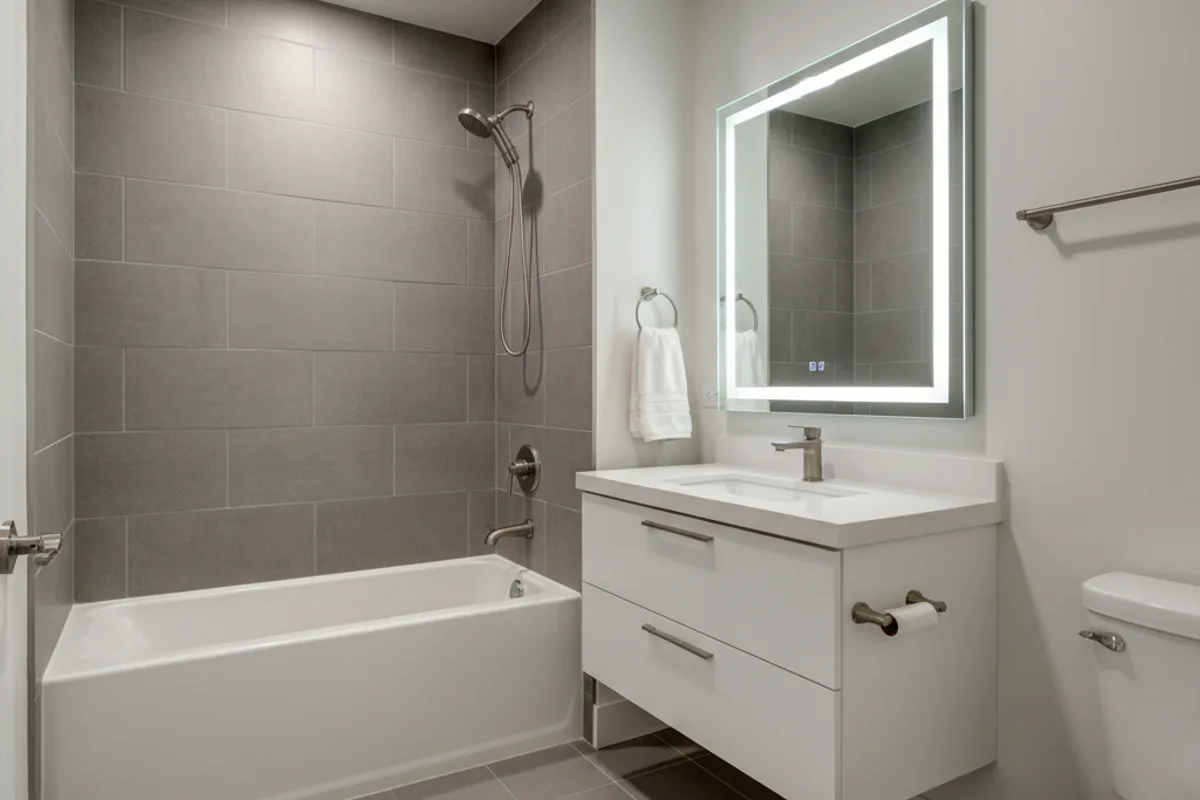
Star
Full bathroom remodel — tiled tub surround, floating vanity, lit mirror
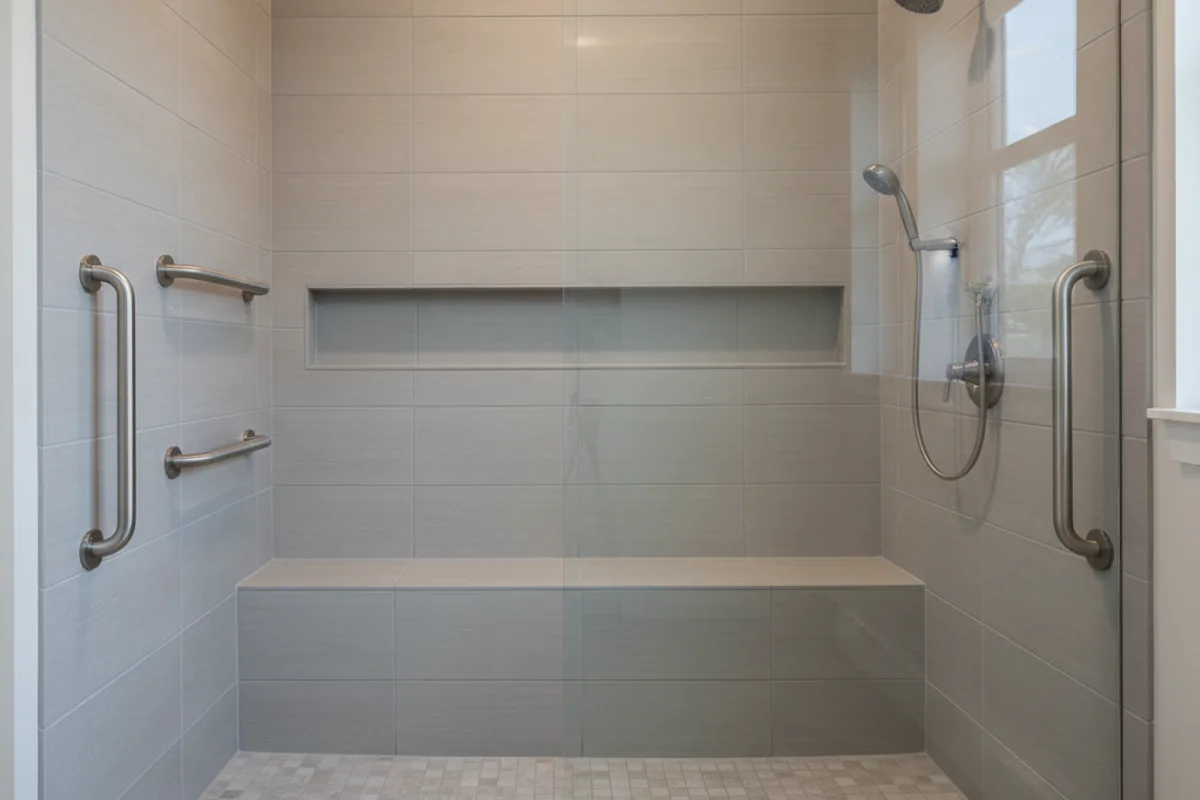
Caldwell
Tiled walk-in shower with a full-width bench and grab bars
Completed projects, built by Iron Crest Remodeling Group, Boise Bath's parent company. See the gallery
What's included
Acrylic Shower Installation and Replacement
- Old surround, tile or fiberglass unit removed so the studs and subfloor can be checked for moisture, rot and plumb
- Wet or damaged framing and backer replaced, and the leak behind it fixed, before any panel goes up
- Acrylic or solid-surface base set level on full support, with the drain connection water-tested
- Wall panels cut to the measured opening, valve and showerhead holes templated, and every seam and edge sealed
- Trim, corner shelves, a seat and grab-bar blocking as chosen, covered by our written 1-year workmanship warranty
What affects cost in Boise Foothills
Honest pricing, no guesswork
Access is the local cost in the Foothills. Parking, the carry from truck to bathroom and debris haul-off on a steep lot are planned at the estimate visit, and heavier solid-surface or composite panels add to that more than acrylic does. In a basement bath, moving the drain means cutting the slab, so matching the base to the existing drain keeps the figure down.
After a free in-home consultation we give you a clear, fixed quote in writing — no surprise change orders once the project is underway.
Boise Foothills questions, answered
Frequently asked
- Does a daylight basement bathroom in a Foothills home limit where a new shower base can go?
- The concrete floor does. In a daylight basement the drain is set in the slab, so a new base is chosen to match where that drain already sits. Moving it means cutting and patching the concrete, which is permitted plumbing work. Foothills homes built over engineered crawlspaces are more flexible, since the drain can be reached from below, and the floor type is confirmed at the first visit.
- Does a panel shower suit a Foothills guest bath when the primary suite is stone?
- Often, because the two rooms ask for different things. A guest or lower-level bath is used less and gains most from walls that need little upkeep, and a stone-look solid surface or composite panel can echo the primary suite's palette without the weight of stone slabs on a long carry up a sloped lot. Samples held next to the home's stone help the two rooms read as a set.
More in Boise Foothills
Ready to Transform Your Bathroom?
A fixed-price quote, a 1-year workmanship warranty, and a project manager who answers the phone. Let's build a space you'll love for years.
No obligation · Licensed & insured · Idaho registration RCE-6681702 · 1-year workmanship warranty