
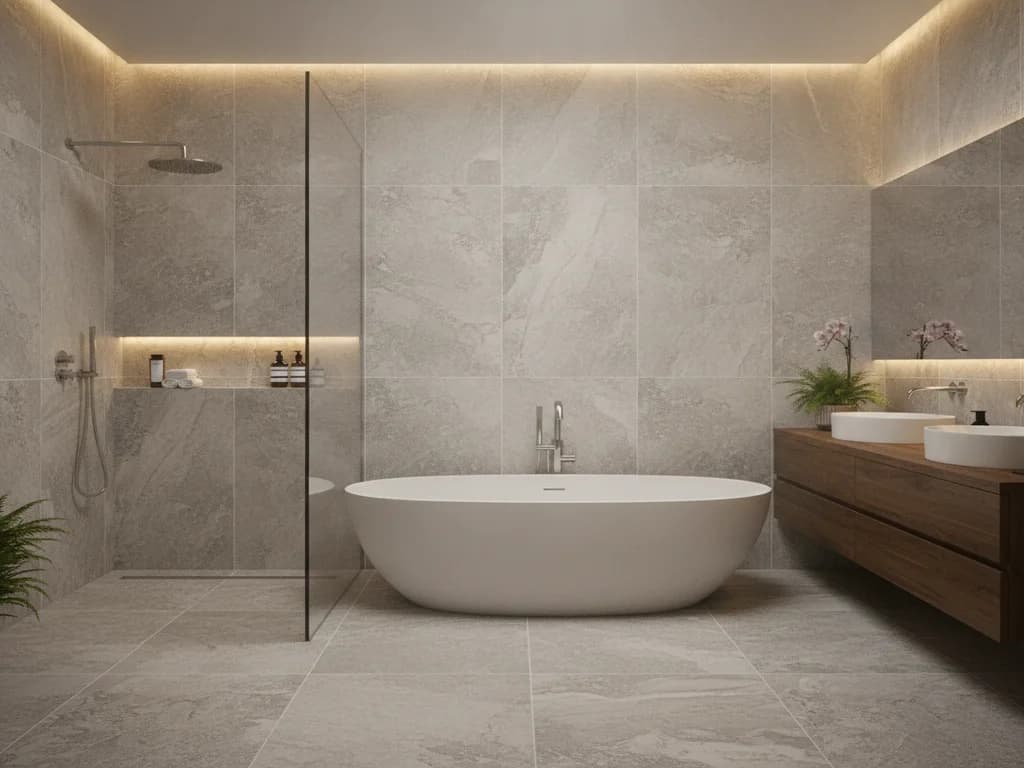
Wet Room Conversions in Boise Foothills, Idaho
Foothills homes built into sloped lots — the Highlands, Hidden Springs, Boise Heights, and Quail Ridge among them — often have split-level or multi-story layouts that put the primary bath somewhere in the middle of a floor plan responding to the grade, and that shapes a wet room conversion more than the size of the room does.
Wet Room Conversions for Boise Foothills homes
Foothills homes built into sloped lots — the Highlands, Hidden Springs, Boise Heights, and Quail Ridge among them — often have split-level or multi-story layouts that put the primary bath somewhere in the middle of a floor plan responding to the grade, and that shapes a wet room conversion more than the size of the room does. Getting a drain to pull water evenly across an entire waterproofed floor means the plumbing run has to work with whatever level change or hillside routing the home's foundation requires, which takes more coordination than a flat-lot subdivision bathroom would. Once that routing is sorted, these primary suites are generally large enough to make an open, continuously sloped wet room feel like a natural extension of the room rather than a squeeze. On a sloped lot we also confirm duct routing has a clean path out for the exhaust fan, since hillside construction doesn't always leave the same access a flat-lot home does.
What's included
Wet Room Conversion
- Full-room waterproof membrane across every floor and wall surface
- Single continuous slope carrying water to one drain point
- Freestanding tub and open shower sharing one wet zone
- Optional glass partition to shelter the shower without closing the room
- Floor-to-ceiling tile or stone-look finish tying the whole room together
What affects cost in Boise Foothills
Honest pricing, no guesswork
In the Foothills, cost is shaped as much by hillside plumbing and duct routing to support a whole-floor drain and exhaust system as by the tile and fixtures themselves, with split-level layouts adding planning time flat-lot homes don't need.
We don't publish one-size-fits-all prices. After a free in-home consultation we give you a clear, fixed quote in writing — no surprise change orders once the project is underway.
Boise Foothills questions, answered
Frequently asked
- Do split-level Foothills floor plans complicate a wet room's drainage?
- They can add a planning step, mainly in how the drain line and slope work with the home's level changes and existing plumbing runs, rather than in whether a wet room is possible at all. We map that out before finalizing the floor design so the slope works cleanly with what's already there.
- Is ventilation harder to route in a hillside Foothills home?
- Sometimes — a sloped lot doesn't always offer the same straightforward path to the exterior that a flat-lot home has, so we confirm duct routing early in the design rather than after the fan is chosen. Once that path is set, sizing the fan follows the same rule as anywhere else: bigger open room, more exhaust capacity.
Request a free estimate
Wet Room Conversions in Boise Foothills, done right
Tell us about your space and we'll follow up to schedule a free, no-obligation design consultation with clear, fixed pricing.
Prefer to talk? Call (208) 775-8999

Ready to Transform Your Bathroom?
A fixed-price quote, a 3-year workmanship warranty, and a project manager who answers the phone. Let's build a space you'll love for years.
No obligation · Licensed & insured (RCE-6681702) · 3-year workmanship warranty