
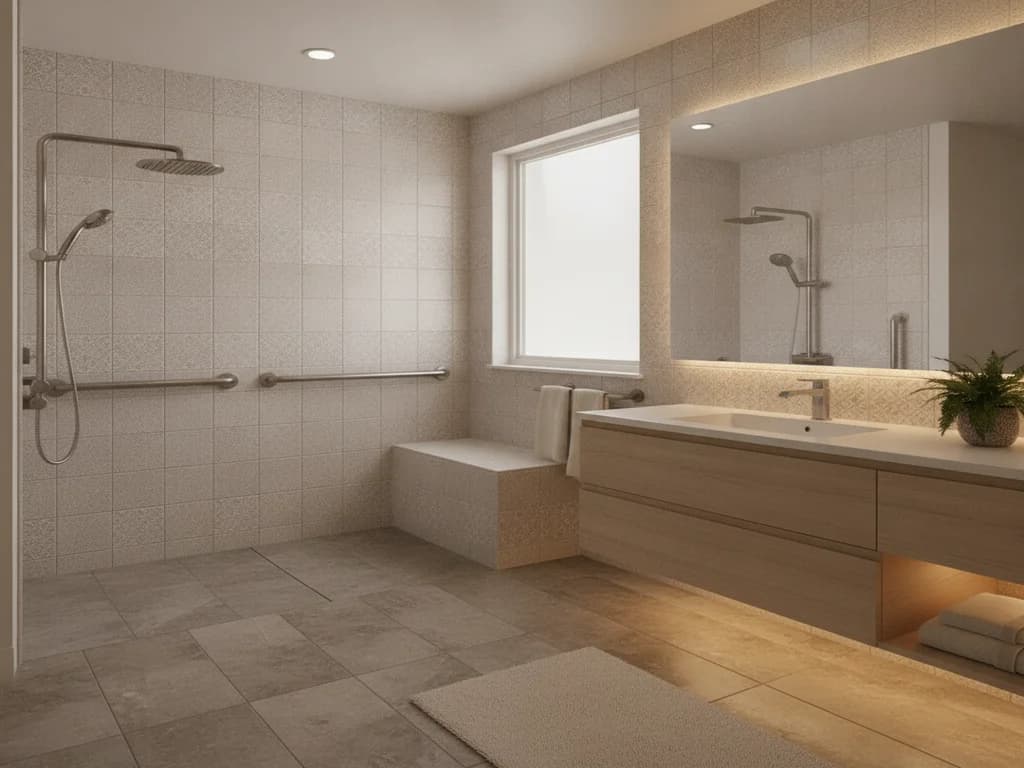
Aging-in-Place Bathrooms in Boise Foothills, Idaho
Foothills homes built into the slope — through the Highlands, Hidden Springs, Boise Heights, and Quail Ridge — are usually split-level or multi-story by necessity, with daily living spread across whichever floor the grade put it on.
Aging-in-Place Bathrooms for Boise Foothills homes
Foothills homes built into the slope — through the Highlands, Hidden Springs, Boise Heights, and Quail Ridge — are usually split-level or multi-story by necessity, with daily living spread across whichever floor the grade put it on. That's the real long-term planning question up here, more than square footage or finish level: which level's bathroom do you actually want to be using in twenty years, and is it already the primary suite, or is it a guest bath on the main floor that could be built out instead? Once that decision is made, the bathroom itself gets the same forward-looking details as anywhere else — a curbless entry, reinforced walls, wider clearances — but the more consequential choice up here is which floor the household plans to live on as stairs become less appealing. The homes themselves cooperate either way: primary suites in the Highlands or Hidden Springs are typically generous enough to absorb wide clearances without a redesign, and a main-floor bath can often be built out within the existing footprint. Settling the floor question first is what keeps the rest of the plan honest.
What's included
Aging-in-Place Bathrooms
- Blocking installed behind the walls for grab bars wherever you might want them later
- Curbless shower entry with comfort-height built-in bench
- Comfort-height, floating vanity with clear knee space
- Slip-resistant flooring that still looks like a premium finish
- Layered lighting designed for clarity and easy nighttime use
What affects cost in Boise Foothills
Honest pricing, no guesswork
The bigger cost question in the Foothills is often which bathroom to invest in — upgrading an existing main-level bath to serve as the long-term primary can cost less than building all of it into an upper-floor suite that stairs may eventually make less practical.
We don't publish one-size-fits-all prices. After a free in-home consultation we give you a clear, fixed quote in writing — no surprise change orders once the project is underway.
Boise Foothills questions, answered
Frequently asked
- Our Foothills home is split-level — should we plan aging-in-place features around the primary suite or a main-floor bathroom?
- That's worth deciding early, since it shapes the whole plan. If your primary suite is upstairs, it's worth discussing whether a well-appointed main-level bathroom might actually be the smarter long-term investment, rather than assuming the upstairs suite is always where you'll end up.
- Do sloped Foothills lots make it harder to build these features into a lower-level bathroom?
- Not especially — daylight basements and lower levels common on these lots often have straightforward access for plumbing and drain work. The planning is more about which floor makes sense for the long run than about any structural obstacle.
Request a free estimate
Aging-in-Place Bathrooms in Boise Foothills, done right
Tell us about your space and we'll follow up to schedule a free, no-obligation design consultation with clear, fixed pricing.
Prefer to talk? Call (208) 775-8999

Ready to Transform Your Bathroom?
A fixed-price quote, a 3-year workmanship warranty, and a project manager who answers the phone. Let's build a space you'll love for years.
No obligation · Licensed & insured (RCE-6681702) · 3-year workmanship warranty