Updated September 9, 2026 · 7 min read
By Boise Bath — bathroom & shower remodeling in Boise & the Treasure Valley
The short answer
The most common bathroom vanity mistakes are buying by looks instead of measurements: a cabinet that blocks the door swing or toilet clearance, a vessel sink that raises the counter too high, plumbing that doesn’t line up with the new cabinet, and open-shelf styles that sacrifice the storage a bathroom actually needs. Measure clearances first; pick style last.
Key takeaways
- Measure the room before shopping: door swings, toilet clearance, shower access, and walkway width decide your maximum vanity size — not the showroom.
- NKBA planning guidelines recommend about 30 inches of clear floor in front of the vanity; code minimums are tighter but daily life is not.
- A vessel sink adds its height to the cabinet — pair one with a standard 36-inch cabinet and the rim lands uncomfortably high.
- Existing supply and drain locations rarely match a new cabinet’s interior; plan the plumbing before demolition, not after.
- Open shelves photograph well and store badly — drawers hold more, hide more, and stay organized longer.
- The counter and faucet are a system: an undersized backsplash-less counter with a short faucet means water on the wall and the floor.
Why vanity mistakes hurt more than they should
No fixture in the house gets touched more often than the bathroom vanity — multiple times a day, every day, by everyone. Which is why vanity mistakes are uniquely irritating: a door that clips the toilet, a counter two inches too high, a cabinet with nowhere to put a hair dryer. None of it is catastrophic; all of it is daily.
The pattern behind almost every regret is the same: the vanity was chosen by looks first — a photo, a showroom, a sale — and the room’s measurements, plumbing, and storage needs were checked later, if at all. Every mistake below is avoidable at the tape-measure stage, before any money moves.
This page covers vanity-specific pitfalls. The broader project traps — budgeting, sequencing, permits, contractor selection — live in our guide to bathroom remodeling mistakes; if a vanity swap is part of a bigger remodel, read both.
Mistake 1: Buying by looks before measuring the room
The vanity’s maximum size is set by everything around it, and the constraints are less obvious than the wall length. The bathroom door’s swing arc, the shower or tub door’s swing, drawer and door extension when open, and the walkway past the vanity all claim floor space — and a cabinet that technically fits the wall can still make the room unusable.
The clearances that matter: NKBA planning guidelines call for about 30 inches of clear floor in front of the vanity (building code allows less — commonly a 21-inch minimum — but code is the floor, not the goal), roughly 15 inches minimum from the sink’s centerline to any side wall, and enough room beside the toilet that the vanity does not crowd it. Open every door and drawer in your head before you buy: a drawer that hits the door handle every morning is the most common self-inflicted wound in vanity shopping.
The fix is unglamorous and free: tape the new vanity’s footprint on the floor, including open-drawer depth, and live with it for a day. Our vanity buying guide covers standard sizes and how to map them to your room.
Mistake 2: Getting the height wrong — especially with a vessel sink
Vanity cabinets come in two standard heights: traditional (around 30–32 inches) and "comfort height" (around 36 inches, matching kitchen counters). Comfort height has become the default for adult primary baths for a reason — less stooping — but it is a real reach for kids, which is why family baths often stay lower.
The mistake that produces the most regret is the vessel-sink math. A vessel sink sits on top of the counter, adding its full height — often 4 to 6 inches — to the cabinet below. Set a vessel on a 36-inch comfort-height cabinet and the rim lands around 40+ inches: awkward for most adults, hostile to kids, and a splashy stretch for handwashing. Vessel sinks belong on shorter cabinets, sized so the rim lands where a normal counter would.
Measure to the rim the household will actually wash at — not to the counter, and not to the cabinet spec sheet.
Mistake 3: Ignoring where the plumbing actually is
Behind every vanity are three rough-ins — hot supply, cold supply, and the drain — at fixed heights and offsets in the wall or floor. A new cabinet has its own geometry: drawer banks, stretchers, and backs that occupy exactly the space the pipes want. The classic surprise is a beautiful all-drawer vanity that cannot be installed as built because the P-trap lands mid-drawer.
Moving supplies and a drain is real plumbing work inside the wall — modest in an open remodel, disruptive as a surprise after demolition. The professional habits that prevent it: photograph the existing rough-ins with a tape measure in frame before shopping, check the new cabinet’s spec sheet for its plumbing zone, and expect drawer-style vanities to need either matched rough-ins or U-shaped notched drawers. Our guide to replacing a bathroom vanity walks the full sequence, including the shutoff-valve and supply-line replacements that should happen while the wall is open.
Double-sink conversions deserve special caution: a second sink is not a cabinet purchase, it is a plumbing project — new supplies, new drain arm, and venting that must be done right to pass inspection.
The one photo that saves a change order
Before you shop, open the existing vanity doors and photograph the plumbing with a tape measure held beside it — drain height, supply spacing, distance from the side wall. Five minutes with your phone lets any cabinet, counter, or contractor question be answered from your couch instead of discovered on demolition day.
Mistake 4: Sacrificing storage for style
Open shelving, floating vanities, spindly furniture-style pieces, and pedestal-adjacent designs all photograph beautifully — and all trade away the thing a bathroom is chronically short on. A bathroom stores an awkward mix: tall bottles, small tubes, a hair dryer with a cord, cleaning supplies, a stack of towels. Open shelves display that mix; they do not organize it.
Drawers beat doors for nearly everything. A deep drawer presents its contents from above; a door cabinet buries them behind a dark cavity around the P-trap. If the style you love is doors-only, interior pull-outs recover most of the difference. And think in categories before buying: where does the hair dryer live, where do backstock and cleaning supplies go, whose counter clutter goes in which drawer. If the honest answer is "the counter," the vanity is understorage for the household — a problem bathroom storage ideas can patch, but the right cabinet prevents.
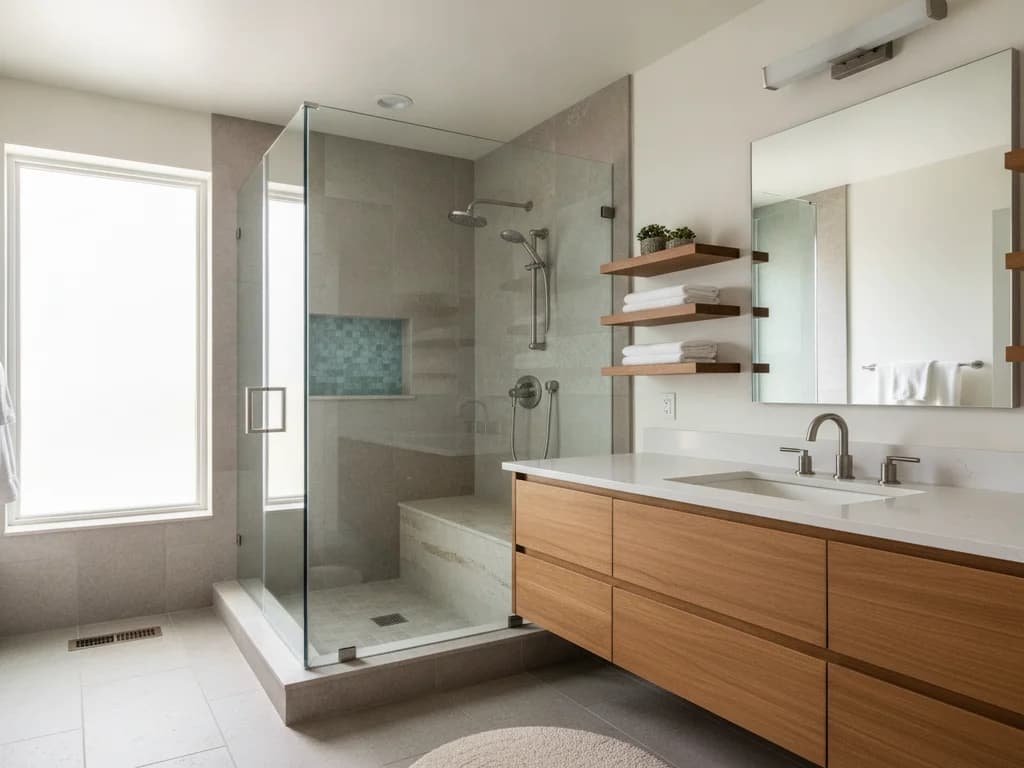
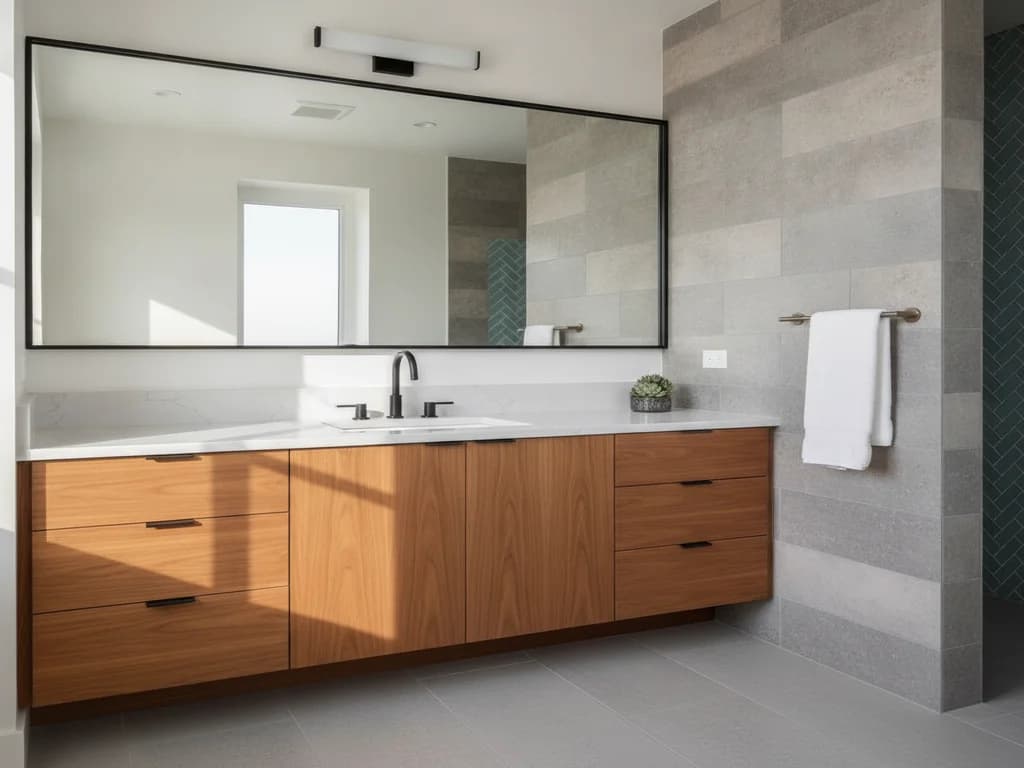
Floating vanities deserve one extra note: they make small rooms feel bigger and clean easier, but they give up the bottom 10–12 inches of storage and require wall blocking to mount — fine choices, made knowingly.
Mistake 5: Treating the counter, sink, and faucet as separate purchases
The counter, sink, and faucet are one water-handling system, and mismatches show up as puddles. A short single-hole faucet on a wide vessel sink dribbles down the vessel’s inside wall; a tall gooseneck over a shallow sink splashes everything; a faucet whose spout does not reach the drain leaves you washing hands against the sink’s back slope. Check spout reach and height against the specific sink, not in the abstract.
Hole drilling is the irreversible part: counters come drilled for single-hole, 4-inch centerset, or 8-inch widespread faucets, and the faucet must match. Decide the faucet before the counter is fabricated. The same goes for the backsplash decision — skipping it looks minimal and modern, and it works only if the wall behind the sink is a washable surface; bare drywall behind a splash zone is a repaint subscription.
Material honesty matters here too: quartz and solid-surface tolerate the cosmetics-and-toothpaste environment with near-zero care, marble etches, and cheap MDF cabinets under a poorly sealed counter joint swell at the first drip. Per NKBA and Consumer Reports guidance, the wet joint between counter and sink is where cheap materials fail first.
Mistake 6: Forgetting the mirror, lighting, and outlets above
The vanity does not end at the countertop. The mirror’s width should relate to the cabinet below it (typically a few inches narrower), sconce or bar lighting needs a junction box in the right place, and the outlets that power toothbrushes and hair tools must be GFCI-protected and within reach of the counter — all decisions that share the same wall and are cheapest while it is open.
The sequencing mistake is replacing the vanity this year and "getting to" the mirror and lighting later — then discovering the existing junction box sits behind the new taller mirror, or the outlet lands behind the backsplash. A one-day vanity swap quietly becomes drywall and electrical work. Choosing the mirror and lights with the vanity — even if they install the same week rather than the same day — keeps the wall from being opened twice. Placement details and fixture choices are covered in our lighting mistakes guide.
Mistake 7: Sizing a double vanity into a single-vanity room
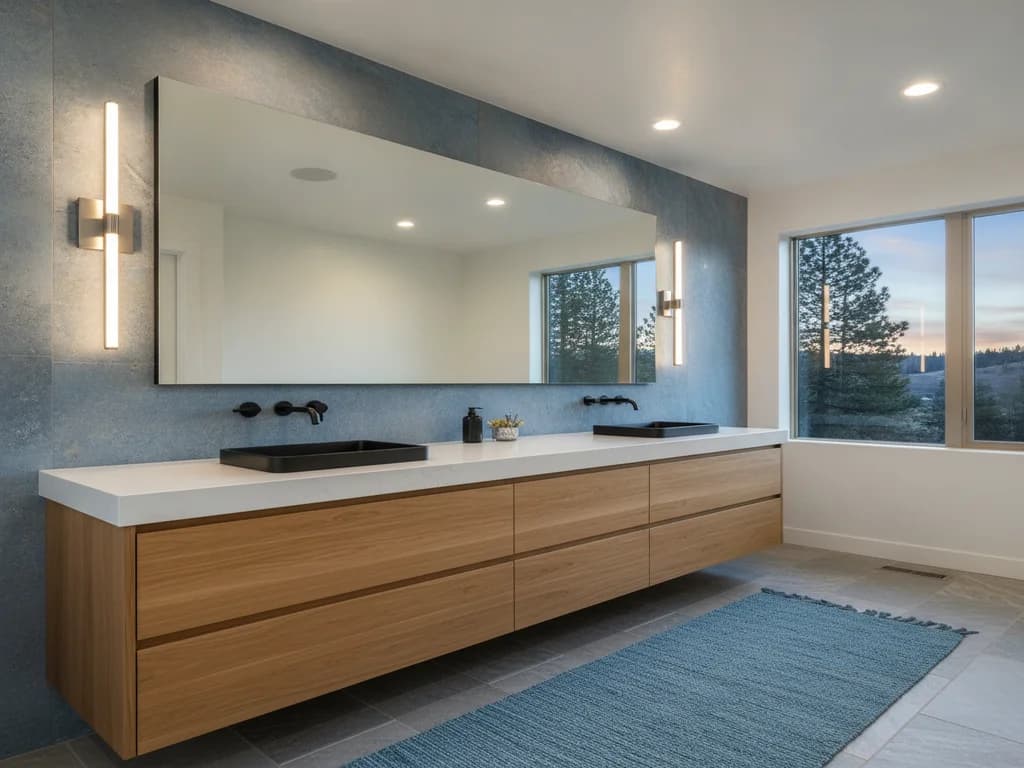
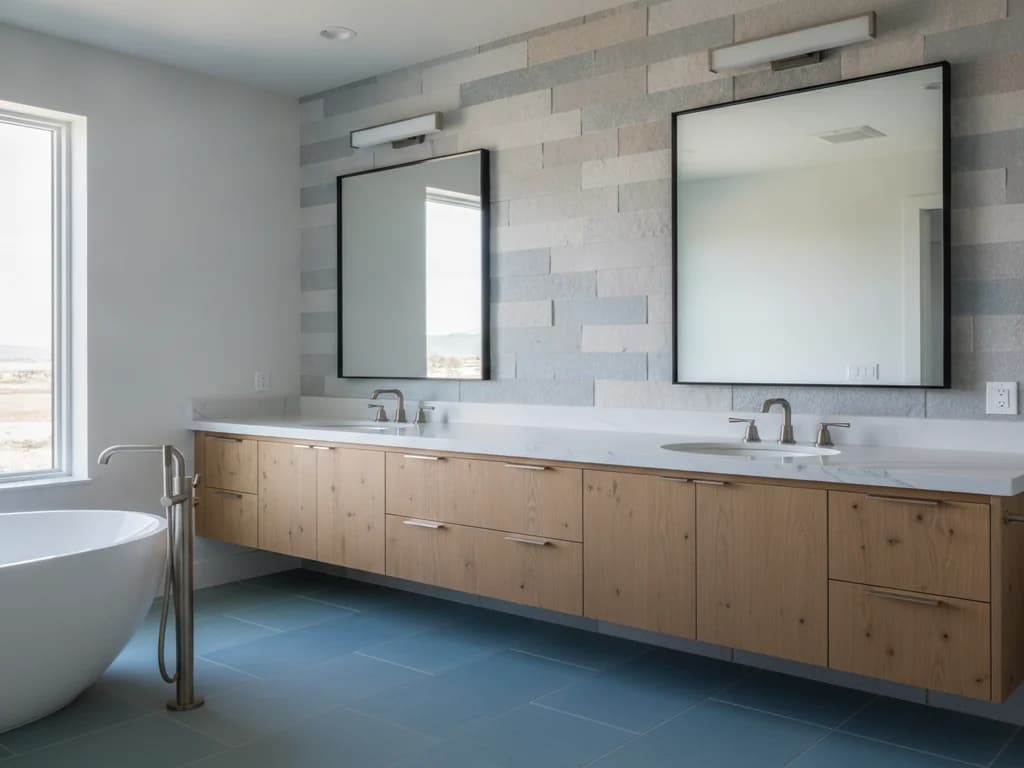
A double vanity is one of the most-requested upgrades and one of the most commonly forced. Two comfortable sinks want roughly 60 inches of cabinet; squeezing a 48-inch double into a room that also needs its toilet clearance and door swing produces two cramped sinks, two undersized drawer stacks, and less usable counter than one good single with generous landing space on both sides.
The honest question is how often two people actually use the bathroom at the same minute. If the answer is "most mornings," the double earns its footprint — see double vanity ideas for layouts that work. If the answer is "occasionally," a 48–60 inch single with a big counter and real storage serves the household better every single day. Small rooms have their own version of this trap, along with several others, covered in small bathroom design mistakes.
Whatever the size, the through-line of this whole list holds: measure the room, map the plumbing, count the storage — then fall in love with a style. Vanity regret is almost always a sequencing error.
Ready to plan your Boise bathroom?
Licensed & insured · 3-year workmanship warranty
Frequently asked questions
- How much clearance do you need in front of a bathroom vanity?
- NKBA planning guidelines recommend about 30 inches of clear floor in front of the vanity for comfortable daily use; building code commonly allows a 21-inch minimum. Remember that drawers and doors claim space when open, and the bathroom door’s swing arc counts too. Tape the footprint — including open-drawer depth — on the floor before you buy.
- What is the most common bathroom vanity mistake?
- Buying by looks before measuring. Most vanity regret traces to a cabinet chosen from a photo or showroom that then blocks the door swing, crowds the toilet, or cannot be installed over the existing plumbing without rework. Measuring clearances, photographing the rough-ins, and checking the cabinet spec sheet first prevents nearly all of it — and costs nothing.
- Are vessel sinks a mistake?
- Not inherently — but pairing one with a standard-height cabinet is. A vessel adds its full 4–6 inch height on top of the counter, so a vessel on a 36-inch comfort-height cabinet puts the rim above 40 inches: awkward for adults and hostile to kids. Vessels belong on shorter cabinets sized so the rim lands at normal counter height. They also splash more and are harder to clean around than undermounts.
- Do I need a plumber to replace a bathroom vanity?
- If the new cabinet matches the old footprint and the rough-ins line up, the plumbing work is limited to disconnecting and reconnecting — still a place where a pro earns their fee, since aged shutoff valves and supply lines fail exactly when disturbed. If supplies or the drain must move, or you are adding a second sink, that is in-wall plumbing with venting requirements: professional work, and often a permit item.
- Is a floating vanity a bad idea?
- No — it is a trade made knowingly or regretted later. Floating vanities make small rooms feel larger, simplify floor cleaning, and suit modern designs, but they surrender the bottom 10–12 inches of storage and require solid blocking in the wall to mount safely. In a storage-starved bathroom, that lost drawer is felt daily; in a powder room or minimalist primary bath, it is rarely missed.
- What size vanity do I need for a double sink?
- Plan on roughly 60 inches of cabinet for two comfortable sinks; 48-inch doubles exist but leave each user cramped, with about 15 inches minimum from each sink centerline to the nearest wall or obstruction per NKBA guidance. If your room cannot give the double its space plus toilet clearance and door swing, one generous single vanity with counter space on both sides is the better daily-life answer.
Sources
- National Fire Protection Association (NEC)
- National Kitchen & Bath Association (NKBA)
- Consumer Reports
- This Old House — Bathrooms
- HomeAdvisor — True Cost Guide
Claims and figures are drawn from the sources above and provided for general guidance; your project may vary. Photography is illustrative of design concepts. For a fixed price on your specific bathroom, request a free estimate.