Updated July 16, 2026 · 7 min read
By Boise Bath — bathroom & shower remodeling in Boise & the Treasure Valley
The short answer
The classic bathroom lighting mistakes are relying on a single overhead fixture, lighting the mirror from above instead of at face level, mixing color temperatures between fixtures, and installing lights without damp or wet ratings near the tub and shower. The fixes are layered light, eye-level fixtures flanking the mirror, one consistent color temperature around 2700–3000K, and location-rated fixtures where code requires them.
Key takeaways
- A single ceiling fixture lights the top of your head, not your face — every downstream problem in bathroom lighting starts here.
- Task lighting belongs at eye level beside or across the mirror; a ceiling light directly above it casts the under-eye and under-chin shadows people blame on the mirror.
- Mixing color temperatures — a warm 2700K vanity bar under cool 4000K cans — makes finishes and skin tones read wrong; pick one temperature and repeat it.
- The NEC restricts fixtures in tub and shower zones to damp-rated or wet-rated luminaires — a standard fixture over a shower is a code violation, not a style choice.
- Skipping dimmers costs the room its range: one lighting level cannot serve 6 a.m. grooming and a 10 p.m. bath.
- Lighting is planned during rough electrical — retrofitting a missed circuit after tile costs multiples of doing it in the remodel.
Why lighting is where good bathrooms go wrong
Lighting is the highest-leverage line item in a bathroom remodel and the one most often left to default. Builders ship bathrooms with one ceiling dome or a single bar over the mirror because it passes inspection cheaply — and homeowners inherit rooms where expensive tile looks flat, mirrors cast shadows, and the whole space reads colder and smaller than it is.
The frustrating part is that none of the fixes are exotic. Every mistake in this article has a known, affordable correction, and most of them cost little more than the fixtures you were buying anyway — if they are planned while the walls are open.
This article is the mistakes list. The positive system — which layers to build and how to combine them — is covered in bathroom lighting layers, and fixture styles and looks live in bathroom lighting ideas.
Mistake 1: One overhead fixture doing every job
The single ceiling fixture is the original sin of bathroom lighting. One source in the middle of the ceiling pushes light straight down: the tops of surfaces glow, faces fall into shadow, corners disappear, and the shower — usually behind a curtain or glass at the room's edge — gets almost nothing.
No fixture upgrade fixes this, because the problem is geometry, not wattage. A brighter bulb in the same position just makes harsher versions of the same shadows. The fix is distributing light across multiple sources at multiple heights — the layered approach — so that light arrives from directions that serve each task.
A practical minimum for a full bathroom is three sources: general ceiling light, task light at the mirror, and a dedicated light in the shower. Larger rooms add accent light — and how to compose all of it is exactly what our lighting layers guide walks through.
Mistake 2: Lighting the mirror from the ceiling
Stand under a ceiling light and look in a mirror: shadows pool under your eyes, nose, and chin. That is what a recessed can or ceiling fixture placed directly over the vanity does every morning — and it is why people conclude they "look tired" in one bathroom and fine in another. The mirror gets blamed; the light placement is the culprit.
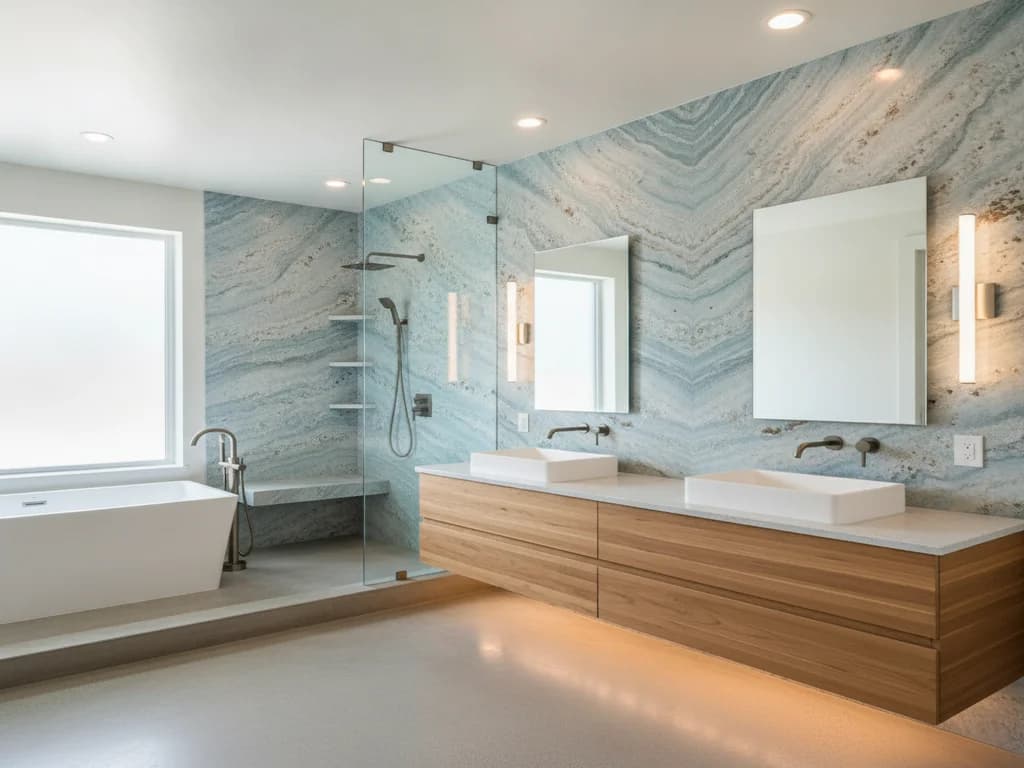
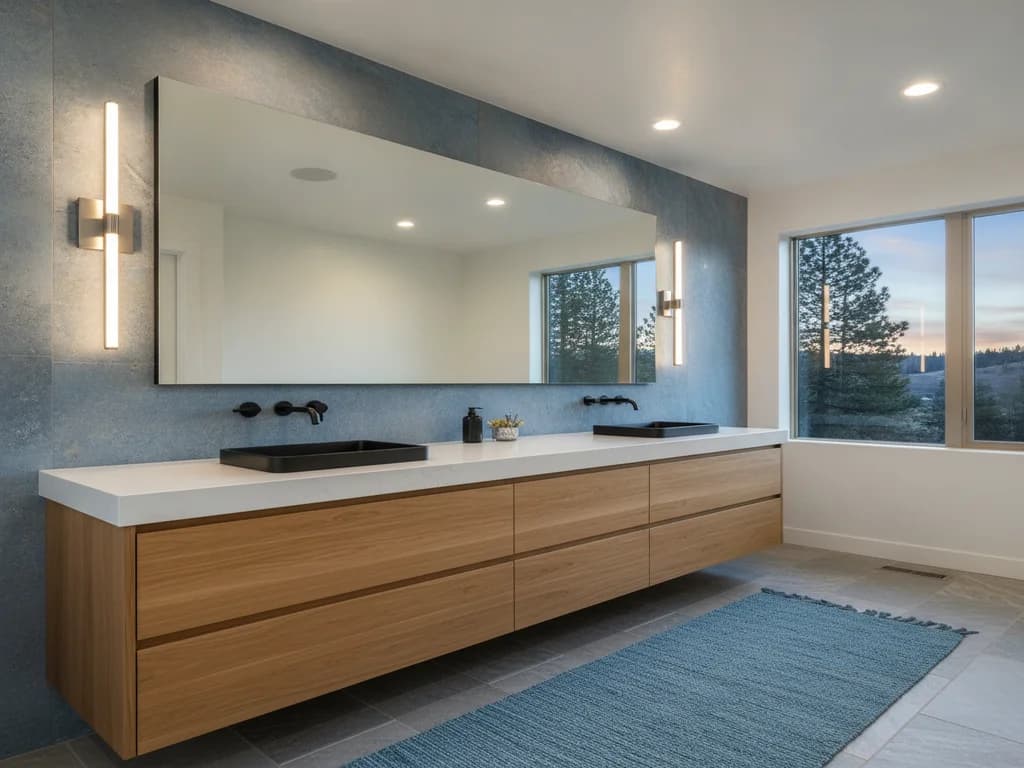
Task lighting at the mirror needs to hit the face horizontally, at or near eye level. The classic solutions are a pair of sconces or vertical linear fixtures flanking the mirror at roughly eye height, or a quality backlit or side-lit mirror. A single horizontal bar above the mirror is the compromise position — workable when mounted low, and far better than a ceiling can.
This one placement decision does more for how the bathroom feels in daily use than any tile or counter choice. If the vanity area is being rebuilt anyway, wiring for flanking fixtures is a trivial add during rough electrical — and part of the broader vanity-area planning covered in bathroom vanity mistakes.
Mistake 3: Mixing color temperatures across fixtures
Color temperature — the warm-to-cool character of white light, measured in kelvins — is the invisible thread tying a room's lighting together. Break it and everything looks subtly wrong: a 2700K warm vanity fixture under 4000K cool ceiling cans makes half the room amber and half blue-white, paint reads as two different colors, and skin tones shift as you move around the room.
The fix is a single decision made once: pick one color temperature and buy every bulb and integrated fixture in the room to match. For most bathrooms, 2700K–3000K delivers warm, flattering light that suits wood tones and warm palettes; 3500K is the practical ceiling for residential baths before light starts reading clinical.
Two adjacent specs matter at the vanity. High color rendering (CRI 90+) keeps skin and makeup colors true. And beware fixture families where the "matching" bulbs are non-replaceable integrated LEDs at unstated temperatures — the spec sheet, not the showroom glow, is the truth.
Mistake 4: Ignoring damp and wet ratings near the shower
Light fixtures carry location ratings — dry, damp, or wet — and bathrooms are where those ratings stop being fine print. The National Electrical Code restricts what can be installed in the zone around tubs and showers: fixtures in these areas must be rated for damp locations, and wet-rated where subject to shower spray. A standard dry-rated fixture over a shower is a code violation and a corrosion-then-failure timeline, not a harmless shortcut.
This mistake usually arrives through good intentions: a beautiful pendant or sconce chosen for looks, installed where the spec never allowed it. The tell is at inspection or resale — or earlier, as rust blooms on a fixture that was never sealed against humidity.
The related electrical items get missed together: GFCI protection for bathroom circuits, and switch placement out of reach of the tub or shower. None of this is homeowner territory — bathroom electrical is licensed-electrician work, and in a remodel it is all handled at rough-in when changes cost almost nothing.
The shower deserves its own light
The most under-lit spot in most bathrooms is the one where you need to see what you are doing every day. A single wet-rated recessed fixture inside the shower transforms it — and it can only be added economically while the ceiling is open. If you are remodeling and the bid has no shower light, ask why.
Mistake 5: One brightness for every hour of the day
A bathroom serves opposite masters: full task brightness for 6 a.m. grooming, and something far gentler for an evening bath or a 2 a.m. visit. Wire every fixture to a single on/off switch and the room can only ever be one thing — usually too bright at night and not bright enough at the mirror.
Dimmers are the cheap, transformative fix, and they are most valuable on the general and accent layers. Separate switching matters just as much: the vanity lights, ceiling lights, and shower light on independent switches or dimmers cost a few dollars more at rough-in and give the room its full range. LED-compatible dimmers matched to the fixtures prevent the flicker that gives retrofits a bad name.
For households with nighttime traffic, a low-level solution — a dimmed sconce circuit or a motion-activated nightlight — beats blasting the full array at 2 a.m. These small electrical decisions are exactly the kind of detail a remodel plan should capture, and exactly what gets lost in fixture-by-fixture shopping.
Mistake 6: Treating lighting as decoration instead of infrastructure
The pattern behind every mistake above: lighting got treated as a shopping decision when it is actually a construction decision. Fixture positions, box locations, switch legs, and circuit capacity are set during rough electrical — while walls and ceilings are open. Choose fixtures late and you are decorating whatever wiring already exists.
A few consequences of late lighting decisions that show up again and again:
- Sconce boxes that do not exist, because the electrical plan predates the mirror choice — flanking fixtures become impossible without opening finished walls.
- A ceiling fan and light sharing one switch, so ventilation runs only when the light is on (and gets turned off too early to clear humidity).
- No ceiling box in the shower, discovered after waterproofing and tile make adding one a four-figure change.
- Undersized mirrors and fixtures chosen to fit existing boxes rather than the wall — scale problems that read instantly in a small bathroom.
- Replacement fixtures constrained forever by the first bad layout — the workarounds are covered in replacing bathroom light fixtures.
Ready to plan your Boise bathroom?
Licensed & insured · 3-year workmanship warranty
Frequently asked questions
- What is the biggest bathroom lighting mistake?
- Relying on a single overhead fixture. One central source lights surfaces from above, throws faces into shadow at the mirror, and leaves the shower dark. It is a geometry problem no brighter bulb can fix — the correction is layering light: general ceiling light, eye-level task light at the mirror, and a dedicated wet-rated shower light.
- Where should vanity lights be placed?
- At or near eye level, delivering light horizontally to the face — ideally a pair of sconces or vertical fixtures flanking the mirror. A bar above the mirror works when mounted low. What fails is a ceiling fixture or recessed can directly overhead, which casts the under-eye shadows people mistakenly blame on the mirror or their sleep.
- What color temperature is best for bathroom lighting?
- Most bathrooms look best at 2700K–3000K — warm, flattering, and friendly to wood and warm-toned finishes — with 3500K as the practical upper end before light reads clinical. The bigger rule is consistency: one temperature across every fixture in the room. At the vanity, also look for high color rendering (CRI 90+) so skin tones read true.
- Can you put any light fixture above a shower?
- No. The National Electrical Code restricts fixtures in tub and shower zones to those rated for damp locations, and wet-rated fixtures where spray can reach them. A standard dry-rated fixture installed there is a code violation and will corrode. Shower lighting also belongs on GFCI-protected circuits and is licensed-electrician work.
- Are dimmers worth it in a bathroom?
- Yes — a bathroom has the widest brightness needs of any room, from full task light for morning grooming to near-darkness for a late-night visit. Dimmers on the general layer, plus separate switching for vanity and shower lights, give the room its full range for a few dollars per switch at rough-in. Match LED-compatible dimmers to the fixtures to avoid flicker.
- Can bad bathroom lighting be fixed without a remodel?
- Partially. Swapping bulbs to one consistent color temperature, replacing an over-mirror bar with a better fixture on the existing box, and adding plug-in or hardwired dimmers all work within existing wiring. What needs open walls is new fixture locations — flanking sconces, a shower light, separated switching — which is why lighting belongs in every remodel scope.
Sources
- National Fire Protection Association (NEC)
- National Kitchen & Bath Association (NKBA)
- This Old House — Bathrooms
Claims and figures are drawn from the sources above and provided for general guidance; your project may vary. Photography is illustrative of design concepts. For a fixed price on your specific bathroom, request a free estimate.