Updated July 17, 2026 · 8 min read
By Boise Bath — bathroom & shower remodeling in Boise & the Treasure Valley
The short answer
Footprint decides layout: a 5x8 bathroom fits one 60-inch tub or shower, a toilet, and a single vanity; 6x9 adds elbow room and a larger vanity; 8x10 is the threshold for a double vanity or a separate tub and shower; and 8x14 or 9x12 fits both comfortably. The IRC and NKBA clearances below determine every one of those calls.
Key takeaways
- A 5x8 footprint fits exactly one workable full-bath layout: a 60-inch tub or shower across the back wall with toilet and single vanity in a row.
- 8x10 (80 square feet) is the practical threshold for either a double vanity or a separate tub and shower — usually not both.
- A comfortable separate tub, separate shower, and double vanity together generally need 100+ square feet, which is why 8x14 and 9x12 are classic primary-bath footprints.
- The numbers that decide everything: 15 inches from toilet centerline to any wall or fixture, 21 inches of clear floor in front of each fixture (IRC minimums), and a 30x30-inch minimum shower interior.
- NKBA recommended clearances run larger than code minimums — 18 inches at the toilet centerline and 30 inches in front of fixtures — and are the difference between legal and comfortable.
- Keeping fixtures on one or two wet walls preserves budget for finishes; scattering plumbing across three walls is where small-bath budgets quietly leak.
Why footprint decides the layout before style does
Every bathroom layout is really a packing problem: fixtures of fixed sizes, plus the legally required clear space around each one, arranged inside a fixed rectangle. A standard tub is 60 by 30 inches. A toilet needs 15 inches from its centerline to anything beside it and 21 inches of open floor in front, per the International Residential Code. A shower interior can be no smaller than 30 by 30 inches. Those numbers do not negotiate, which is why two bathrooms of the same size almost always end up with one of the same two or three workable layouts.
This article is the by-the-numbers version: footprint by footprint, what fits and what does not. For the design principles behind those choices — wet walls, sight lines, door swings, and how to weigh one layout against another — see our guide to choosing a bathroom layout, which owns that territory.
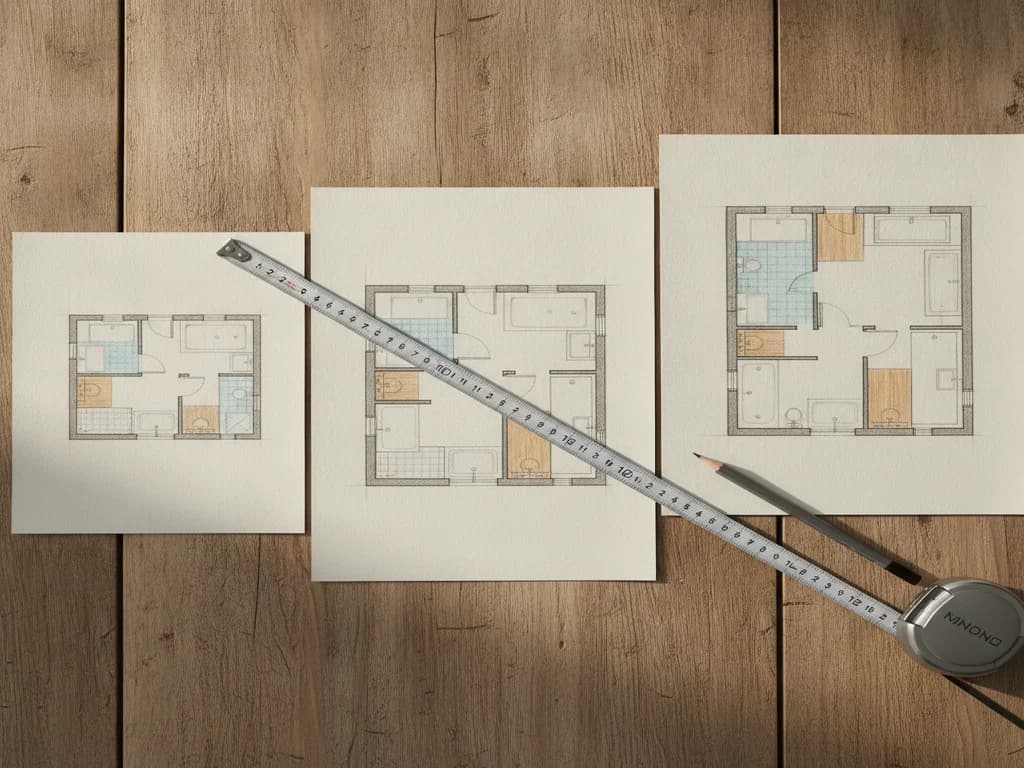
One prerequisite matters more than anything below: accurate measurements. An inch of error at a tub wall is the difference between a standard 60-inch tub and a custom order. Our walkthrough on measuring your bathroom covers how to do it right before you start sketching.
The clearance numbers that rule every footprint
Two sets of numbers govern bathroom layouts. Code minimums come from the International Residential Code (IRC) as adopted by Idaho and Treasure Valley jurisdictions — these are legal floors, not comfort targets. Recommended clearances come from the National Kitchen & Bath Association (NKBA), whose planning guidelines describe what actually feels comfortable to use.
The gap between the two is the story of most layout decisions. A toilet 15 inches from the vanity is legal; at 18 inches it stops feeling pinched. Twenty-one inches in front of a vanity passes inspection; 30 inches lets two people pass each other. When a footprint is quoted as "fitting" something below, it means at code clearances — comfort is called out separately where it changes the verdict.
- Toilet: 15 in. minimum from centerline to any wall or fixture (IRC); NKBA recommends 18 in.
- Clear floor in front of toilet, tub, and sink: 21 in. minimum (IRC); NKBA recommends 30 in.
- Shower interior: 30 x 30 in. minimum finished dimensions (IRC); NKBA recommends 36 x 36 in.
- Standard alcove tub: 60 x 30–32 in. — the fixed block most layouts are built around.
- Single vanity: 24–48 in. wide; a true double vanity starts at 60 in. and is comfortable at 72 in.
- Ceiling height: 6 ft. 8 in. minimum over fixtures and in the shower (IRC).
What fits at each footprint: the reference table
The table below is the summary version of this whole article. Square footage alone is misleading — an 8x10 room and a 5x16 room are both 80 square feet, but only one of them takes a double vanity — so proportions are baked into each verdict.
| Footprint | Sq ft | What realistically fits | What does not |
|---|---|---|---|
| 5x8 | 40 | One 60" tub or shower across the end wall, toilet, 30–36" single vanity in a row on one wet wall | Double vanity; separate tub and shower; freestanding tub |
| 6x9 | 54 | Same three-fixture program with breathing room: 48" vanity, 36–48" walk-in shower or 60" tub, comfortable door swing | Double vanity is marginal; separate tub and shower |
| 8x10 | 80 | Either a 60–72" double vanity with one bathing fixture, or a separate 36" shower plus 60" tub with a single vanity | Double vanity AND separate tub/shower together (tight, usually compromised) |
| 9x12 | 108 | Separate tub and shower, 60–72" double vanity, generous circulation; squarer shape favors a corner or freestanding tub | A fully enclosed water closet is possible but eats the openness |
| 8x14 | 112 | The classic primary-suite program: separate tub and 42–48" shower on one long wall, 72" double vanity opposite, room for a water-closet partition | Little — this footprint fits the full wish list |
Verdicts assume roughly rectangular rooms with a standard 30-inch door. Odd angles, window placement, and existing plumbing locations can change any row.
Small footprints: 5x8 and 6x9
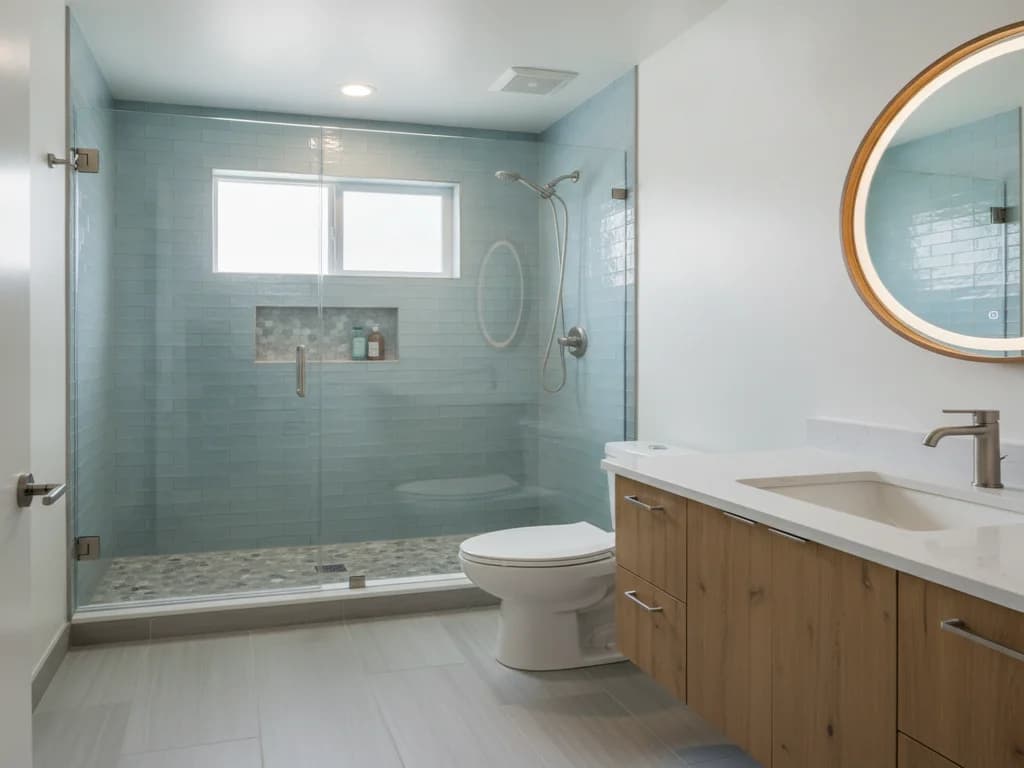
The 5x8 bathroom — 40 square feet — is the most common full-bath footprint in American housing, and it is common precisely because it is the minimum rectangle that fits a tub, toilet, and sink at code clearances. There is essentially one layout: the 60-inch tub spans the 5-foot end wall, and the toilet and vanity line up along one 8-foot wall, sharing a single wet wall. Everything worth knowing about working within it — including the tub-to-shower swap that modernizes most of them — lives in our dedicated 5x8 bathroom layout guide.
At 6x9, the extra foot in each direction changes feel more than function. The program is still tub-or-shower, toilet, single vanity — but the vanity can grow to 48 inches, the door swing stops grazing the toilet, and a 48-inch walk-in shower becomes an option in place of the tub. NKBA-comfortable clearances, not just code-legal ones, start being achievable here.
If you are trying to make a small footprint live larger without moving walls, that is a design problem more than a dimensional one — our guide to small bathroom remodel ideas covers the visual and storage strategies that do the heavy lifting.
The middle: 8x10 and the double-vanity threshold
Eighty square feet is where layouts stop being predetermined and start involving real choices. An 8x10 bathroom fits a 60-inch double vanity along one 10-foot wall with room to spare, or a separate tub and shower along it — but fitting both a double vanity and separate bathing fixtures at this size means compromising one of them, usually the shower shrinking to its 36-inch floor.
The either/or math, the wet-wall economics, and the three layouts that actually work at this size get full treatment in our 8x10 bathroom layout guide. The one-line version: pick the single upgrade that matters most to your household — second sink or second bathing fixture — and give it the long wall.
The threshold worth remembering
Roughly 80 square feet buys you one major upgrade over a standard full bath — a double vanity OR a separate tub and shower. Wanting both comfortably is what pushes projects to 100+ square feet, and sometimes into moving walls.
Primary-bath footprints: 8x14 and 9x12
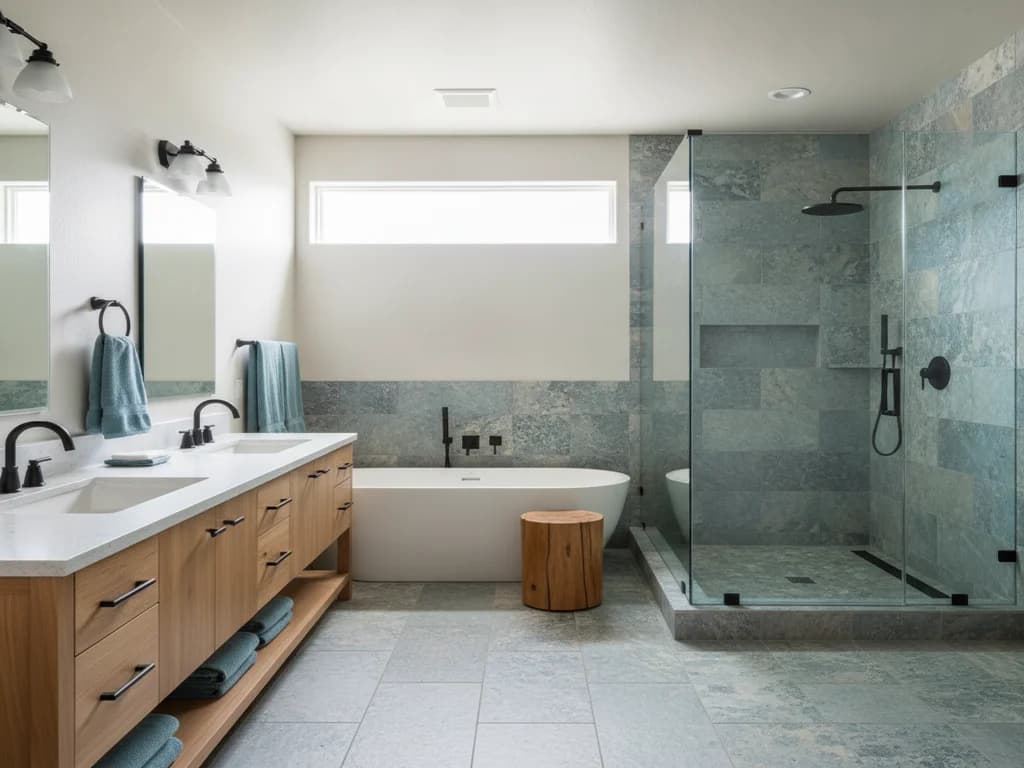
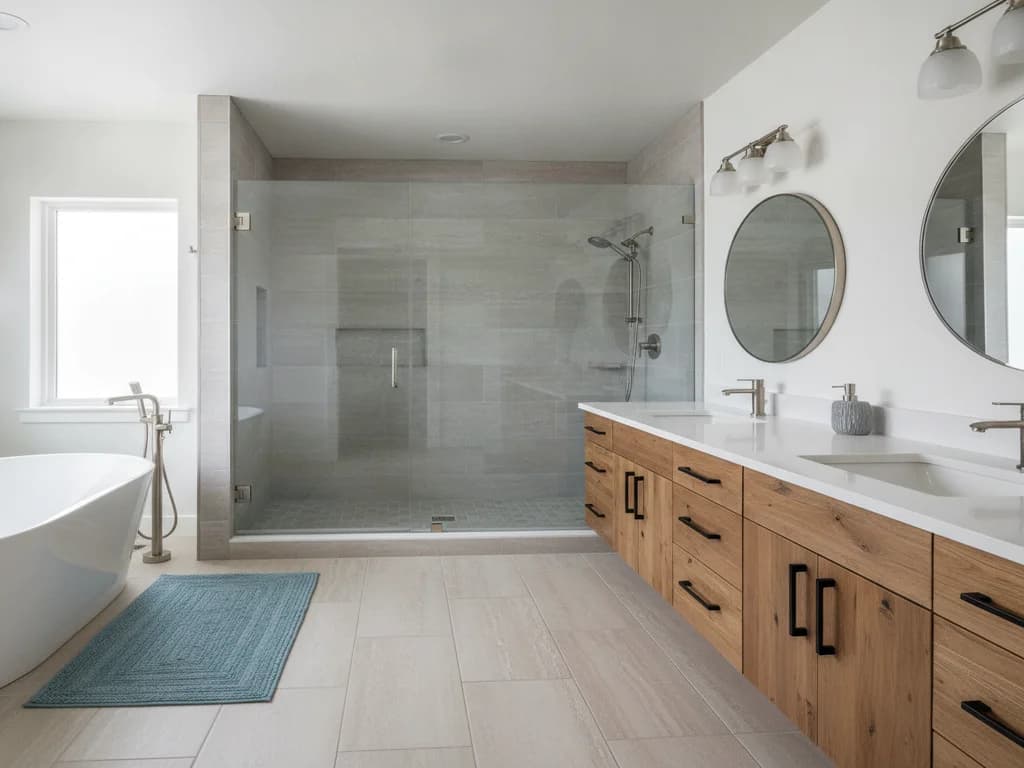
Above 100 square feet, the packing problem relaxes and the full program fits: separate tub, separate shower, double vanity, and honest circulation space. The two classic shapes solve it differently. The long 8x14 rectangle lines the wet functions along one 14-foot wall — tub, then shower, sharing plumbing — with a 72-inch double vanity opposite and the toilet tucked at one end, often behind a partition or pocket door as a water closet.
The squarer 9x12 spreads the same program around the perimeter and tends to feel more open for the same area. It is also the shape where a freestanding or corner tub earns its floor space, since the room can afford to give the tub air on two sides instead of jamming it into a run.
At these sizes the constraint usually stops being the room and becomes the house: whether the footprint exists at all, or has to be borrowed from a closet or adjacent bedroom. If that is the fork you are at, should I expand my bathroom walks through when taking space is worth it and what it costs. And if aging-in-place is part of the plan, the clearances get more generous still — our bathroom ADA dimensions reference has the full number set.
The economics hiding inside the layout
Two bathrooms of identical size can differ meaningfully in cost purely on plumbing arrangement. Keeping the toilet, sink, and tub or shower on one or two shared wet walls means shorter supply and drain runs and less slab or joist work; relocating a fixture to a new wall typically runs roughly $500 to $1,500 per fixture in accessible framing, per Angi’s cost data, and more when concrete or joist direction gets involved.
This is why the layouts above lean on shared wet walls, and why the cheapest good remodel usually keeps fixtures where they are and upgrades what they are. The layout-principles guide covers when moving fixtures is worth it; as a rule of thumb, move plumbing to fix a genuine functional problem, not to chase a floor plan that is only marginally better.
What the process looks like
- 1
Measure the room and map what is fixed
A professional starts with exact wall dimensions, then marks what is expensive to move: the toilet flange, the main drain and vent stack, the door, and any window. These fixed points eliminate most theoretical layouts before sketching begins.
- 2
Match the footprint to its realistic program
Using the table above, the footprint gets matched to what it genuinely supports — a 5x8 gets the three-fixture row, an 8x10 gets one major upgrade, a 9x12 gets the full program. Fighting the footprint is where budgets and timelines go sideways.
- 3
Block out fixtures at real dimensions with code clearances
Each fixture is drawn at actual size — 60x30 tub, 15-inch toilet centerlines, 21-inch clear floors — on a scaled plan. If a layout only works by shaving a clearance, it fails inspection and daily use alike, so it gets discarded now, on paper.
- 4
Test the layout against NKBA comfort clearances
A layout that passes code gets stress-tested against the recommended numbers: 18 inches at the toilet centerline, 30 inches in front of fixtures, and door swings that clear everything. Where the room cannot reach comfort spec, the compromise is chosen deliberately rather than discovered later.
- 5
Price the plumbing consequences before committing
Every fixture that moves off an existing wet wall gets costed before the layout is final. Often a near-identical arrangement that keeps the drains where they are frees thousands of dollars for the finishes you will actually see every day.
Ready to plan your Boise bathroom?
Licensed & insured · 3-year workmanship warranty
Frequently asked questions
- What is the most common bathroom size in the US?
- The 5x8-foot full bath — 40 square feet — is the most common footprint in American homes, because it is close to the minimum rectangle that fits a standard 60-inch tub, a toilet, and a sink at IRC-required clearances. Primary bathrooms in newer construction commonly run 80 to 120+ square feet, which is where double vanities and separate tubs and showers become standard.
- What size bathroom do I need for a double vanity?
- A true double vanity starts at 60 inches wide, so you need a wall at least that long with circulation space in front — in practice a room around 8x10 feet (80 square feet). At that size the double vanity is comfortable but usually costs you the separate tub and shower; fitting both well typically takes 100 square feet or more.
- What size bathroom fits a separate tub and shower?
- Comfortably, around 100 square feet — footprints like 8x14 or 9x12. The math is a 60-inch tub plus a 36-to-48-inch shower plus the 21-inch (code) to 30-inch (NKBA-recommended) clear floor in front of each. An 8x10 room can technically fit both with a minimum-size shower and single vanity, but it is a tight, compromise-heavy layout.
- What are the minimum clearances for a bathroom layout?
- Under the IRC: 15 inches from the toilet centerline to any wall or fixture, 21 inches of clear floor in front of the toilet, sink, and tub, a 30x30-inch minimum shower interior, and 6 feet 8 inches of ceiling height over fixtures. The NKBA recommends more generous figures — 18 inches at the toilet and 30 inches in front of fixtures — for a bathroom that feels comfortable rather than merely legal.
- Is an 8x10 bathroom big enough for a primary bath?
- Yes, with one deliberate compromise. Eighty square feet supports a genuine primary-bath feel with either a double vanity or a separate tub and shower — not both at full comfort. Many households at this size choose a large walk-in shower, skip the tub entirely, and take the double vanity, which is often the most-used upgrade day to day.
- Does bathroom shape matter as much as square footage?
- Often more. Fixtures and clearances are rectangles, so a room’s proportions decide what packs in: an 8x10 fits a double vanity while a 5x16 of identical area cannot, because no wall run pairs with enough clear depth in front. Always plan from actual wall dimensions — never from square footage alone.
Sources
- International Code Council (IRC/IBC)
- National Kitchen & Bath Association (NKBA)
- National Association of Home Builders (NAHB)
- Angi — Cost Guides
Claims and figures are drawn from the sources above and provided for general guidance; your project may vary. Photography is illustrative of design concepts. For a fixed price on your specific bathroom, request a free estimate.