Updated July 6, 2026 · 8 min read
By Boise Bath — bathroom & shower remodeling in Boise & the Treasure Valley
The short answer
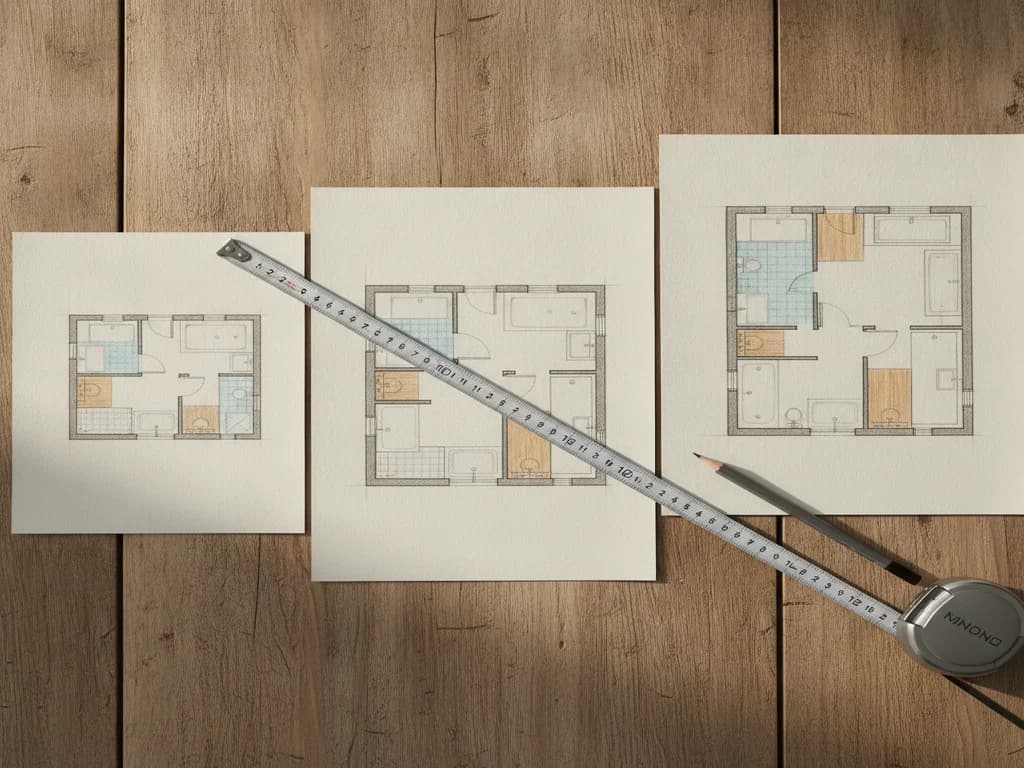
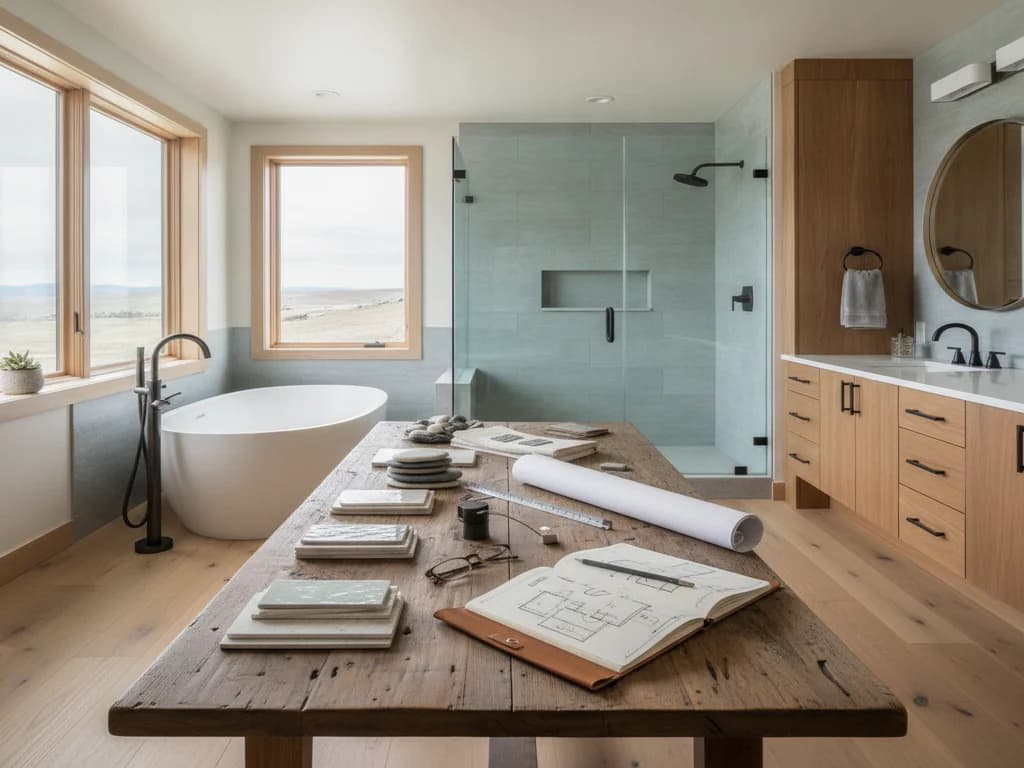
Measure your bathroom’s length and width, ceiling height, and the exact location of every door, window, and fixture, including its distance from the nearest wall. Photograph the room from every corner, and note where you think plumbing runs. This Old House confirms these dimensions are what a contractor needs to plan a layout.
Key takeaways
- This Old House lists the essentials: overall dimensions, fixture placement, window and door locations, floor space, and wall height.
- Full bathrooms average around 40 square feet and primary bathrooms average around 100 square feet, per Bob Vila — a useful gut-check for your own space.
- Photograph every wall and corner in addition to writing down numbers; a contractor reads a room faster from photos than from a sketch alone.
- You won’t be able to measure what you can’t see — noting where you think supply and drain lines run is still worth doing, even as a guess for your contractor to confirm.
- Bring these numbers to your first consultation rather than waiting for the contractor to measure from scratch — it saves a visit and sharpens the estimate.
Why measuring before the consultation is worth the effort
A contractor is going to measure your bathroom regardless of what you bring to the first meeting — so why do it yourself first? Because a conversation grounded in real numbers moves faster and goes further than one that starts from scratch. This Old House’s bathroom renovation guidance is direct about what’s needed before ordering materials or planning a layout: precise measurements, including the bathroom’s dimensions, the placement of existing fixtures, the location of windows and doors, total floor space, and wall height. Having that in hand before your consultation means the meeting can spend its time on design and options, not on a first-pass measuring exercise.
This isn’t about producing a construction-grade drawing — that’s your contractor’s job, and they’ll verify everything themselves. It’s about arriving informed enough to have a real conversation about what will and won’t fit, and to recognize when a layout idea you’re excited about is unrealistic for your actual room before you get attached to it.
This is a planning tool, not a permit drawing
Your measurements are for your own planning and your first conversation with a contractor — not a substitute for the professional measurement and layout work that happens once a project is underway.
1. Overall dimensions and ceiling height
Start with the basics: length and width of the room, and ceiling height. Measure at floor level along each wall, since older homes are rarely perfectly square, and note if a wall bows or a corner isn’t a true 90 degrees — this matters more than it sounds like it should once tile layout and cabinetry are being planned. Record ceiling height too, especially if you’re considering a taller shower enclosure or a rain shower head mounted from the ceiling.
It helps to know where your own bathroom sits relative to typical sizes. Bob Vila’s sizing data puts a full bathroom — tub-shower combo, toilet, and sink — at around 40 square feet, a 3/4 bathroom (shower, no tub) in the 25–40 square foot range, and a primary bathroom, the most spacious type, averaging around 100 square feet. If your measured square footage comes in well below or above these ranges, that’s useful context for what layouts are realistic before you fall in love with one that assumes more room than you have.
| Bathroom type | Typical size | Fixtures |
|---|---|---|
| Half-bath / powder room | 12–30 sq. ft. | Toilet and sink only |
| 3/4 bathroom | 25–40 sq. ft. | Toilet, sink, shower (no tub) |
| Full bathroom | Around 40 sq. ft. | Tub-shower combo, toilet, sink |
| Primary bathroom | Around 100 sq. ft. | Separate shower and tub, often double vanity |
Source: Bob Vila — What Is the Average Bathroom Size, Anyway? Use this as a rough benchmark, not a target.
2. Every fixture’s exact location
Measure the toilet, sink, tub, and shower — not just their size, but their distance from the two nearest walls, so their position is fixed in space, not just estimated by eye. This is the single most useful number set for a designer sketching layout options, because it tells them what’s actually movable within a reasonable budget and what’s effectively anchored — a topic covered in full in our guide to bathroom plumbing relocation cost once you’re ready to price a layout change.
While you’re at it, note fixture heights too — the toilet’s rough-in height, the vanity height, where the shower valve sits on the wall. None of this requires special tools, just a tape measure and patience, but it’s exactly the detail that turns a vague "I want to move the shower" into a specific, quotable request.
3. Doors, windows, and swing paths
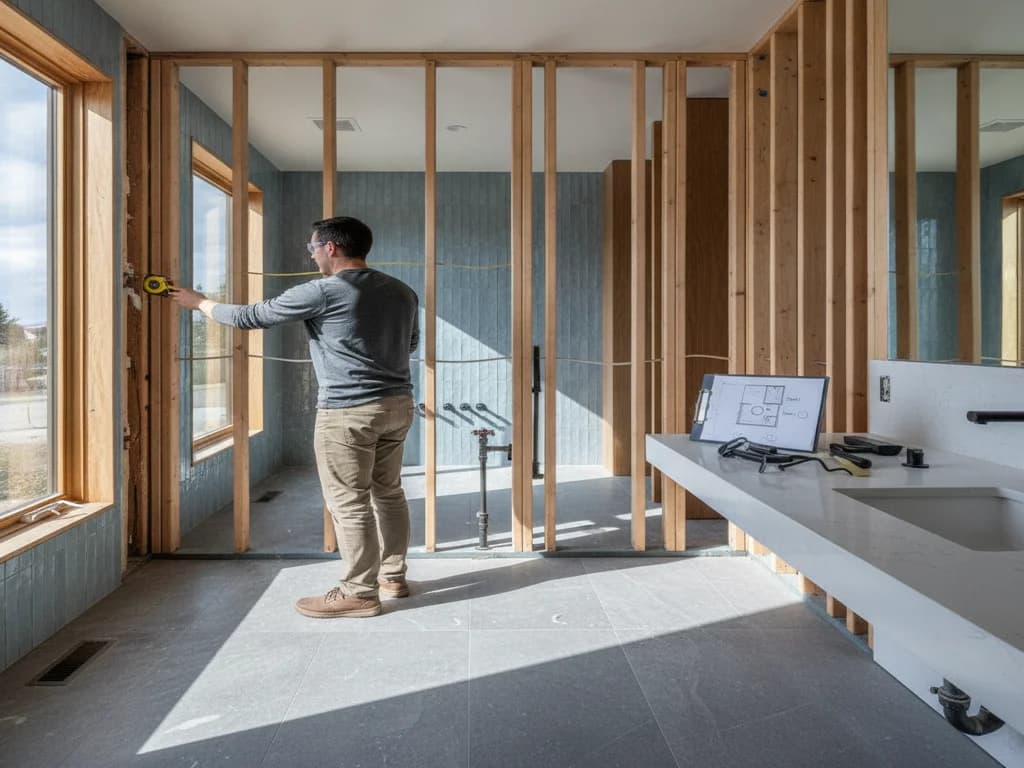
Measure the door opening (width and which way it swings) and every window (width, height, and sill height from the floor). This Old House lists these among the essential measurements for exactly the reason it sounds like: window and door locations constrain where cabinetry, tile runs, and even a relocated shower can go, and can’t be worked around after a layout is chosen.
Pay attention to swing paths specifically — where the door arcs through the room, and whether it currently interferes with the vanity, the toilet, or a cabinet when fully open. If your bathroom feels cramped near the door, this is often why, and it’s a detail worth flagging to your designer rather than assuming it’s unfixable.
4. Photograph the whole room, not just the parts you plan to change
Take photos from every corner, standing in the doorway, and close-up shots of anything unusual — an odd wall angle, existing tile you might be matching, a soffit or bulkhead that eats into ceiling height. Photos catch details a tape measure and a sketch miss, and a contractor can read a room’s proportions and quirks from photos faster than from numbers alone.
This is also the moment to photograph anything you’re unsure whether to keep or remove — a window you’re not sure is load-relevant, an old access panel, a vent you don’t recognize. You don’t need to know what it is; you just need your contractor to see it before the consultation rather than discover it on-site for the first time.
5. Note what you can’t measure — the plumbing you can’t see
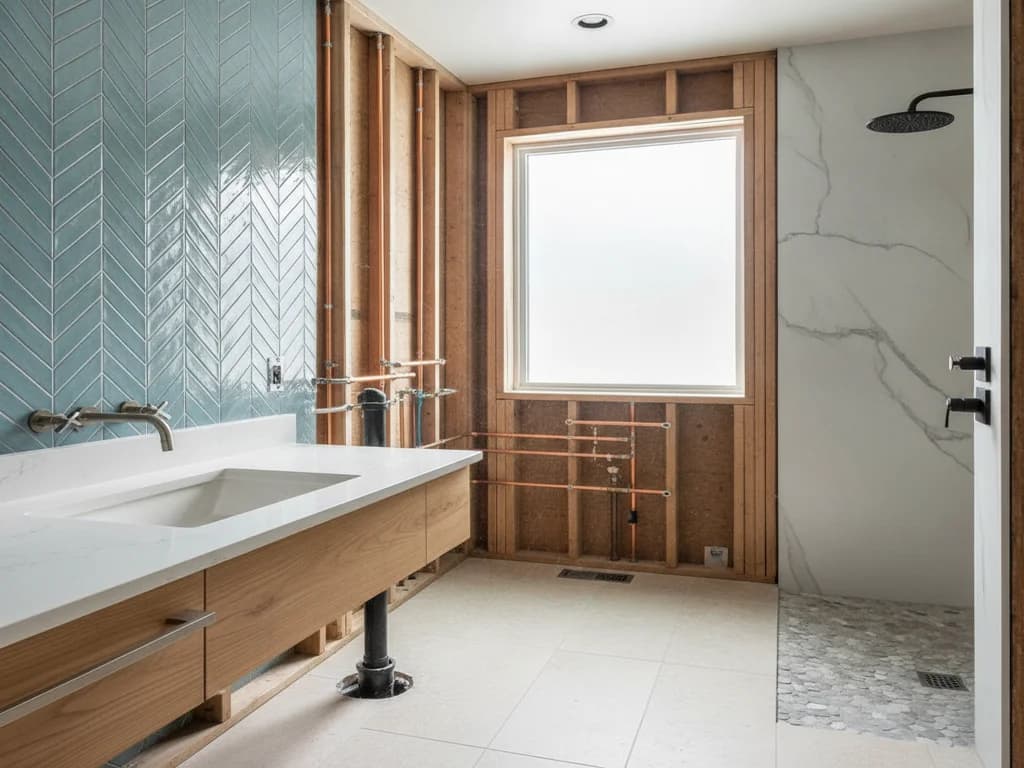
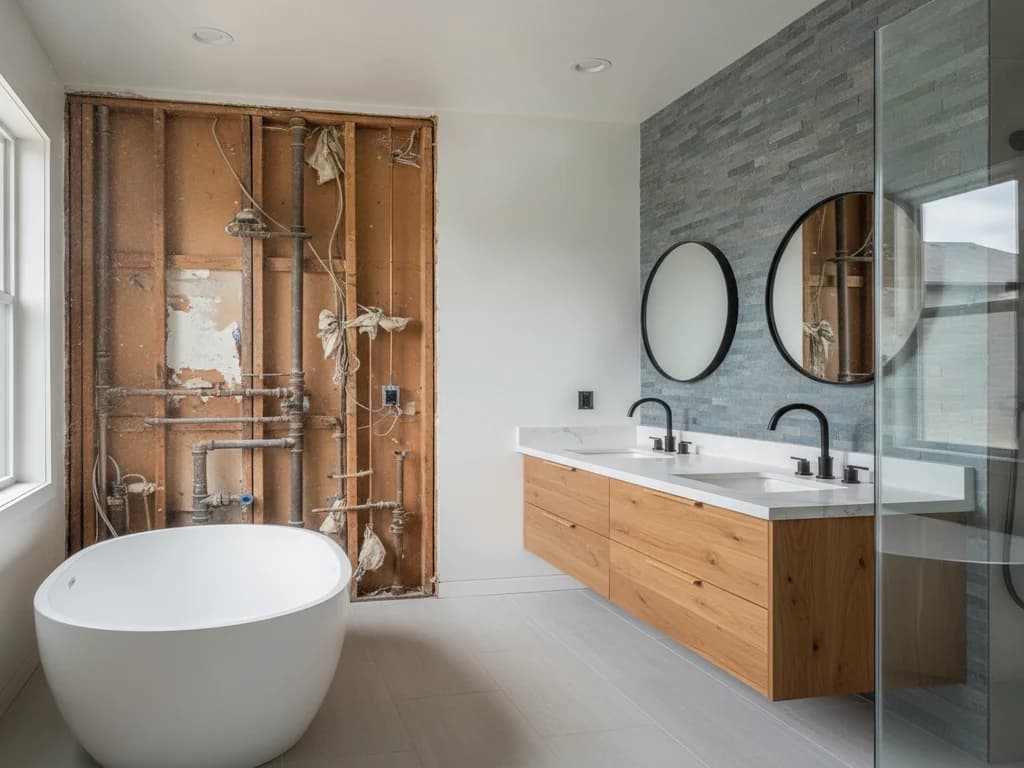
You can’t measure supply and drain lines hidden inside walls and under the floor, but noting what you can infer is still worth doing: which wall the toilet backs up to (a strong clue for where the drain stack runs), whether the room is on a slab or has crawlspace or basement access below, and roughly where you’ve noticed plumbing noise or old shutoff valves elsewhere in the house. None of this replaces your contractor’s own investigation, but it gives them a head start and helps you understand, going in, why moving a fixture might cost more than it looks like it should on paper.
Turn your measurements into a real estimate
Once you’ve got dimensions, fixture locations, door and window measurements, and photos in hand, you’re genuinely ready for a productive first conversation — whether that’s with us or with your own research into what a remodel like yours typically costs. For a first pass on budget using your own measurements, our bathroom remodel cost calculator is a useful starting point. For the fuller planning sequence this step fits into, see how to plan a bathroom remodel.
When you’re ready to turn your numbers into a real design and a fixed price, request a free estimate and bring what you’ve measured — it’s exactly what we’ll start from.
Ready to plan your Boise bathroom?
Licensed & insured · 3-year workmanship warranty
Frequently asked questions
- What should I measure before a bathroom remodel consultation?
- Overall room dimensions and ceiling height, the exact location and distance-to-wall of every fixture, door width and swing direction, and window width, height, and sill height. This Old House lists these as the core measurements a contractor needs to plan a layout and order materials.
- What is the average size of a bathroom?
- Bob Vila puts a full bathroom (tub-shower combo, toilet, sink) at around 40 square feet, a 3/4 bathroom at 25–40 square feet, a half-bath at 12–30 square feet, and a primary bathroom — typically the most spacious — averaging around 100 square feet.
- Do I need to measure the plumbing behind my walls?
- You can’t measure what you can’t see, but you can note useful clues — which wall the toilet backs up to, and whether your home has a slab, crawlspace, or basement below the bathroom. A licensed contractor will verify exact plumbing locations before any layout change is finalized.
Sources
- This Old House — Bathroom Renovation Checklists (2026)
- Bob Vila — What Is the Average Bathroom Size, Anyway?
- Bob Vila — Planning Guide: Bathroom Remodeling
Claims and figures are drawn from the sources above and provided for general guidance; your project may vary. Photography is illustrative of design concepts. For a fixed price on your specific bathroom, request a free estimate.