Updated July 17, 2026 · 8 min read
By Boise Bath — bathroom & shower remodeling in Boise & the Treasure Valley
The short answer
An 8x10 bathroom (80 sq ft) fits one major upgrade over a standard full bath: either a 60-to-72-inch double vanity with a single bathing fixture, or a separate tub and shower with a single vanity. Fitting both a double vanity and separate tub and shower is possible only by shrinking the shower to its 36-inch minimum. Pick the upgrade your household uses most and give it the long wall.
Key takeaways
- 80 square feet buys exactly one major upgrade over a standard full bath — a double vanity or a separate tub and shower, not both at full comfort.
- A 72-inch double vanity fits easily on one 10-foot wall, making 8x10 the entry point where two sinks become practical.
- A separate 60-inch tub plus a 36-to-48-inch shower fills the other 10-foot wall; combined they need roughly the whole long wall plus clearance.
- The either/or is really a plumbing decision: the double vanity clusters one wet wall, the separate tub-and-shower run clusters another.
- Wet-wall economics decide the budget — arranging fixtures on one or two shared walls keeps a mid-size remodel from paying per-fixture relocation costs.
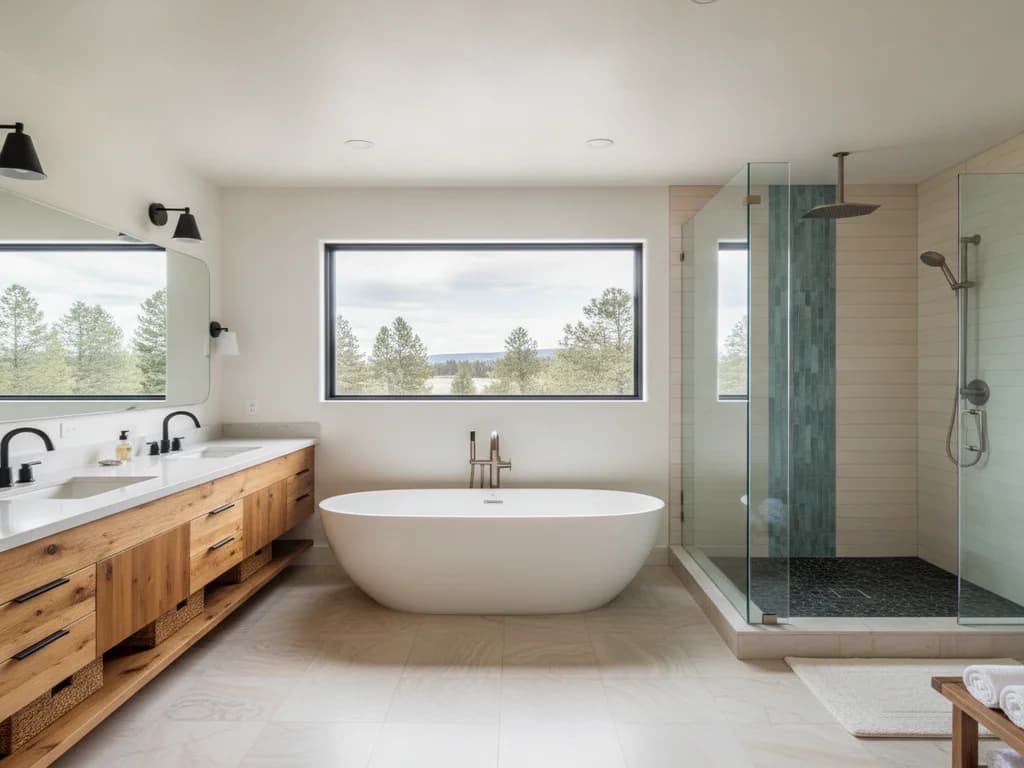
- Many households at 8x10 skip the tub entirely, take a large walk-in shower plus a double vanity, and get the most-used luxuries in the same footprint.
The 8x10 fork: one upgrade, chosen deliberately
Below 80 square feet, layout is mostly dictated — a 5x8 has one arrangement, a 6x9 barely more. At 8x10 the room finally has slack, and slack means choices. The defining fact of the footprint is that it grants exactly one significant upgrade over a standard full bath: a double vanity, or a separate tub and shower. Trying to force both is where 8x10 remodels go wrong, ending with a cramped 32-inch shower nobody enjoys.
So the real work at this size is choosing the upgrade before drawing the plan. This article covers that choice and the three layouts that come out of it. For the broader map of what every footprint supports, see bathroom layouts by size; for the design principles that apply at any size — sight lines, door swings, weighing options — see choosing a bathroom layout, which owns that ground.
The clearance math at 80 square feet
Eighty square feet reads roomy until you lay in the fixed blocks. A 72-inch double vanity plus its 30-inch NKBA-recommended clear floor consumes a 6-foot wall and 2.5 feet of depth. A 60-inch tub is 5 feet of wall. A comfortable 42-to-48-inch shower is another 4 feet. Add them and you exceed one wall; the 8x10 works only because it has two 10-foot walls to distribute them across.
The governing numbers are the same everywhere: 15 inches from the toilet centerline to any neighbor and 21 inches of clear floor in front of fixtures under the IRC, with NKBA recommending 18 and 30 inches respectively for comfort. At 8x10 you can finally hit the NKBA numbers instead of the code floors — which is much of what makes the room feel like a step up.
- 72" double vanity + 30" clear floor: fills a 6-ft wall, leaves the rest for the toilet.
- 60" tub: 5 ft of wall; pairs naturally at the end of a run sharing the shower’s plumbing.
- 42–48" walk-in shower: 4 ft of wall — the comfortable size an 8x10 can actually give.
- Toilet: needs a 30-inch-wide zone (15" each side of centerline) wherever it lands.
- A fully partitioned water closet is possible but eats roughly 15 sq ft of the 80.
Three layouts that work — and one that fights back
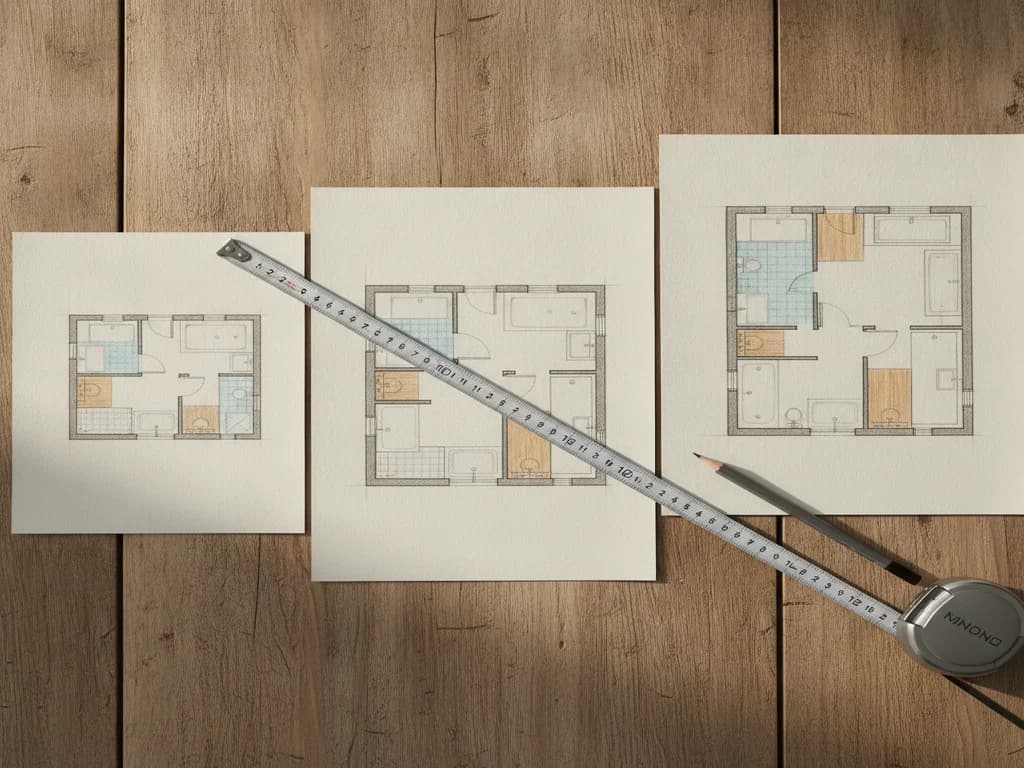
Each row below is a genuine 8x10 plan, defined by which upgrade it takes. The last is the tempting trap.
| Layout | Upgrade taken | The arrangement |
|---|---|---|
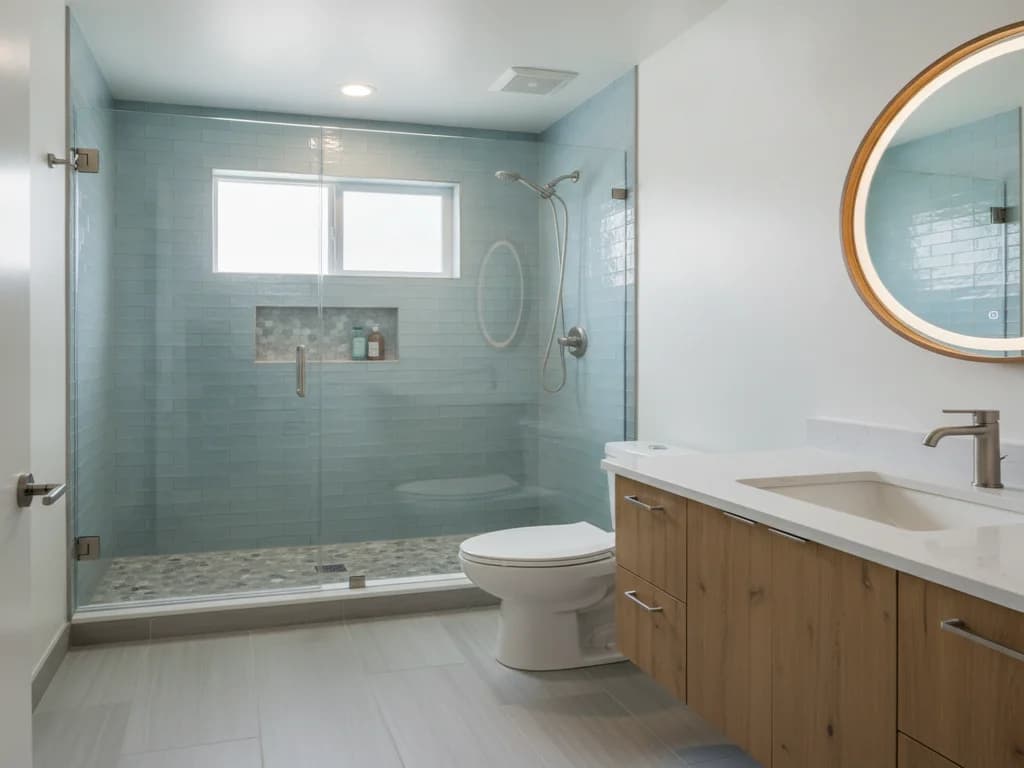
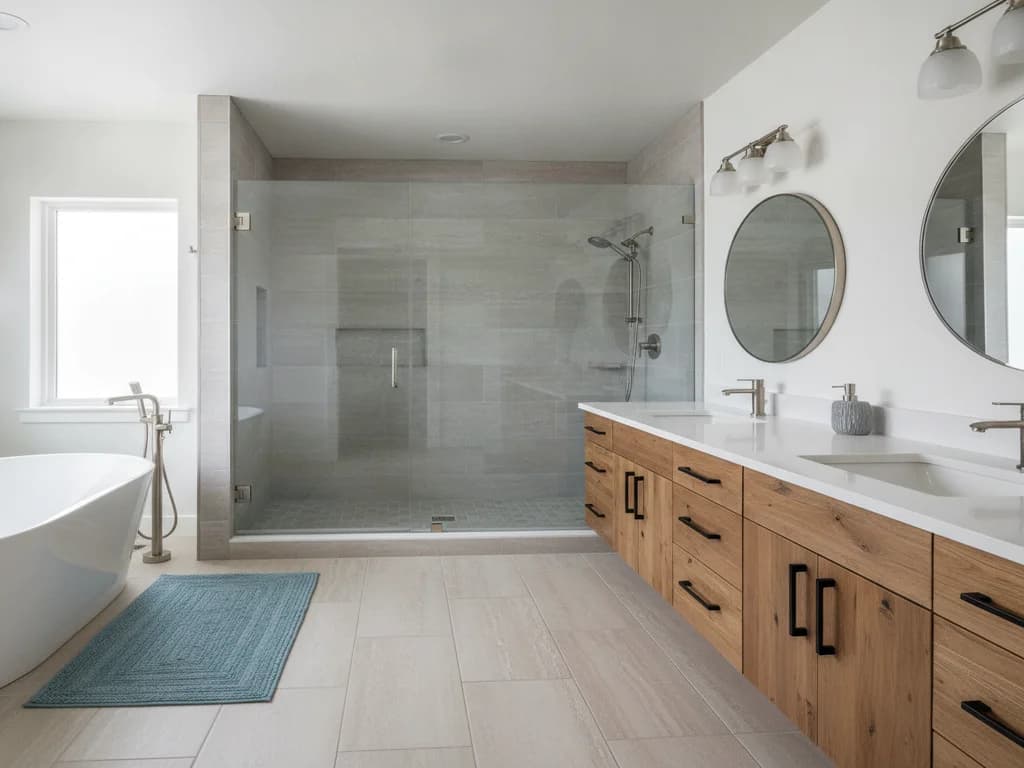
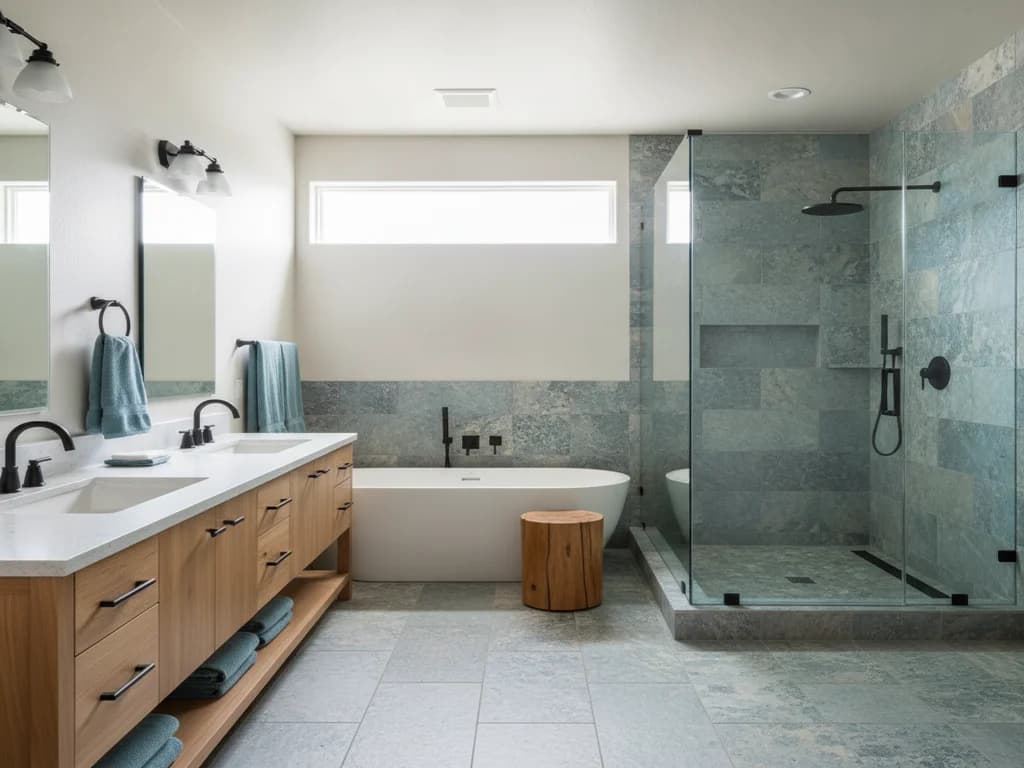
| Double vanity + walk-in shower | Two sinks + big shower (no tub) | 72" double vanity on one 10-ft wall, 48–60" walk-in shower opposite, toilet between — the most popular modern choice |
| Separate tub + shower | Two bathing fixtures | 60" tub and 42" shower share one long wall as a wet run; single 48" vanity and toilet on the opposite wall |
| Double vanity + tub/shower combo | Two sinks, keep a tub | 72" double vanity one wall; 60" tub/shower combo on the other; toilet at the vanity end — best when a tub must stay |
| Double vanity + separate tub AND shower | Trying for all three | Only fits by shrinking the shower to its 30–32" minimum and tightening every clearance — usually a compromise, not a plan |
All arrangements assume a roughly square-to-rectangular 8x10; window and existing drain locations can favor one over another.
The double-vanity question
An 8x10 is the first footprint where a real double vanity is comfortable rather than crammed. A 60-inch cabinet fits two sinks at a minimum; 72 inches gives each person genuine counter and elbow room, with the two bowls spaced far enough apart to use at once. On a 10-foot wall, either leaves space for a linen tower or a run of drawers at one end.
The honest counterpoint: a double vanity is a lifestyle upgrade, not a resale requirement, and it costs you the second bathing fixture at this size. If only one or two people use the bathroom, the counter space of a single 48-to-60-inch vanity plus a separate tub may serve better. The decision is about your household’s morning, not a spec sheet.
Separate tub and shower: the math and the trade
Wanting a dedicated soaking tub and a separate walk-in shower is the other classic 8x10 ambition, and it fits — cleanly — when you give up the double vanity. The efficient version lines the tub and shower along one 10-foot wall as a single wet run: they share a plumbing wall, the drains sit close together, and the opposite wall carries a single vanity and the toilet.
For the finer decision between a combo and truly separate fixtures — cost, cleaning, resale, and who each suits — see tub-shower combo vs. separate tub and shower, which owns that comparison. The layout takeaway is narrower: at 8x10, "separate" is affordable in space but spends your one upgrade, so it is the right call for households that genuinely both soak and shower.
A curbless or low-threshold shower is easier to build into this footprint than to retrofit later, and it future-proofs the room for aging in place without reading as institutional. If accessibility is on the horizon, the clearance targets shift — the bathroom ADA dimensions reference has the full set.
The one-wall rule for separate fixtures
Putting the tub and shower on the same wall as a shared wet run is what makes separate fixtures affordable at 8x10. Splitting them onto different walls means two plumbing zones and roughly $500–$1,500 per relocated fixture, per Angi — money that could have bought the tile upgrade instead.
Wet-wall economics: where the budget really goes
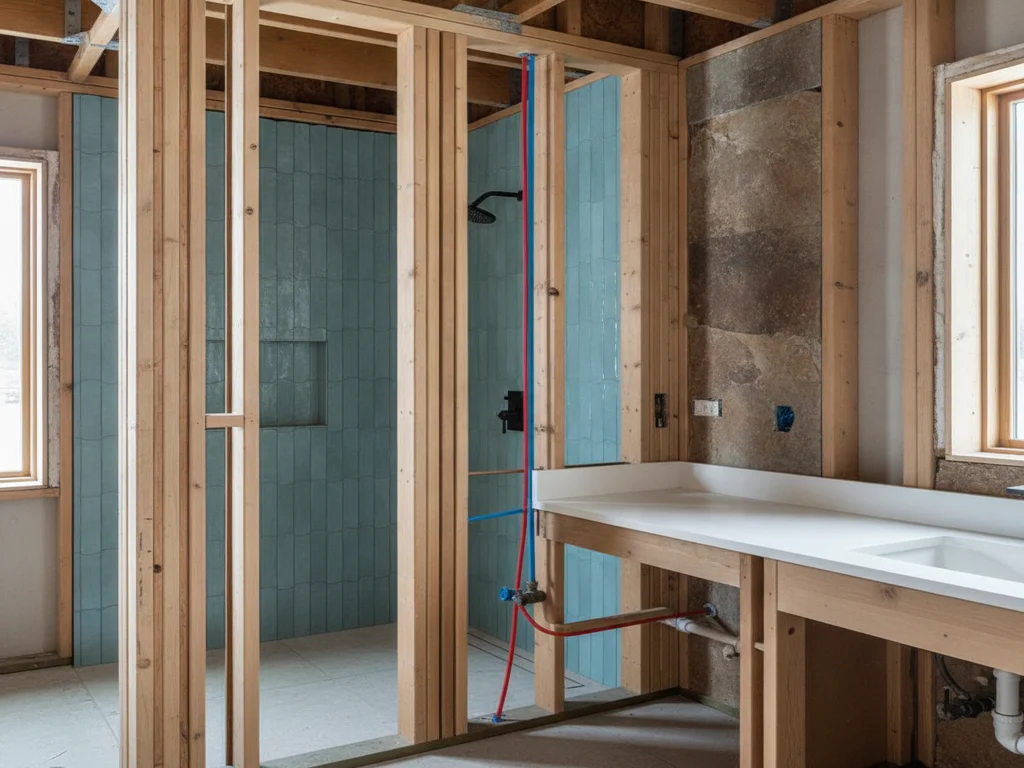
Two 8x10 bathrooms with identical fixtures can differ by thousands purely on plumbing arrangement. Every fixture that stays on an existing wet wall reuses supply, drain, and vent runs; every fixture that migrates to a fresh wall adds framing, pipe, and sometimes floor work. The layouts above deliberately cluster plumbing on one or two walls for exactly this reason.
The practical rule at this size: choose the arrangement that keeps the toilet and at least the bathing fixtures near existing drains, and spend the savings on what you touch daily — the vanity, the shower glass, the tile. Relocating a fixture to marginally improve a plan you will stop noticing in a month is the most common way mid-size budgets overrun. When a move genuinely fixes function, it is worth it; the guide to choosing a bathroom layout covers how to tell the difference.
What the process looks like
- 1
Decide the single upgrade first
Before any drawing, a professional pins down which upgrade the household actually wants — double vanity or separate tub and shower. Every clearance and plumbing decision downstream depends on this one call, so it comes first, not last.
- 2
Map existing drains and the wet walls
The toilet flange, tub and shower drains, and vent stack get located. The most economical 8x10 plans build the chosen upgrade around these fixed points rather than relocating them across the room.
- 3
Assign fixtures to the two long walls
Fixtures are blocked onto the two 10-foot walls at real dimensions — a double vanity clusters one, the bathing fixtures the other, with the toilet placed to keep its 30-inch zone clear. This distributes the program the footprint cannot fit on a single wall.
- 4
Test against NKBA comfort clearances
Because 8x10 can reach the recommended numbers, the plan is checked at 18-inch toilet centerlines and 30-inch clear floors, not just the code minimums. Hitting comfort spec is much of what separates a mid-size bath from a merely legal one.
- 5
Price the plumbing before finalizing
Any fixture that moves off an existing drain is costed. Often a near-identical layout that keeps the drains put frees the budget for the finishes that make the room, without changing how it lives.
Ready to plan your Boise bathroom?
Licensed & insured · 3-year workmanship warranty
Frequently asked questions
- Is an 8x10 bathroom big enough for a double vanity?
- Yes — 8x10 is the entry-level size where a true double vanity is comfortable. A 60-inch cabinet fits two sinks and a 72-inch gives each person real elbow room on one 10-foot wall. The catch is that taking the double vanity generally costs you the separate tub and shower; the footprint grants one major upgrade, not both at full comfort.
- Can an 8x10 bathroom fit a separate tub and shower?
- Yes, if you forgo the double vanity. The efficient plan runs a 60-inch tub and a 42-to-48-inch shower along one 10-foot wall as a shared wet run, with a single vanity and the toilet opposite. Fitting a separate tub, separate shower, and a double vanity together only works by shrinking the shower to its 30-to-32-inch minimum — usually a compromise, not a comfortable layout.
- What is the best layout for an 8x10 bathroom?
- The most popular modern 8x10 skips the tub: a 72-inch double vanity on one 10-foot wall, a 48-to-60-inch walk-in shower opposite, and the toilet between them. It delivers the two most-used luxuries — two sinks and a generous shower — in 80 square feet. Keep a tub if resale or family needs require one, ideally in another bathroom.
- Does an 8x10 bathroom need a tub?
- Not for function, and increasingly not for resale — a large walk-in shower plus a double vanity is a strong modern configuration. The usual advice is to keep at least one tub somewhere in the house for buyers with young children, but that tub does not have to live in the 8x10. Weigh it against how often anyone in the home actually soaks.
- How do I fit a double vanity and separate shower in 8x10?
- Put the 72-inch double vanity on one 10-foot wall and the walk-in shower on the other, with the toilet between. This works cleanly when you drop the separate tub — the shower can be a comfortable 48 to 60 inches. Keeping a separate tub too forces the shower down to its 30-to-32-inch minimum, which most people regret.
- How much does an 8x10 bathroom remodel cost?
- Midrange bathroom remodels average in the low-to-mid $20,000s nationally per Zonda’s Cost vs. Value data, with an 8x10 often landing at or above that depending on whether you take the double vanity, separate fixtures, and how much plumbing moves. The single biggest cost lever is keeping fixtures on existing wet walls rather than relocating them.
Sources
- International Code Council (IRC/IBC)
- National Kitchen & Bath Association (NKBA)
- Angi — Cost Guides
- Zonda — Cost vs. Value Report
Claims and figures are drawn from the sources above and provided for general guidance; your project may vary. Photography is illustrative of design concepts. For a fixed price on your specific bathroom, request a free estimate.