Updated July 16, 2026 · 7 min read
By Boise Bath — bathroom & shower remodeling in Boise & the Treasure Valley
The short answer
Expand your bathroom when the layout, not the finishes, is the problem — and the space almost always comes from one of three places: a closet that shares a wall, a bump-out into the yard, or a slice of an adjacent bedroom. The closet steal is cheapest and most common; the bump-out is the most expensive per square foot.
Key takeaways
- Expansion is worth it when no rearrangement of the existing footprint can deliver what you need — a real shower, a double vanity, or code clearances.
- The three space donors, cheapest to most expensive: an adjacent closet, a slice of a neighboring room, and a bump-out addition.
- A closet steal moves no foundation and no roofline — it is interior framing, which is why it is the default first move.
- Borrowing from a bedroom works structurally, but the bedroom must stay a legal, sellable bedroom — shrink its closet, not its floor area, where possible.
- A bump-out adds foundation, roof, and exterior wall work, making it the highest cost per square foot gained — justified when no interior donor exists.
- Wall moves, new plumbing runs, and bump-outs are all permitted work in Boise, and a bearing wall in the path changes the scope significantly.
First: is expansion actually the answer?
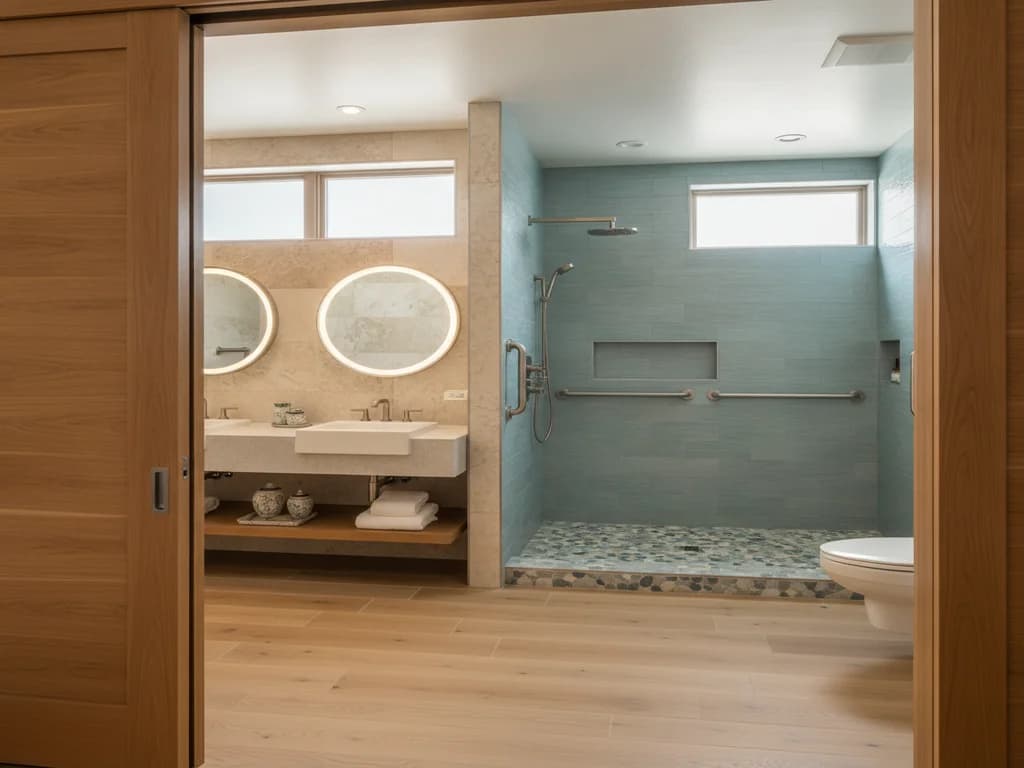
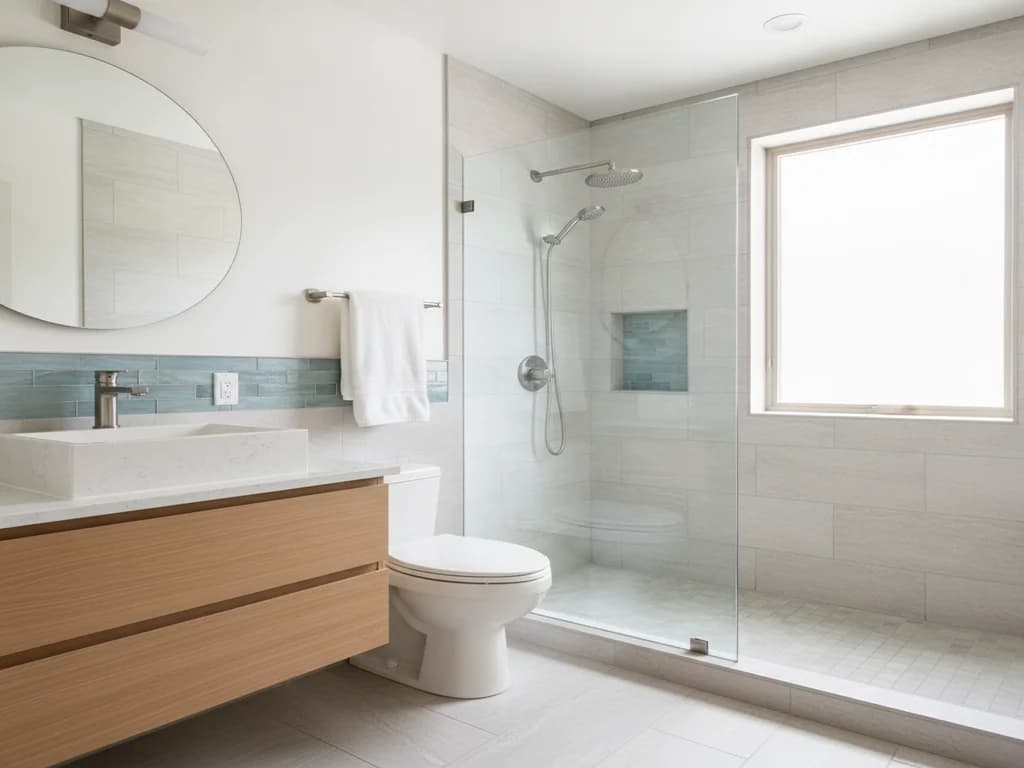
Plenty of "too small" bathrooms are really badly-arranged bathrooms. A 5-by-8 hall bath with a swing door, a 60-inch tub nobody uses, and a bulky vanity can feel transformed by a curbless shower, a pocket door, and a floating vanity — without moving a single wall. Before pricing an expansion, it is worth testing whether a better plan solves it; choosing a bathroom layout covers how layouts get evaluated.
Expansion earns its cost when the footprint mathematically cannot deliver the goal. No rearrangement puts a double vanity and a separate tub and shower into 40 square feet. No plan gives you a 48-inch shower in a room that is 60 inches wall to wall. When the tape measure says no, the question becomes where the new inches come from.
There are exactly three answers, and nearly every bathroom expansion in the Treasure Valley is one of them: annex a closet, borrow from a neighboring room, or bump out the exterior wall.
Option 1: the closet steal
The most common expansion is also the least dramatic. A bedroom or hallway closet that shares a wall with the bathroom gets absorbed — the shared wall comes down, the closet footprint joins the bathroom, and the plumbing wall often does not move at all.
This is the default first move because it changes nothing structural on the outside of the house. No foundation, no roofline, no exterior finish — just interior framing, drywall, and whatever plumbing and electrical the new layout calls for. A typical reach-in closet contributes 8 to 12 square feet, which sounds modest but is exactly the difference between a 36-inch shower and a 60-inch one.
The classic Treasure Valley version: a 1990s or 2000s primary bath where the walk-in closet backs up to the garden tub alcove. Absorbing a slice of that closet turns the tub footprint into a true walk-in shower — the single move behind many of the best layouts. If a bigger shower is the whole goal, can you make a shower bigger goes deeper on that specific project.
The honest cost of this option is storage. Before committing, confirm the wardrobe has somewhere to go — a reworked closet elsewhere, built-ins in the bedroom — because a bathroom won at the expense of workable storage is a trade many owners regret.
Option 2: borrowing from a bedroom
When no closet shares a wall, the next donor is an adjacent room. A non-bearing wall shifts 2 or 3 feet, the bedroom gives up a slice, and the bathroom gains a strip along its full length — often more usable area than a closet steal, because it widens the whole room rather than adding one pocket.
The structural work is routine when the wall is non-bearing: demolition, new framing, drywall and finish repair on both sides. If the wall is bearing, the move is still possible but adds engineered headers and temporary shoring — a real scope change worth knowing about before design begins, which is why identifying bearing walls is one of the first things a contractor checks.
The constraint that matters is what the donor room becomes. A bedroom that shrinks from 12 by 12 to 12 by 9 is still a comfortable bedroom. One that drops below roughly 70 square feet — the IRC minimum for a habitable room — stops being a legal bedroom at all, and losing a bedroom from the county records is usually a worse trade than any bathroom gain. Where possible, take the bedroom’s closet depth rather than its open floor.
Option 3: the bump-out
When the bathroom sits on an exterior wall and no interior donor exists, the wall itself can move outward. A bump-out of 2 to 4 feet along the bathroom’s length is a genuine addition: new foundation or cantilevered floor framing, new roof tie-in, new exterior wall with siding, insulation, and windows to match.
That list is why bump-outs carry the highest cost per square foot of the three options. You are buying all the trades of an addition — excavation or cantilever engineering, roofing, exterior finish — to gain a modest strip of interior space. It is the right answer when it is the only answer: a bathroom landlocked by hallway, stairs, and bearing walls, in a house whose lot allows it.
The lot is the other gatekeeper. Setback rules decide how far a wall can move toward the property line, and in Boise a bump-out means a building permit reviewed by Planning & Development Services, with plumbing and electrical permits under Idaho DOPL. On tight urban lots — common in the North End — the setback check comes before any design work.
The three options compared
The pattern across all three: cost tracks structure, not square footage. Interior framing is cheap per foot gained; foundations and rooflines are not.
| Route | Typical space gained | Structural scope | Best when |
|---|---|---|---|
| Closet steal | 8–12 sq ft | Interior framing only | A closet shares a wall and storage can relocate |
| Borrow from a room | 15–30 sq ft | Interior wall move; headers if bearing | The neighbor room has size to spare and stays legal |
| Bump-out addition | 10–40 sq ft | Foundation, roof tie-in, exterior wall | No interior donor exists and setbacks allow it |
Space figures are typical planning ranges, not quotes — the room, framing, and lot decide the real numbers.
What the new space should buy you
Expansion is only worth doing with a destination in mind, and the highest-value targets are consistent. A true walk-in shower — 48 inches or more — is the most common. A double vanity, which needs roughly 60 inches of wall, is second. Separating the toilet into its own compartment, or fitting both a freestanding tub and a shower, round out the list.
The National Kitchen & Bath Association publishes planning guidelines beyond code minimums — 30 inches between facing fixtures, 36-inch aisles where possible — and they are a useful test of whether an expansion is big enough to matter. Gaining 6 inches rarely changes a bathroom; gaining a closet does.
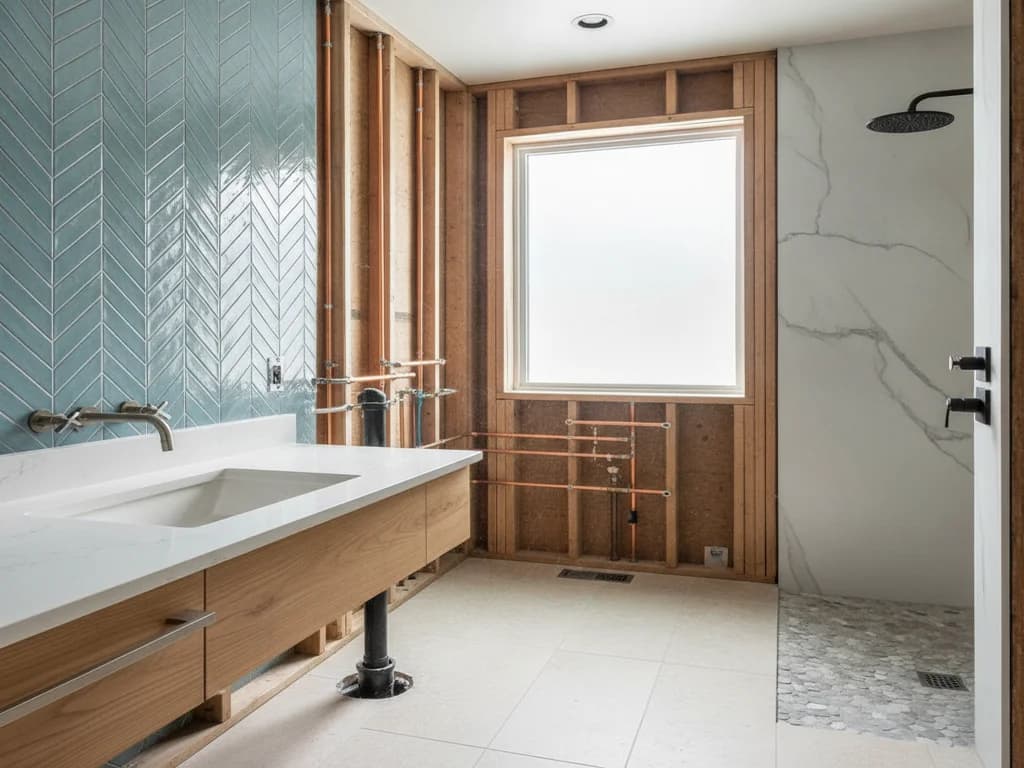
Expansion is also the natural moment to fix what is behind the walls: re-running 1990s plumbing, adding a dedicated fan circuit, upgrading insulation on an exterior wall. If fixtures are moving anyway, bathroom plumbing relocation costs explains how those moves price out.
Design the layout before you pick the donor
The most expensive mistake in expansion projects is annexing space first and planning second — absorbing a closet only to find the plumbing wall is on the wrong side of the new footprint. Draw the target layout, confirm it needs the space, then take the space that serves that layout. Sometimes the better donor is on the opposite wall from the obvious one.
So — should you expand?
Yes, if three things line up. The current footprint genuinely cannot deliver what you need, even with a smarter plan. A donor exists — closet, room slice, or buildable exterior wall — whose loss you can live with. And the budget covers doing the whole opened-up room properly, because an expansion that exposes framing and plumbing is the once-a-decade chance to correct everything behind the walls.
No, if the real problem is layout, storage, or finishes — those have cheaper fixes — or if the only donor is a bedroom the house cannot spare. And "not yet" is a legitimate answer: expansions pair naturally with a full remodel, and doing both at once costs meaningfully less than doing them in sequence.
The feasibility questions — bearing walls, plumbing runs, setbacks — take a contractor about an hour on site to answer. A free estimate settles whether your bathroom’s extra inches are three feet away or thirty.
Ready to plan your Boise bathroom?
Licensed & insured · 3-year workmanship warranty
Frequently asked questions
- Is it cheaper to expand a bathroom or reconfigure the existing layout?
- Reconfiguring is almost always cheaper — a new layout inside the same walls avoids framing, drywall on adjacent rooms, and any structural work. The rule of thumb: exhaust the layout options first, and expand only when the tape measure proves the footprint cannot deliver the goal. Many "too small" bathrooms are solved with a pocket door, a curbless shower, and a smaller vanity.
- How much space does expanding into a closet add?
- A typical reach-in closet contributes roughly 8 to 12 square feet; a walk-in can contribute 20 or more. That sounds small, but it is concentrated exactly where bathrooms need it — enough to turn a 36-inch shower into a 60-inch walk-in, or to add a linen tower and widen the vanity. The gain is about unlocking one specific upgrade, not raw area.
- Does taking space from a bedroom hurt resale value?
- It can if the bedroom stops being a comfortable — or legal — bedroom. Rooms below roughly 70 square feet no longer meet the IRC habitable-room minimum, and buyers filter searches by bedroom count. Trimming a 12-by-14 bedroom by 2 feet is usually invisible in an appraisal; eliminating a bedroom rarely pays back. Take closet depth before open floor when you can.
- Do I need a permit to expand my bathroom in Boise?
- Yes. Moving walls, extending plumbing, and adding circuits are permitted work, and a bump-out is a structural addition reviewed by City of Boise Planning & Development Services against zoning setbacks. Plumbing and electrical trades are permitted through the state system under Idaho DOPL. Interior-only expansions are simpler reviews than bump-outs, but neither is exempt.
- Can you expand a bathroom without an addition?
- Usually, yes — most expansions never touch the exterior. Annexing a closet or shifting an interior wall into an adjacent room covers the large majority of projects, and both are interior framing jobs rather than additions. The bump-out is the last resort for bathrooms on exterior walls with no interior donor space, not the default.
- How disruptive is a bathroom expansion?
- More than a cosmetic remodel, less than an addition — for interior expansions, expect the bathroom plus the donor room to be out of service during framing, rough-in, and finish work. Bump-outs add exterior phases (foundation, roof tie-in) that extend the calendar and depend on weather. Either way, the adjacent room needs drywall and paint repair, so plan for that room to be disrupted too.
Sources
- National Kitchen & Bath Association (NKBA)
- International Code Council (IRC/IBC)
- City of Boise — Planning & Development Services
- Idaho Division of Occupational & Professional Licenses
Claims and figures are drawn from the sources above and provided for general guidance; your project may vary. Photography is illustrative of design concepts. For a fixed price on your specific bathroom, request a free estimate.