Updated July 16, 2026 · 7 min read
By Boise Bath — bathroom & shower remodeling in Boise & the Treasure Valley
The short answer
Yes — almost any shower can be enlarged, because the stall is rebuilt rather than stretched. The space comes from one of four donors: a removed bathtub, an adjacent closet, a moved non-bearing wall, or a smarter layout in the same footprint. Expect full demolition of the existing stall, new waterproofing, and often a relocated drain.
Key takeaways
- Making a shower bigger always means rebuilding it, not stretching it — the pan, waterproofing, and usually the drain are new regardless of where the space comes from.
- The four space donors, in order of how often they work: a removed tub, an adjacent closet, a moved non-bearing wall, and a reworked layout in the existing footprint.
- The IRC minimum is a 30-by-30-inch finished interior, but the NKBA recommends 36 by 36 inches or larger — most "make it bigger" projects target 42 to 60 inches on the long side.
- Moving the shower drain more than a few inches means opening the floor, which is routine over a crawlspace and a saw-cut job on a slab.
- Enlarging a shower is permitted, inspected work in Boise because it alters plumbing and creates a new wet area.
- If the stall is coming apart anyway, decisions like curbless entry and a bench cost far less to add now than to retrofit later.
The short answer: yes — because you rebuild it, not stretch it
No contractor makes an existing shower bigger. They demolish it and build a larger one, reusing the location and (sometimes) the drain. Once you see it that way, the question stops being "can it be done" and becomes "where do the extra inches come from" — and there are only four honest answers.
That reframing matters for budget too. Because the stall comes apart either way, the marginal cost of going bigger is mostly framing and tile area, not a separate project. The expensive parts — waterproofing, valve work, glass — were already in the job.
The floor plan decides which donor you use. Choosing a bathroom layout walks through the clearance logic that governs the whole room; this article covers the shower-specific moves.
Where the space comes from
Run down this table against your own bathroom before getting attached to a number. Most homes have exactly one of these donors available, and it usually declares itself in the first five minutes of measuring.
| Space donor | Typical gain | Disruption level | Best-fit situation |
|---|---|---|---|
| Remove the bathtub | 60 × 30–32 in. footprint | High — full wet-area rebuild | Tub rarely used, second tub elsewhere in the house |
| Annex an adjacent closet | 24–48 in. of new depth or width | High — wall opened, closet lost | Hall or bedroom closet shares a wall with the shower |
| Move a non-bearing wall | 12–24 in. of room width | Highest — two rooms affected | Oversized adjacent bedroom or hallway |
| Rework the same footprint | 4–12 in. effective gain | Moderate — shower area only | Corner unit or curbed stall replaced with a smarter layout |
Gains are typical framing outcomes, not guarantees — the site visit and permit review confirm what a specific room allows.
Removing the tub: the biggest single donor
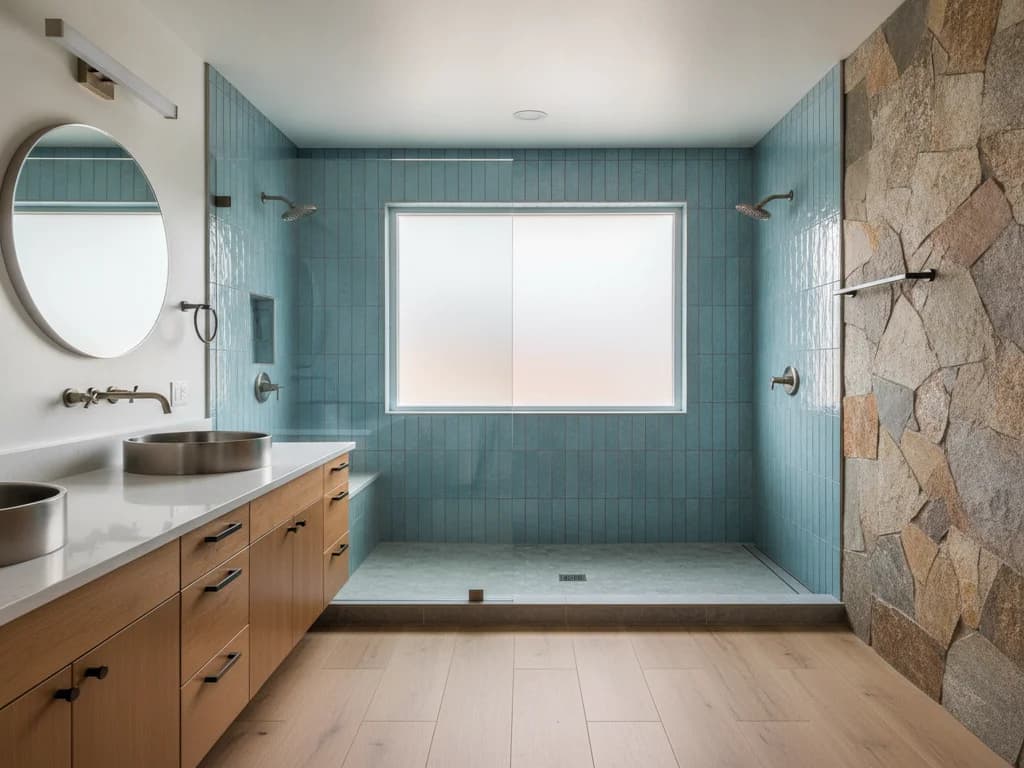
A standard alcove tub occupies a 60-by-30-inch footprint — more floor than any other fixture in the room. Trading it for a walk-in shower converts that entire rectangle into showering space, which is why replacing a bathtub with a walk-in shower is the single most common way Treasure Valley homeowners end up with the big shower they wanted.
The honest caveat: think about resale before removing the only tub in the house. Families with young kids shop for at least one tub, and appraisers notice. If another bathroom keeps a tub, the decision is easy; if this is the only one, weigh it deliberately.
The 90s-era garden tub deserves special mention. Those corner soakers common in 1990s Boise builds occupy even more floor than an alcove tub and get used less — pulling one routinely yields a 48-inch shower plus recovered vanity or storage space in the same move.
Annexing a closet or moving a wall
The second donor is whatever sits behind the shower's walls. A hall closet, a bedroom closet, or a linen cabinet backing up to the stall can surrender two to four feet of depth — the framing crew opens the shared wall, the shower grows into the cavity, and the closet side gets a new (shallower or relocated) back wall.
Moving a full wall is the bigger version of the same move. If the wall is non-bearing, shifting it a foot or two is routine remodel carpentry, and the real cost is finish repair on both sides plus flooring patching in the donor room. If it is load-bearing, the job needs an engineered header and the budget changes meaningfully — which is why identifying bearing walls is step one of any quote.
Both moves put you into permit territory beyond the plumbing itself, since framing changes get inspected. Our Boise bathroom permit guide covers how that process runs through the city.
Reworking the same footprint
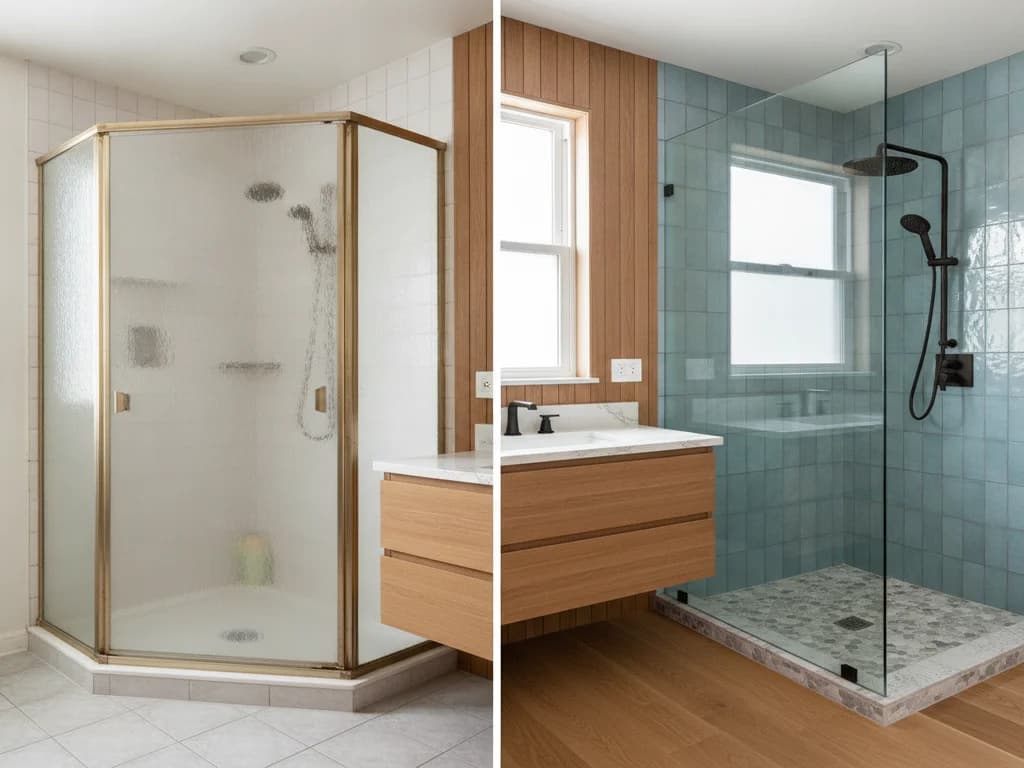
Sometimes the inches are already in the room — just badly spent. A 32-inch neo-angle corner unit swapped for a full-width alcove stall, a swinging glass door traded for a fixed panel, or a bulky curb replaced with a curbless entry can make the same square footage shower dramatically larger in use. Replacing a corner shower with a walk-in covers the most common version of this swap.
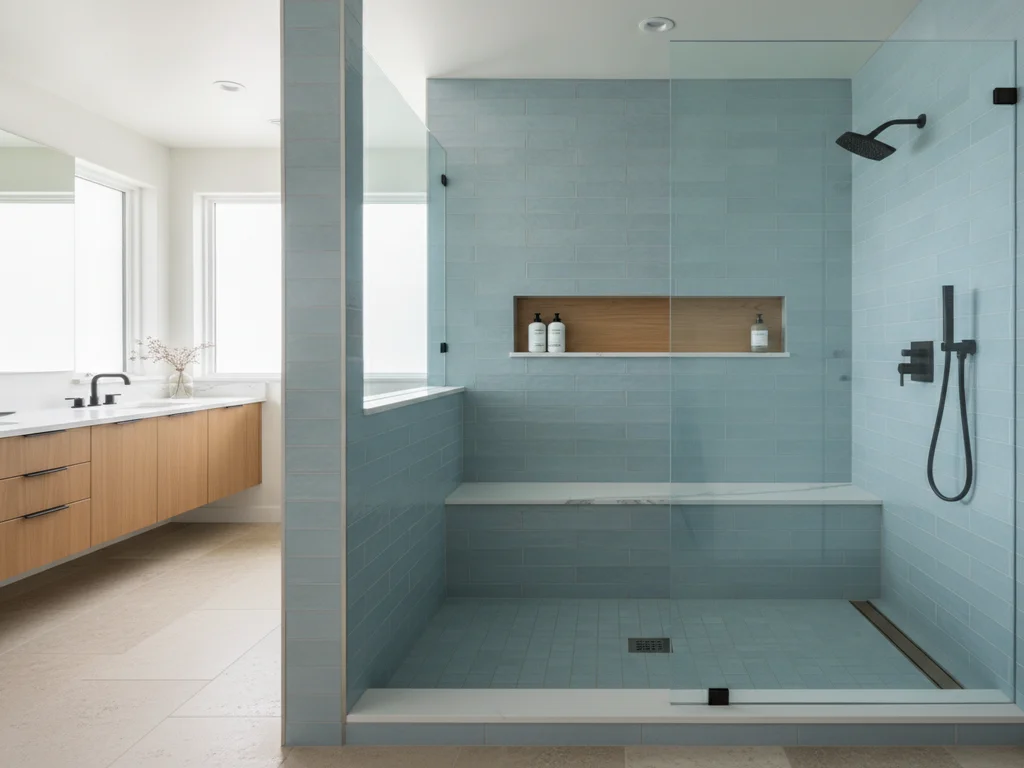
Curbless entries deserve a look whenever the floor is already open. Because the pan slopes into the bathroom floor plane, converting to a curbless shower removes the visual boundary that makes small showers feel small — and it future-proofs the room at the same time.
For the rest of the room's space math — vanity swaps, door swings, pocket doors — small bathroom remodel ideas shows what compact layouts can absorb.
What changes behind the walls
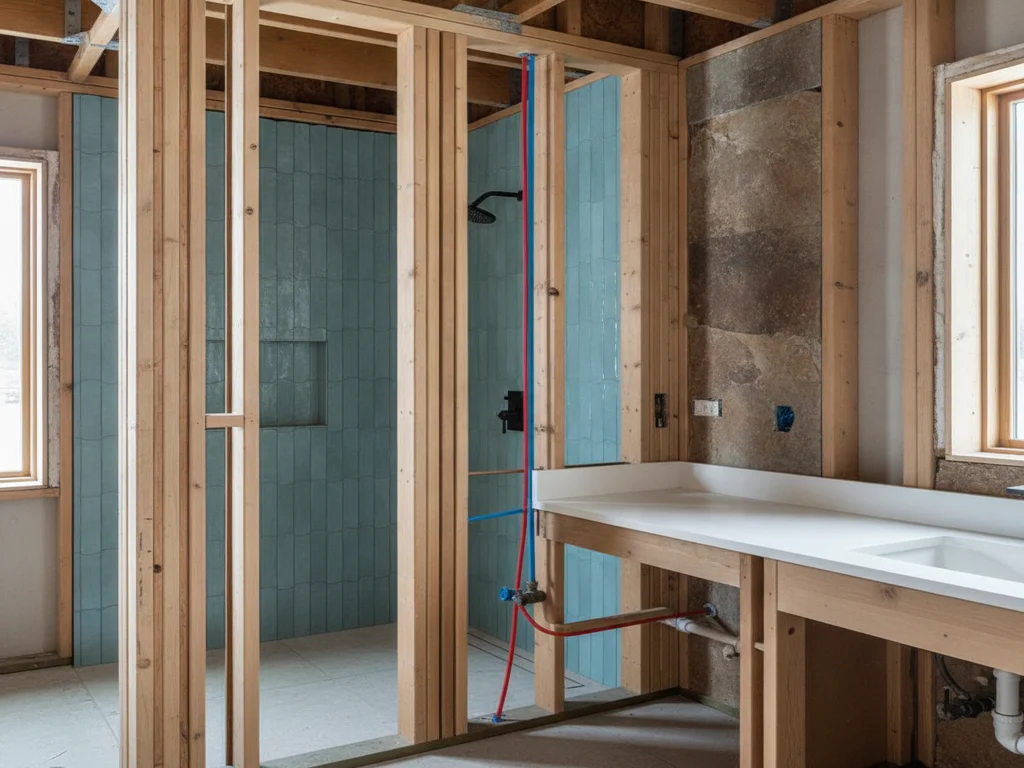
A bigger shower is a new shower, and the hidden scope is where the money lives. The drain almost always moves — a larger pan slopes to a different center point — and model codes require a 2-inch trap and drain for showers, per the ICC. Over a crawlspace that is straightforward pipe work; on a slab it means saw-cutting and patching concrete.
The valve typically relocates too, since the old wall it lived in may be gone or the new layout puts controls near the entry where they belong. And the waterproofing is built from zero: membrane, pan, and a flood-tested drain connection, done as a system rather than patched around old work.
Minimums still apply at any size. The IRC requires a 30-by-30-inch finished interior and 24 inches of clearance in front of the opening, and the NKBA's planning guidelines recommend 36 by 36 inches as the comfortable floor — most enlargements land between 42 and 60 inches on the long side.
Never reuse the old waterproofing
If a quote proposes keeping the existing pan or membrane and "tying into it" to save money, walk away. Waterproofing systems are designed as complete assemblies — a new-meets-old seam behind tile is exactly where showers fail, and the failure shows up years later as subfloor rot. A bigger shower gets a complete new system, full stop.
When making the shower bigger is the wrong call
Some rooms say no. If the shower is boxed in by an exterior wall, a bearing wall, and the room's only tub — and the tub has to stay — there is no donor, and forcing a marginal gain rarely justifies the rebuild. In those houses the better move is often a smarter same-size rebuild: better glass, a niche, a bench, curbless entry.
Budget honesty matters too. Because enlarging means rebuilding, this is a wet-area remodel, not a fixture swap — HomeAdvisor's cost guides put walk-in shower installations roughly in the $3,500 to $15,000 range depending on size, tile, and glass, and moving walls or plumbing pushes toward the top of it. If the current shower is functionally fine and the budget is refresh-level, spend it elsewhere.
And if the real problem is that the whole bathroom is too small — not just the shower — enlarging one fixture inside a cramped room can make the rest feel worse. That is a layout conversation, and it starts with the room, not the stall.
What a contractor checks before quoting
The site visit starts with what surrounds the shower: what is on the other side of each wall, which walls bear load, and whether a tub, closet, or hallway is the live donor. A tape measure against the IRC and NKBA clearances settles which layouts are even legal.
Then it goes down and in — crawlspace or slab, drain route to the stack, vent access, valve location, and whether the framing shows any water damage from the old stall that needs repair before anything new goes in.
From there it is design: glass configuration, curb or curbless, bench, niches, fixture placement. If you want real numbers on your specific room, a free estimate is the fastest way to find out which donor your floor plan actually has.
Ready to plan your Boise bathroom?
Licensed & insured · 3-year workmanship warranty
Frequently asked questions
- Can you make a shower bigger without moving the plumbing?
- Sometimes, within limits. If the enlargement extends the stall in one direction, the drain can occasionally stay put with a pan designed to slope to it, and the valve wall may survive. But most meaningful enlargements move the drain to the new pan's center point and relocate the valve — plan for plumbing work and treat keeping it in place as a pleasant surprise.
- How much does it cost to enlarge a shower?
- Because enlarging means rebuilding, the budget looks like a walk-in shower installation, not a repair. HomeAdvisor's cost guides put walk-in shower installs roughly between $3,500 and $15,000 depending on size, tile, and glass selection. Wall moves, slab drain relocation, and load-bearing framing push a project toward the upper end. Get the scope itemized rather than trusting one number.
- Can you expand a shower into a closet?
- Yes — a closet sharing a wall with the shower is one of the best donors available. The shared wall is opened, the shower grows into the cavity, and the closet is either sacrificed or rebuilt shallower. The checks that matter: whether the wall bears load, what plumbing or electrical runs through it, and whether the closet's floor structure matches the bathroom's.
- Do I need a permit to make my shower bigger in Boise?
- Yes. Enlarging a shower alters the drain-waste-vent system, creates a new wet area, usually relocates the valve, and may change framing — all permitted, inspected work. In Boise it runs through Planning & Development Services, with plumbing and electrical trade permits through the state system under Idaho DOPL. A licensed contractor handles the paperwork and inspections.
- Is a 32-by-32-inch shower big enough?
- It clears the IRC minimum of 30 by 30 inches, but most people find it tight — you can bump elbows washing your hair. The NKBA recommends 36 by 36 inches as the comfortable minimum, and the showers people describe as feeling generous typically run 42 to 60 inches on the long side. If you are rebuilding anyway, the jump from 32 to 42 inches costs relatively little.
- Can you make a fiberglass or acrylic shower bigger?
- Not the unit itself — one-piece and multi-piece units come in fixed sizes and cannot be extended. Enlarging means removing the unit entirely and building a tiled shower (or installing a larger unit if the framing allows). Since removal is destructive either way, this is the natural moment to size up and fix the layout rather than replacing like for like.
Sources
- International Code Council (IRC/IBC)
- National Kitchen & Bath Association (NKBA)
- HomeAdvisor — True Cost Guide
- City of Boise — Planning & Development Services
- Idaho Division of Occupational & Professional Licenses
Claims and figures are drawn from the sources above and provided for general guidance; your project may vary. Photography is illustrative of design concepts. For a fixed price on your specific bathroom, request a free estimate.