Updated July 16, 2026 · 7 min read
By Boise Bath — bathroom & shower remodeling in Boise & the Treasure Valley
The short answer
Yes — if the room can absorb a code-legal shower. The IRC requires at least 30 by 30 inches of finished shower interior with 24 inches of clearance in front, and the toilet keeps 15 inches from centerline to anything beside it. Most half baths borrow space from a closet or hallway, and the drain, vent, and permit work is real.
Key takeaways
- The deciding question is square footage, not plumbing — water and drains can almost always be extended, but IRC clearances cannot be waived.
- A code-minimum shower is 30 by 30 inches of finished interior (a 900-square-inch footprint) with 24 inches of clear space in front of its opening, per the ICC.
- The toilet keeps its own clearances no matter what gets added: 15 inches from centerline to any side wall or fixture and 21 inches in front.
- Most successful conversions annex space — a hall closet, a pantry back wall, or a few feet of adjacent room — rather than squeezing the existing footprint.
- A new shower means a new 2-inch drain, a vent connection, and hot/cold supply lines, which makes this permitted, inspected work in Boise and the Treasure Valley.
- Adding a shower turns a half bath into a three-quarter bath — a bathing bathroom on a floor that had none, which is the whole point.
The short answer: it hinges on square footage, not plumbing
Plumbers can extend water lines and drains almost anywhere in a house. What they cannot do is manufacture floor area — and a shower is a floor-area problem before it is a plumbing problem. That is the honest frame for this question.
A typical powder room runs somewhere around 18 to 20 square feet: a toilet, a small sink, a door that swings in. A shower needs roughly 6.25 square feet for its code-minimum footprint plus clear space in front of it, and the toilet and sink keep their own required clearances. Some half baths can absorb that. Most need to grow.
So the real question is not "can a shower go in" but "where do the inches come from" — and the answer is usually a closet, a hallway, or a wall that can move. If the plumbing wall placement is the sticking point instead, can you move a toilet covers what relocating fixtures actually involves.
The clearances that decide it
These numbers come from the International Residential Code, which Idaho jurisdictions adopt for residential work, and they are the pass/fail test for any half-bath conversion. They are minimums — comfortable bathrooms exceed them — but a layout that cannot meet them does not get a permit.
Run the tape measure against this table before falling in love with any layout. The National Kitchen & Bath Association publishes more generous planning guidelines on top of these, and the difference between code-minimum and comfortable is worth understanding before you commit.
| Requirement | Minimum | What it means in a half bath |
|---|---|---|
| Shower interior size | 30 × 30 in. finished interior (900 sq in.) | The stall itself, measured inside the walls — 32 × 32 gives welcome margin |
| Clearance in front of shower | 24 in. | You must be able to step out into open floor, not into the toilet |
| Toilet side clearance | 15 in. centerline to wall or fixture | The shower wall cannot crowd the toilet closer than this |
| Toilet front clearance | 21 in. | Clear space in front of the bowl stays protected |
| Sink front clearance | 21 in. | The vanity keeps its own standing room |
| Ceiling height at shower | 6 ft 8 in. over the showering area | Matters under stairs and in finished attics |
Per the International Residential Code (ICC); local amendments can apply — the permit review confirms the final layout.
Where the space usually comes from
The classic donor is a closet that shares a wall with the half bath — a hall coat closet or a bedroom closet backing up to the powder room. Annexing it can add exactly the 32-by-32-inch pocket a shower needs, and converting a closet into a shower walks through that specific move in detail.
The second option is stealing length from an adjacent room or hallway by shifting a non-bearing wall a couple of feet. It sounds drastic, but in framing terms a non-structural wall move is routine remodel work — the finish repair on both sides is most of the effort.
The third path is rearranging within the existing footprint: swapping a 24-inch vanity for a wall-hung sink, re-hanging the door to swing out or converting it to a pocket door, and tucking a corner shower where the clearances allow. It works in the larger half baths — often the ones from 2000s Treasure Valley builds where the powder room got generous — and fails honestly in the small ones. Small bathroom remodel ideas shows what compact layouts can do.
The plumbing reality behind the wall
A half bath already has water supply, a drain, and venting — which helps, but less than homeowners hope. The existing sink drain is smaller than what a shower requires; model codes call for a 2-inch trap and drain on a shower, per the ICC, so a new drain line gets run rather than borrowed.
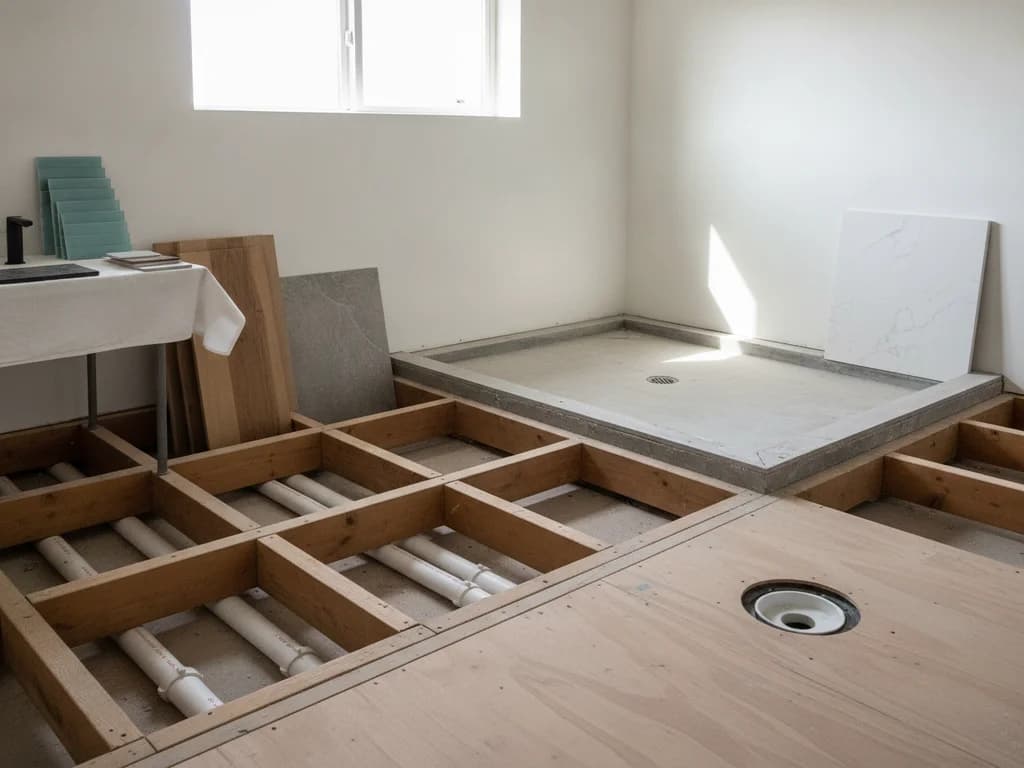
That new drain needs slope to reach the existing stack and a vent connection within code distance — the same physics covered in can you move a toilet. Over a crawlspace, this is straightforward; on a slab, the floor gets cut and patched, which changes the scope meaningfully.
Hot water is the piece a powder room may genuinely lack. Some half baths were plumbed with cold-only or with a hot line sized just for a lavatory, and the shower needs proper hot supply from the water heater. None of this is exotic — it is exactly the work a tub or shower conversion crew does weekly — but it is why the plumbing line item is real even though the room "already has plumbing."
Permits, ventilation, and the parts people forget
Adding a shower to a half bath is permitted work, full stop. It adds a fixture, alters the drain-waste-vent system, and creates a new wet area — in Boise that runs through City of Boise Planning & Development Services, with plumbing and electrical trades permitted through the state system under Idaho DOPL. Our Boise bathroom permit guide explains the sequence.
Ventilation quietly changes category too. A powder room can often get by on a window or a small fan; a showering bathroom produces steam and needs mechanical exhaust ducted outdoors — not into the attic — with capacity sized to the room, per the Home Ventilating Institute. In our dry winters that steam load meets cold surfaces fast, and an undersized fan shows up as condensation and eventually mold.
Waterproofing is the other non-negotiable: a real shower system behind the tile — membrane, pan, and flood-tested drain — not just cement board and hope. It is the difference between a conversion that lasts and one that shows up years later as the water damage in the room below.
The toilet clearance is the layout-killer to check first
Most failed half-bath conversions die on the toilet, not the shower. The 15-inch centerline clearance means a shower wall cannot simply rise next to the existing toilet in a 4-foot-wide room. Measure from the toilet centerline to where the shower wall would land before anything else — if that number is under 15 inches, the layout needs to move fixtures, not just add one.
When the answer is no — or not worth it
Some half baths genuinely cannot get there. A powder room landlocked by a stairwell, an exterior wall, and a load-bearing wall has no donor space, and shrinking fixtures cannot conjure a 30-inch stall plus clearances out of 16 square feet. In those houses, the better question is usually whether another space — a basement, a large laundry room — can host the new bathroom instead; basement bathroom remodels covers that route.
Cost is the other honest check. This project carries real plumbing, waterproofing, ventilation, and often wall-moving scope — meaningfully more than a cosmetic powder room refresh. We are publishing a full breakdown of what adding a bathing bathroom costs in Boise; until then, treat any single-number estimate skeptically and get the scope itemized. What we can say without numbers: the value case is strongest when the house has one full bathroom and the conversion adds a second place to shower.
What a contractor checks on a site visit
The walkthrough starts with a tape measure and the clearance table above: where a 30-by-30 stall can land, what the toilet centerline allows, whether the door swing survives. Then it goes below — crawlspace or slab, drain route to the stack, vent access, and whether hot water can reach the room without opening half the house.
They also check what is on the other side of every wall: closet space that could be annexed, whether a candidate wall is bearing, and where the electrical panel capacity stands if a fan circuit or lighting change is coming. Ten minutes of measuring answers the feasibility question before any money moves.
From there it is a design decision — corner shower versus alcove, pocket door versus swing, wall-hung sink versus vanity. If the layout clears code, the rest is preference and budget, and a free estimate puts real numbers on the specific room.
Ready to plan your Boise bathroom?
Licensed & insured · 3-year workmanship warranty
Frequently asked questions
- What size does a half bath need to be to add a shower?
- There is no single square footage — it depends on the room’s shape — but the layout must fit a 30-by-30-inch finished shower interior, 24 inches of clearance in front of it, and the toilet’s 15-inch side and 21-inch front clearances, per the IRC. In practice, most conversions that work either start with a generous half bath or annex a closet or a slice of an adjacent room.
- Does adding a shower make a half bath a full bath?
- Technically it becomes a three-quarter bath — toilet, sink, and shower, but no tub. For real-estate purposes many listings count it as a full bath, and functionally it does the job that matters: it puts a second bathing bathroom in the house. A true full bath requires fitting a tub, which needs roughly a 60-inch wall most half baths do not have.
- Can you add a shower to a half bath on a concrete slab?
- Yes. The shower’s new 2-inch drain has to go below floor level, so the slab is saw-cut along the drain route, the pipe is set at proper slope and tied to the vent, and the concrete is patched before waterproofing and tile. It is routine in basement and slab-on-grade homes — it just adds labor compared to running pipe through an open crawlspace.
- Do I need a permit to add a shower to a half bath in Boise?
- Yes. You are adding a plumbing fixture, altering the drain and vent system, creating a new wet area, and usually touching electrical for the exhaust fan — all permitted, inspected work. In Boise that involves Planning & Development Services, with trade permits through the state program under Idaho DOPL. A licensed contractor handles the permits and inspection scheduling.
- Is it worth converting a half bath to a three-quarter bath?
- It is one of the higher-leverage bathroom projects when the house is short on bathing bathrooms — a one-full-bath house gains real daily function and broader resale appeal. It is weakest when the house already has two or three showers and the powder room mostly serves guests. The value comes from adding capability, not from upgrading finishes.
- Can the shower go where the vanity is now?
- Sometimes — that corner already has supply and drain lines nearby, which helps. The catch is the sink still has to live somewhere with its own 21-inch clearance, and the shower drain must be upsized to 2 inches regardless. Swapping to a wall-hung or corner sink frees the most floor, and the layout still has to clear the toilet clearances that govern the whole room.
Sources
- International Code Council (IRC/IBC)
- National Kitchen & Bath Association (NKBA)
- City of Boise — Planning & Development Services
- Idaho Division of Occupational & Professional Licenses
- Home Ventilating Institute (HVI)
Claims and figures are drawn from the sources above and provided for general guidance; your project may vary. Photography is illustrative of design concepts. For a fixed price on your specific bathroom, request a free estimate.