Updated July 6, 2026 · 8 min read
By Boise Bath — bathroom & shower remodeling in Boise & the Treasure Valley
The short answer
A Boise basement bathroom hinges on plumbing: gravity drainage rarely reaches a deep enough sewer line below grade, so most basements need an up-flush (macerating) toilet or an ejector pump. Daylight basements on Foothills lots sometimes offer easier access than a fully below-grade basement. Ventilation, egress, and a City of Boise permit all apply once plumbing or structure is involved.
Key takeaways
- Below-grade plumbing is the defining challenge: gravity that drains an upstairs bathroom works against a basement one.
- An up-flush (macerating) toilet system, like Saniflo's, installs on top of the existing floor without breaking concrete — the common answer when gravity drainage is not available.
- An ejector pump system is the alternative for a full bathroom's combined fixtures, but it sits in a basin below the floor and needs its own exterior vent.
- Foothills homes on sloped lots are commonly built with a daylight basement or engineered crawlspace, which can offer easier under-floor access than a fully below-grade basement on a flat lot.
- Plumbing, electrical, and any structural work require a City of Boise permit — confirm requirements before you start.
Why is a basement bathroom a different project than an upstairs remodel?
Add a bathroom upstairs and gravity does most of the hard work: waste flows down to the main drain without help. Add one in a basement and that same gravity works against you — the fixtures sit below the level the main sewer line needs waste to reach. Per Bob Vila, transporting waste from a basement bathroom is genuinely challenging specifically because "gravity assist that works for upstairs waste removal works against waste flow below grade." Everything else in this article — cost, system choice, and timeline — flows from that one fact.
Plumbing decides the project before design does
Before you pick tile or a vanity, the honest first question is how waste actually leaves a below-grade room. That answer shapes budget and layout more than any finish choice will.
What is a daylight basement, and does it change the plumbing?
Not every Boise basement is the same kind of below-grade space. Foothills homes on sloped lots — the Highlands, Hidden Springs, and Boise Heights among them — are commonly built with a daylight basement or an engineered crawlspace responding to the grade, which can give a contractor real access underneath the floor to run or reroute plumbing. A basement in a flat-lot subdivision home, by contrast, is more often fully below-grade with a slab poured flush to grade, which typically means whatever plumbing solution you choose has to work with the existing slab rather than around it. Either way, the specific layout of your foundation is something a contractor needs to assess in person — this article covers the general categories, not a guarantee for any specific home.
Does gravity drainage ever work for a basement bathroom?
1. Sometimes — if your main drain sits deep enough. Per Bob Vila, a gravity-drained toilet needs a minimum 3-inch drain pipe (4 inches if you are adding a second toilet) sloped at least ¼ inch per linear foot down to the main line. If your home's main drain is deep enough below the basement floor to allow that slope, standard gravity plumbing works exactly like it does upstairs — it is simply less common the deeper and flatter a basement sits.
What is an up-flush (macerating) toilet, and how does it actually work?
2. It grinds waste and pumps it up to the existing drain line. When gravity is not available, an up-flush system — Saniflo is the best-known manufacturer — uses a macerator that shreds waste into a fine slurry, then pumps it through a narrow (roughly ¾-to-1-inch) pipe up to the home's existing soil stack or septic line. 3. It installs without breaking concrete. A master plumber quoted by Bob Vila put it plainly: "Upflushing toilets sit on top of the floor, you don't have to break the concrete." Bob Vila prices a Saniflo Saniplus system at around $900, capable of pumping waste roughly 12 feet vertically or 150 feet horizontally, with routine servicing taking about 30 minutes and a typical system lifespan of 10–15 years.
How is an ejector pump system different from an up-flush toilet?
4. It handles a whole bathroom's fixtures at once, from below the floor. An ejector pump system sits in a basin set beneath the floor level and pumps waste from the toilet, shower, and sink together once the level rises, using a built-in grinder for solids. It is harder to access for maintenance than an up-flush unit and requires its own separate exterior vent line — a genuine trade-off against the up-flush toilet's simpler, floor-level footprint. Which one makes sense depends on whether you are adding a single toilet or a full multi-fixture bathroom, and that is worth working through with your contractor before anything is priced.
Can you use plumbing that was already stubbed in during construction?
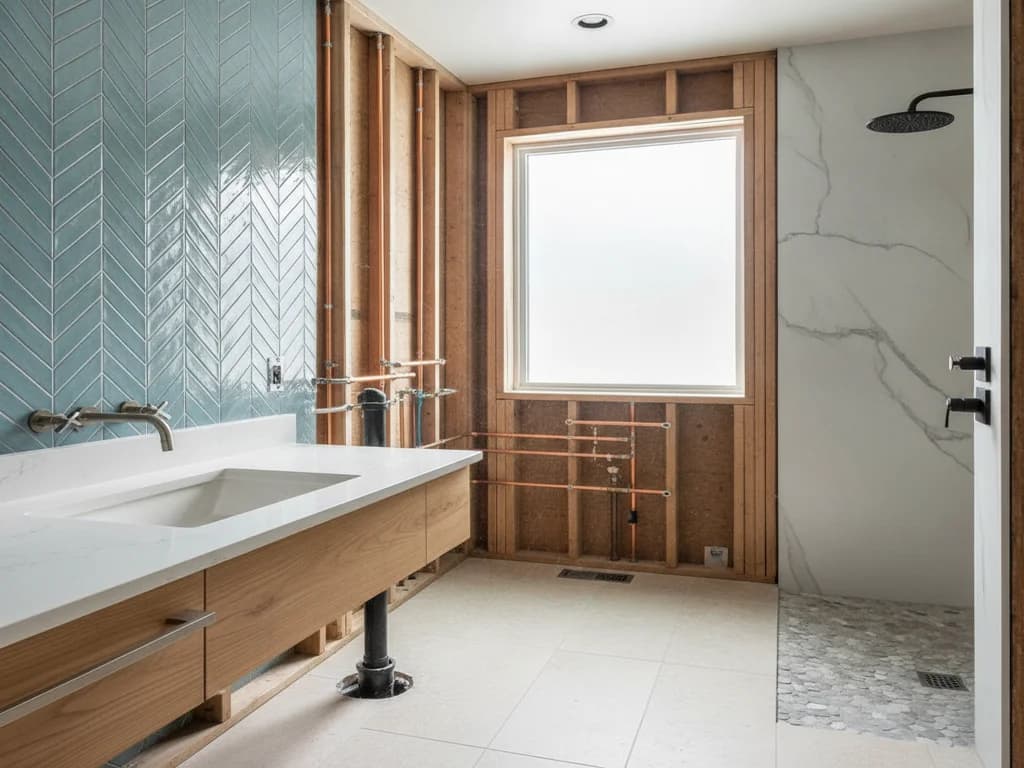
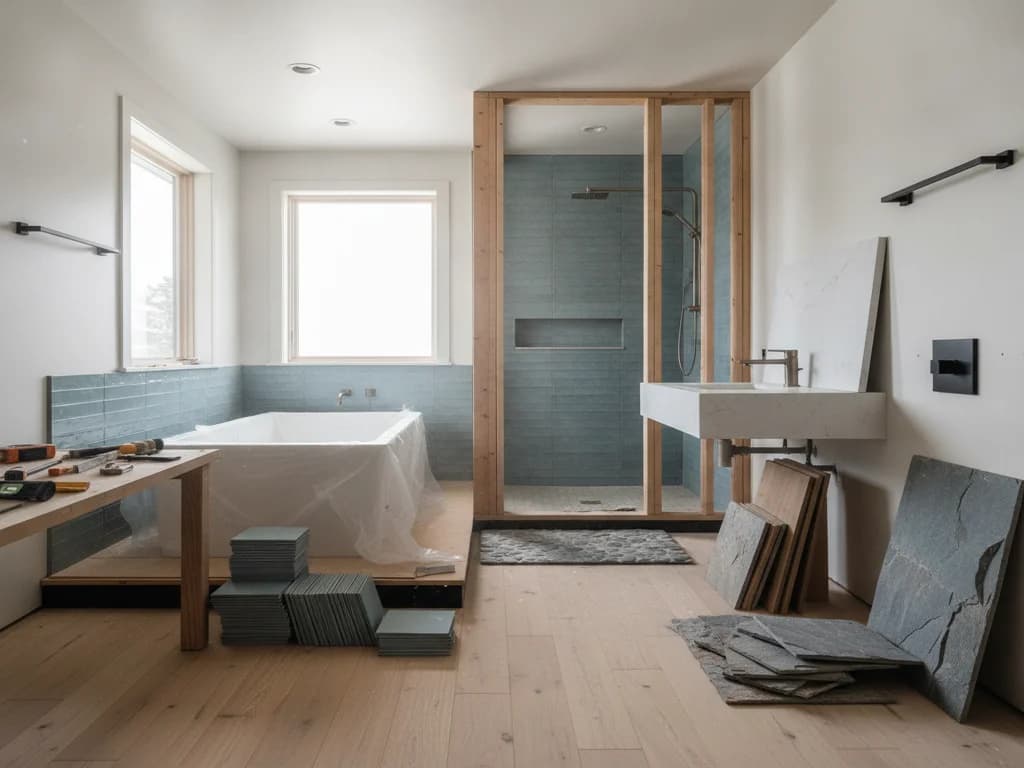
5. Check first — it can change the whole project. Some homes have rough plumbing stubbed in during original construction anticipating a future basement bathroom; if yours is one of them, a contractor can often connect to that existing rough-in rather than solving the below-grade drainage question from scratch. It is one of the first things worth confirming before assuming you need a pump system at all.
What ventilation does a basement bathroom need?
6. The same basic rule as anywhere else — sized for the room, vented outside. Per Bob Vila, code generally requires either an operable window covering at least 3 square feet (with at least half of that operable) or a mechanical exhaust fan moving at least 50 cubic feet per minute, ducted to the outdoors. A basement room without an exterior wall nearby often has a longer duct run than an upstairs bathroom, which makes correct sizing and insulated ducting even more important — our bathroom ventilation tips cover the sizing and routing details in full.
| System | How it works | Best for |
|---|---|---|
| Gravity drain | Standard sloped pipe to the main line | Only if the main drain sits deep enough below the basement floor |
| Up-flush (macerating) toilet | Grinds waste, pumps it up through a narrow pipe; installs on top of the floor | A single toilet, or a bathroom where breaking the slab is off the table |
| Ejector pump system | Basin below the floor collects and pumps waste from multiple fixtures | A full bathroom with a toilet, shower, and sink together |
Details are drawn from the cited Bob Vila and Saniflo sources; a licensed plumber should confirm which system fits your specific foundation and drain depth.
Does a basement bathroom need an egress window?
7. Not for the bathroom itself, in most cases. Egress-window requirements in the International Residential Code apply to basements used or intended for sleeping, not to a bathroom by itself. Where this matters is if your basement finishing project also adds a bedroom or a room that could reasonably function as one — that adjoining space is what triggers the egress requirement, not the bathroom next to it. Confirm the specifics with the City of Boise building department if your project includes any habitable basement space beyond the bathroom.
Do you need a permit for a basement bathroom in Boise?
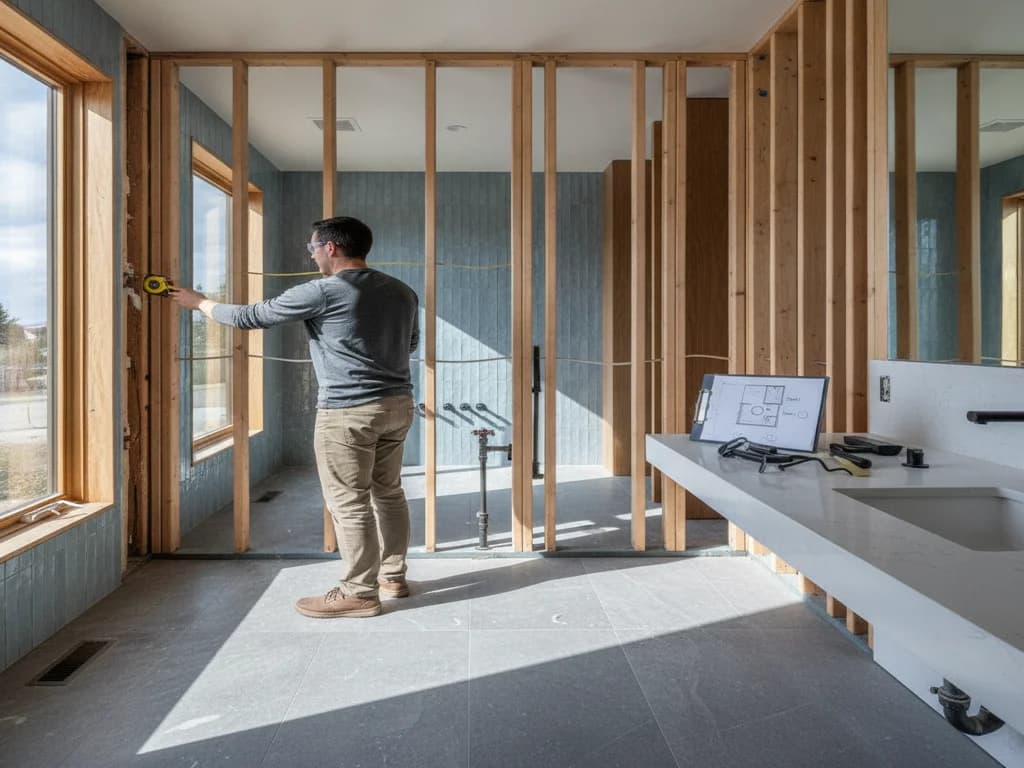
Yes, in almost every case. Adding a bathroom involves new plumbing fixtures, new or extended electrical circuits, and often a mechanical permit for the exhaust fan — all squarely inside what the City of Boise's Planning and Development Services requires a permit for. Our Boise bathroom remodel permits guide covers exactly when a permit applies and how the city's process works; as part of a Boise Bath project, we pull and manage the required permits and inspections.
What if your basement is in an older Boise home?
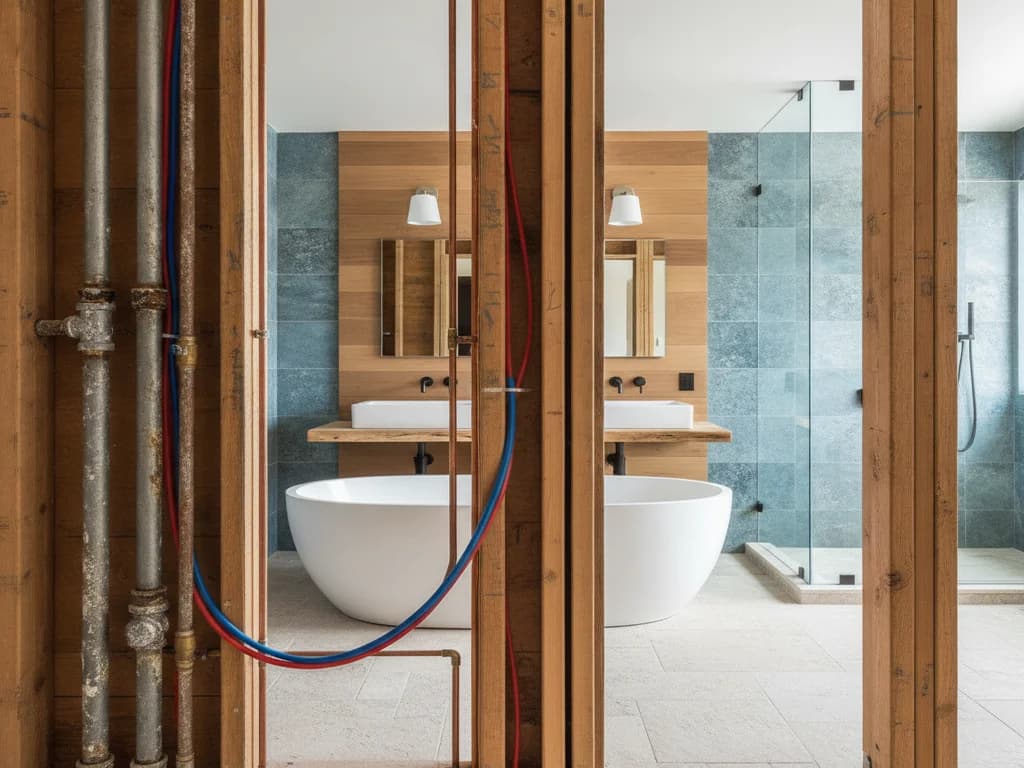
8. Expect the same hidden conditions an older upstairs bathroom hides. A basement in a pre-1980 Boise home can carry the same cast iron drains, galvanized supply lines, and dated wiring an older upstairs bathroom does — sometimes more, since basement plumbing and framing are often the oldest and least-touched parts of the house. Our remodeling ideas for older Boise homes walks through what to expect once walls and floors open up. 9. Budget a contingency either way. Whether your basement is a newer daylight build or an older fully below-grade one, a discovery during demolition is common enough that a contingency belongs in the budget from the start, not added after a surprise shows up.
Is a basement bathroom worth adding?
10. For most Treasure Valley homes with unfinished or underused basement space, yes. A basement bathroom turns a guest room, home gym, or media space downstairs into space people can actually live in without walking upstairs at 2 a.m. The plumbing decision is the real project — once that is settled, the rest follows the same sequence as any full bathroom remodel. If you are in the Boise area and weighing whether your specific basement can support one, that is exactly the kind of question worth bringing to a licensed contractor before you commit to a layout.
Ready to plan your Boise bathroom?
Licensed & insured · 3-year workmanship warranty
Frequently asked questions
- Can a basement bathroom in Boise use standard gravity plumbing?
- Only if your home's main drain line sits deep enough below the basement floor to allow the required slope — a minimum ¼ inch of drop per linear foot for a 3-inch (or 4-inch, for two toilets) drain pipe, per Bob Vila. Most basements don't have that depth to work with, which is why up-flush or ejector pump systems are the more common solution.
- What is an up-flush toilet and how does it work in a basement?
- An up-flush (macerating) toilet, like a Saniflo system, grinds waste into a fine slurry and pumps it through a narrow pipe up to the home's existing soil stack or septic line, rather than relying on gravity. Its main advantage is that it installs on top of the existing floor — a master plumber quoted by Bob Vila notes "you don't have to break the concrete." A Saniflo Saniplus system runs around $900 and typically lasts 10–15 years.
- Do I need a permit to add a bathroom in my Boise basement?
- Yes — new plumbing fixtures, electrical circuits, and mechanical ventilation all require permits through the City of Boise's Planning and Development Services. See our permits guide for the full breakdown; Boise Bath pulls and manages the required permits and inspections as part of a project.
Sources
- Bob Vila — Basement Bathroom Plumbing: Planning for a Below-Grade Lavatory
- This Old House — How To Install a Basement Bathroom
- Saniflo — What Is a Macerating Pump System and How Does It Work? (manufacturer)
- City of Boise — Homeowner's Guide to Residential Construction
- International Code Council (IRC) — emergency escape & rescue (egress) openings
- ICC — 2021 International Plumbing Code
- Home Ventilating Institute (HVI) — Bathroom Ventilation / fan sizing
Claims and figures are drawn from the sources above and provided for general guidance; your project may vary. Photography is illustrative of design concepts. For a fixed price on your specific bathroom, request a free estimate.