Updated July 16, 2026 · 7 min read
By Boise Bath — bathroom & shower remodeling in Boise & the Treasure Valley
The short answer
Yes — a toilet can almost always be moved, but the work happens under the floor. Feasibility comes down to three things: whether the drain can hold its required slope over the new run, whether the pipe route runs with or against the floor joists, and whether the new location can still be vented. Distance and foundation type set the difficulty.
Key takeaways
- Moving a toilet means moving a 3-inch drain line, a vent connection, and a water supply — the fixture itself is the easy part.
- Drain pipes need continuous downhill slope, commonly a quarter inch per foot of horizontal run, which puts a practical ceiling on how far the toilet can travel before the pipe runs out of room.
- Joist direction is the quiet deal-breaker: a drain running parallel to joists tucks between them, while a run across joists faces strict limits on cutting and boring.
- Every toilet needs a vent, and the vent connection has to move with the fixture — an unvented relocation drains poorly and can siphon the trap.
- A bathroom over a crawlspace or unfinished basement is far friendlier to relocation than one on a concrete slab, where the floor gets cut and re-poured.
- Toilet relocation is permitted plumbing work in Boise and the Treasure Valley — it alters the drain-waste-vent system, which is exactly what inspections exist for.
The short answer: yes, but the toilet is the easy part
Homeowners usually ask this question while sketching a better layout — the toilet crammed beside the vanity, or facing the door, or eating the only wall long enough for a double sink. The good news is that toilets move. Almost no bathroom layout is truly locked.
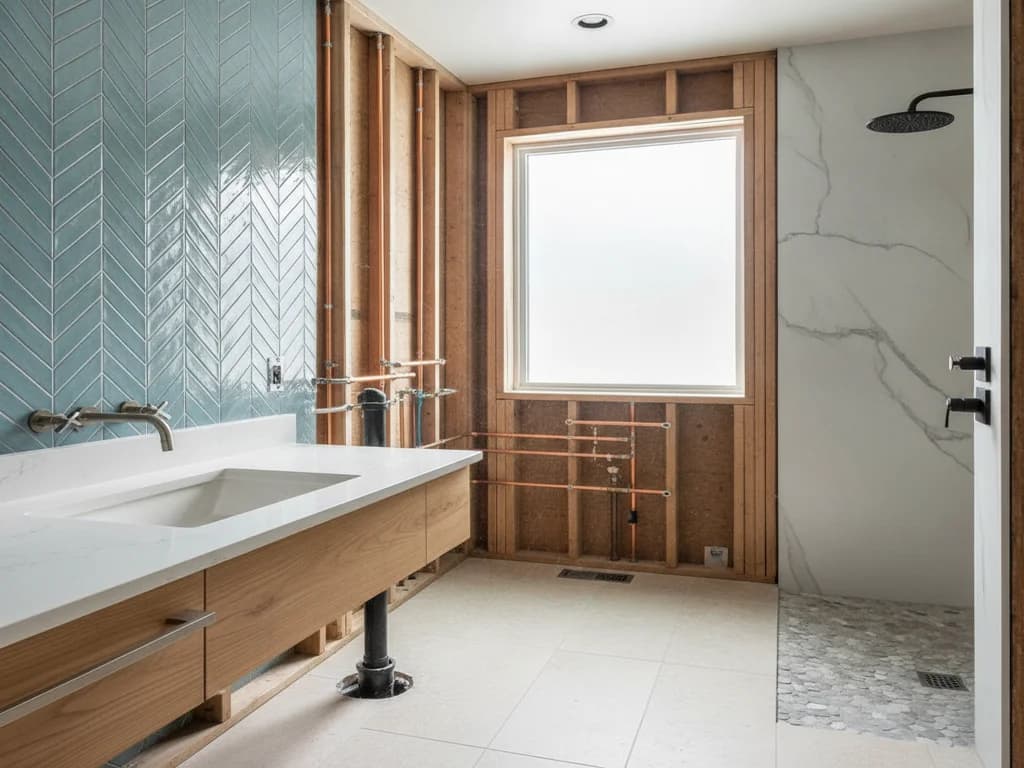
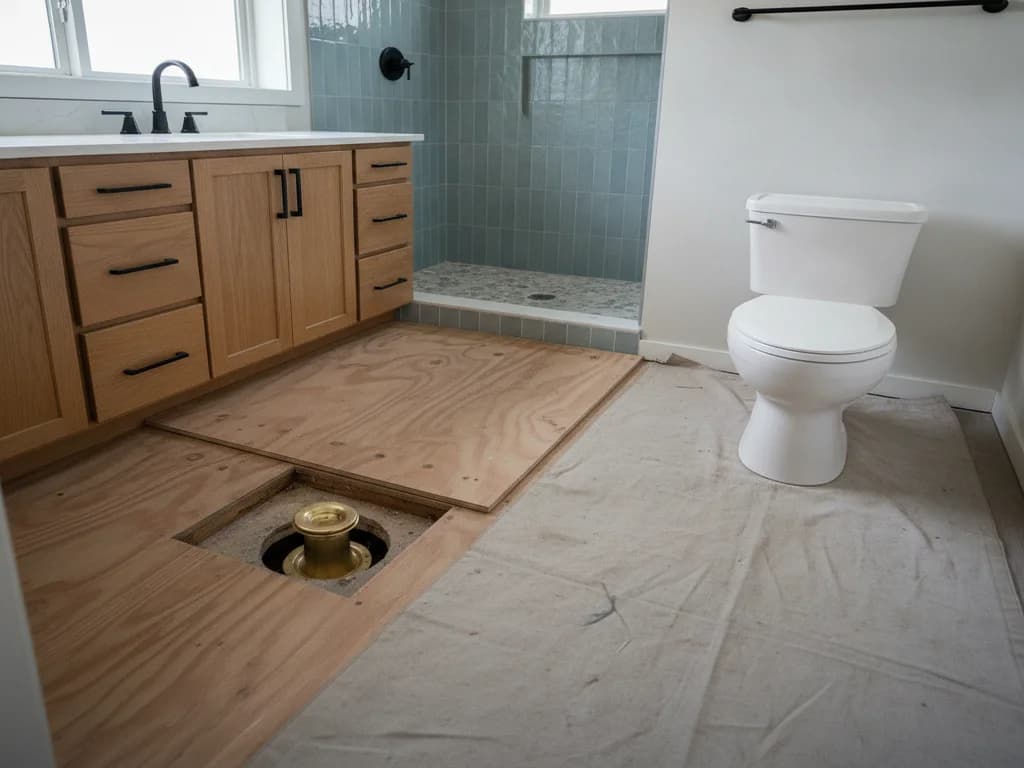
What actually moves is everything below the flange: a 3-inch drain line that must keep falling toward the main stack, a vent that has to stay within reach of the new trap, and a water supply line, which is the trivial piece. The fixture just bolts down wherever that assembly ends.
So the honest version of the answer is: yes, and the difficulty is set by three site conditions — slope, joists, and venting. Those three decide whether moving the toilet two feet is a modest line item in a remodel or a structural conversation. If you are weighing layouts, choosing a bathroom layout covers where the toilet wants to live; this article covers whether it can get there.
Slope: why distance is the first constraint
Drain pipes only work downhill. Model plumbing codes require a continuous fall on horizontal drains — a quarter inch per foot is the standard figure for smaller pipes, with 3-inch toilet drains allowed slightly less in some codes but commonly run at a quarter inch anyway, per International Code Council standards.
That math compounds with distance. Move a toilet six feet and the drain needs to end up more than an inch lower than where it started; move it fifteen feet and the pipe may drop below the bottom of the joist bay or run into a beam. At some distance, the drain simply runs out of vertical room before it reaches the stack.
Too much slope is also a real problem — a drain pitched far beyond spec lets water outrun solids. This is why "how far can you move a toilet" has no universal answer: the limit is wherever the pipe can no longer hold correct fall from the new flange to the existing stack, and that is a measurement, not a rule of thumb.
Joist direction: the constraint nobody sees coming
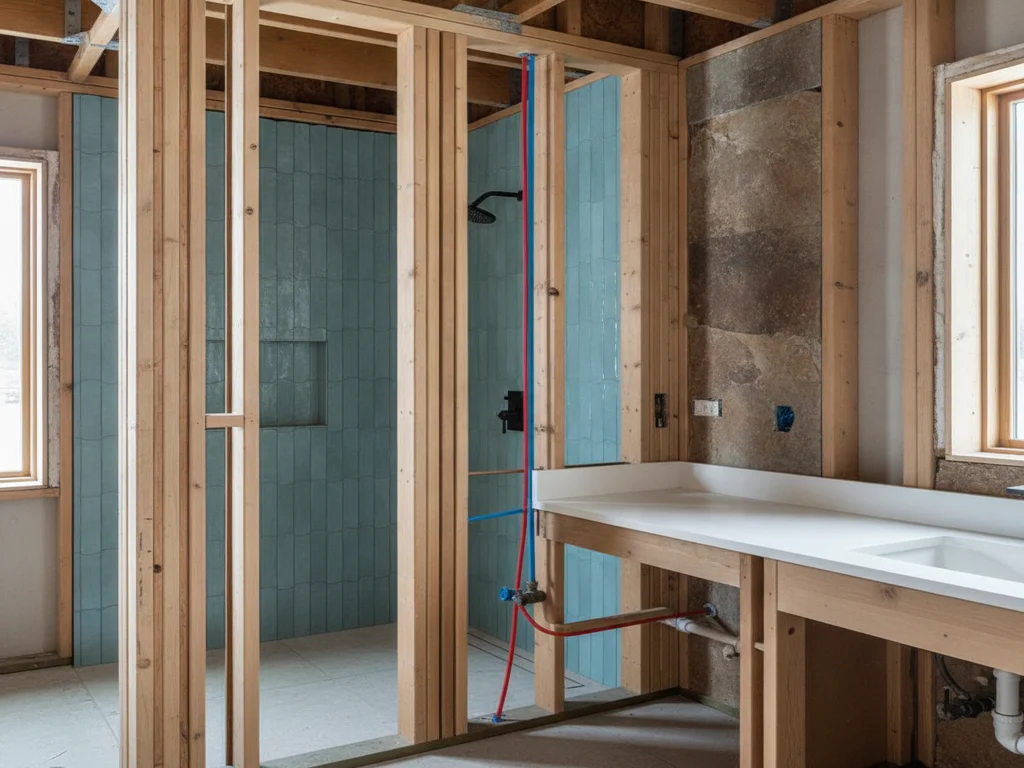
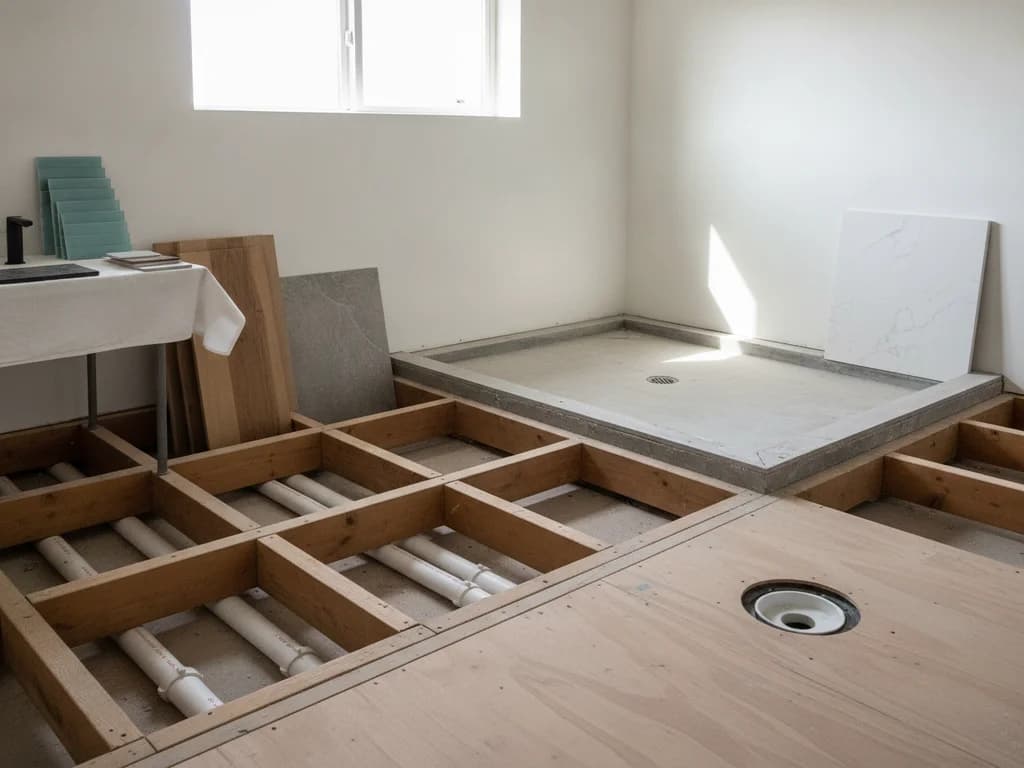
Look at which way your floor joists run — it matters more than the distance. When the new drain route runs parallel to the joists, the pipe drops into a joist bay and travels freely. That is the friendly case, and it is why some two-foot moves are simple while others are not.
When the route crosses joists, the pipe has to pass through them, and the International Residential Code sharply limits how joists can be notched and bored — holes are capped at a fraction of the joist depth and banned near the edges, per the ICC. A 3-inch drain (closer to 3.5 inches outside) simply does not fit legally through a typical 2x8 or 2x10 joist.
Crossing joists is still solvable — furring the ceiling below, heading off joists with engineered framing, or routing the long way around — but each solution adds structure and cost. This is the single most common reason a "small" toilet move gets quoted like a big one.
Slab foundations change the whole job
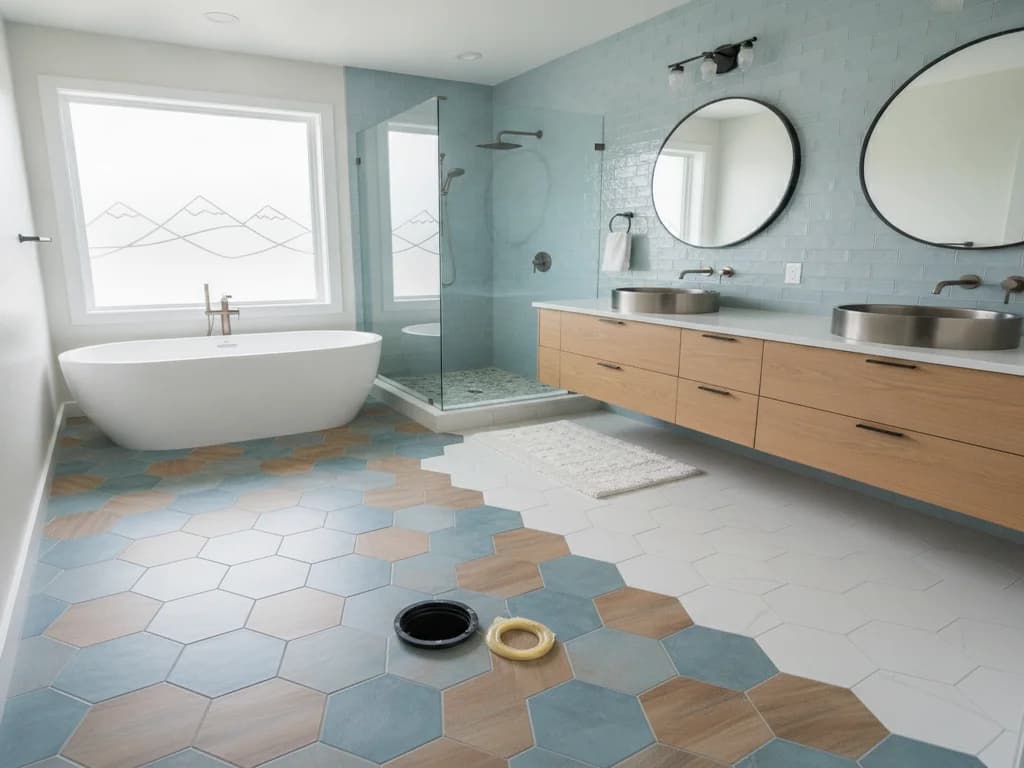
On a concrete slab, there is no joist bay to work in — relocating the drain means saw-cutting the slab, trenching, re-routing the pipe, and pouring back. It is routine work in basement bathroom projects, but it is a different scale of effort than dropping pipe into an open crawlspace, and it belongs in the budget conversation from day one.
Venting: the requirement that follows the toilet around
Every fixture trap needs a vent — the pipe that lets air in behind flowing water so the drain does not glug, gurgle, or siphon the trap dry and let sewer gas into the room. Plumbing codes cap the distance between a trap and its vent connection, so a toilet cannot simply slide away from its vent and stay legal, per ICC plumbing provisions.
Sometimes the existing vent still serves the new location and nothing changes. Other times the move requires extending the vent, tying into another vent line, or — where the local jurisdiction allows them — an air admittance valve as an alternative. Which option applies is a code and layout question, not a preference.
Venting is invisible in the finished bathroom, which is exactly why it is the piece DIY relocations skip. A toilet that flushes sluggishly or gurgles at the tub after a layout change is very often a venting problem wearing a plumbing-problem costume.
When moving a toilet is not worth it
The clearest "no" is when the move buys nothing the layout actually needs. Shifting a toilet eight inches for symmetry, through a slab, on a route that crosses joists, is real money for cosmetic gain — a good designer will usually find a layout that works with the existing drain first.
It is also worth pausing when the bathroom sits over finished space below. The drain re-route happens in that ceiling, which means opening and refinishing it. And in Treasure Valley homes from the 1990s and 2000s, the original builder often put the toilet where the plumbing was cheapest — which sometimes means the existing spot is genuinely the only efficient one on that side of the house.
What does the relocation cost? That depends on run length, foundation type, and what the walls hide — we break the full picture down, with real ranges, in bathroom plumbing relocation cost. As a planning rule: a short move within a joist bay over a crawlspace sits at the low end, and slab cuts or cross-joist runs climb from there.
What a contractor checks before saying yes
A real feasibility check happens below the bathroom, not in it. From the crawlspace or basement, a contractor traces the existing drain to the stack, measures the available fall to the proposed flange location, and reads the joist layout against the route the pipe would need.
They also locate the vent take-off, check what else drains through the same line, and confirm the subfloor around both the old and new locations is sound — a relocation is the natural moment to fix soft flooring, which we cover in replacing the bathroom floor under a toilet.
Finally, they scope the permit. Relocating a toilet alters the drain-waste-vent system, which makes it permitted, inspected plumbing work — handled through City of Boise Planning & Development Services and the state plumbing program under the Idaho Division of Occupational & Professional Licenses, depending on jurisdiction. The Boise bathroom permit guide explains how that process actually runs.
The smart way to move a toilet: inside a remodel
Almost nobody moves a toilet as a standalone project, and for good reason: the floor is already open, the walls may be open, and the finish work — subfloor, underlayment, flooring, baseboard — is the expensive tail of the job. Inside a full bathroom remodel, all of that demolition and finishing is already happening, and the relocation shrinks to its plumbing cost.
That is the honest framing: if the current layout genuinely fails you, plan the fix as part of the remodel that solves it, and let the drain work ride on demolition that was going to happen anyway. Moving the toilet twice — once now, once when you remodel — is the only truly wrong answer.
Ready to plan your Boise bathroom?
Licensed & insured · 3-year workmanship warranty
Frequently asked questions
- How far can you move a toilet?
- There is no fixed limit — the constraint is slope. The drain must fall continuously toward the stack, commonly a quarter inch per foot of horizontal run per ICC standards, so the maximum distance is wherever the pipe runs out of vertical room in the floor structure. Short moves within a joist bay are routine; long runs across the house need a measured plan.
- Can you move a toilet a few inches without moving the drain?
- Slightly, sometimes. An offset flange can shift a toilet roughly an inch or two off the existing drain center, which solves small clearance problems. Anything beyond that means cutting into the closet bend and re-routing pipe — at which point you are doing a real relocation and should place the toilet where the layout actually wants it.
- Can you move a toilet on a concrete slab?
- Yes — it is standard work in basement bathrooms and slab-on-grade homes. The slab is saw-cut along the new drain route, the trench is dug, pipe is re-run at proper slope and vented, and the concrete is poured back before flooring goes down. It is more labor than a crawlspace move, which is why foundation type is one of the first things a contractor asks about.
- Do you need a permit to move a toilet in Boise?
- Yes. Relocating a toilet changes the drain-waste-vent system, which is permitted, inspected plumbing work — unlike a simple like-for-like toilet swap. In the Treasure Valley that runs through City of Boise Planning & Development Services and the state plumbing program under Idaho DOPL, depending on the jurisdiction and trade. A licensed contractor pulls and manages the permits.
- Why does venting matter when relocating a toilet?
- The vent lets air in behind the flush so the drain flows fully and the trap keeps its water seal. Plumbing codes limit how far a trap can sit from its vent connection, so moving the toilet can pull it out of range of the existing vent. Skipping that detail produces the classic symptoms: weak gurgling flushes, bubbling in nearby drains, and occasional sewer odor.
- Is it cheaper to move the toilet or redesign around it?
- Redesigning around the existing drain is almost always cheaper, and a good layout pass should try that first. But when the layout genuinely fails — a toilet blocking the only workable shower position, for example — relocation inside a full remodel is usually money well spent, since demolition and floor finishing are already in the project.
Sources
- International Code Council (IRC/IBC)
- City of Boise — Planning & Development Services
- Idaho Division of Occupational & Professional Licenses
- Fine Homebuilding
Claims and figures are drawn from the sources above and provided for general guidance; your project may vary. Photography is illustrative of design concepts. For a fixed price on your specific bathroom, request a free estimate.