Updated July 16, 2026 · 7 min read
By Boise Bath — bathroom & shower remodeling in Boise & the Treasure Valley
The short answer
Yes — a closet can become a shower if it clears two hurdles: size and plumbing access. The IRC requires a finished shower interior of at least 30 by 30 inches, so a closet needs roughly 32 by 32 of framing, sitting against or near a wall that carries supply and drain lines. The conversion is real construction: new drain, waterproofing, ventilation, permits.
Key takeaways
- The two make-or-break tests are footprint and plumbing adjacency — a 32-by-32-inch closet against a bathroom wall is a genuine candidate; a shallow 24-inch coat closet across the house is not.
- Code requires at least 30 by 30 inches of finished interior and 6 feet 8 inches of headroom over the showering area, per the ICC — finished, meaning after backer board and tile eat into the framing.
- The floor is the biggest hidden scope: closets have flat wood or slab floors, and a shower needs a sloped, drained, waterproofed pan tied into the home’s plumbing below.
- Closets have no ventilation, and a shower demands mechanical exhaust ducted outdoors — a new fan, duct route, and circuit are part of every honest quote.
- Conversions make the most sense when the closet already borders a bathroom — extending supply, drain, and vent a few feet instead of across the house.
- This is permitted plumbing, electrical, and building work in the Treasure Valley, not a weekend enclosure project.
The short answer: some closets qualify, and it is easy to tell which
This idea usually arrives with a specific closet in mind — the walk-in beside the primary bath, the linen closet backing up to the shower wall, the odd deep closet the builder left in a 1990s Treasure Valley floor plan. And the idea is sound: closets are the cheapest square footage in the house to repurpose, because nothing structural lives in them.
Whether your closet qualifies comes down to two tests you can run today with a tape measure and a look at the floor plan: is the interior big enough to hold a code-legal shower after the walls get built out, and does it sit against — or very near — a wall that already carries water and drain lines?
Pass both and you have a real project, the same move that powers many half-bath-to-shower conversions. Fail either and the "free" square footage starts buying expensive plumbing runs. Here is how each test works.
Test one: the footprint math
The International Residential Code sets the floor: a shower needs at least 900 square inches of finished interior — 30 by 30 inches — able to encompass a 30-inch circle, with 6 feet 8 inches of headroom over the showering area and 24 inches of clear space in front of the opening.
"Finished interior" is the phrase that disqualifies borderline closets. Cement board and tile on each wall eat an inch or more per side, so a closet measuring 32 by 32 between studs lands right at code minimum once finished. Treat 32 by 32 of clear framing as the practical entry point, and know that 36 by 36 is where a shower stops feeling like a phone booth.
Depth is where most coat and linen closets fail — many are framed at 24 inches deep, and no finish trick recovers the missing 8 inches. Reach-in bedroom closets and walk-ins are the usual winners. Measure before dreaming; how to measure your bathroom covers getting these numbers right.
| Closet interior (framing) | Verdict | Why |
|---|---|---|
| 24 in. deep (typical reach-in) | No | Cannot reach 30 in. finished depth in any direction |
| 30 × 30 in. | No | At code minimum before wall finishes — fails once tiled |
| 32 × 32 in. | Borderline yes | Meets the 30 × 30 finished minimum with little to spare |
| 36 × 36 in. or larger | Yes | Comfortable stall with room for a bench-free real shower |
| Walk-in, 4 × 5 ft or larger | Strong yes | Room for a generous shower or shower-plus-storage split |
Finished-interior minimums per the International Residential Code (ICC); confirm local amendments during permitting.
Test two: where the water already lives
The best closet in the house is the one sharing a wall with an existing bathroom, because that wall likely already carries hot and cold supply, a drain stack, and a vent. Extending those a few feet into the closet is ordinary plumbing work. A closet across the hall is still workable. A closet across the house means running new lines through floors and walls — possible, but that is a different budget conversation, and bathroom plumbing relocation cost explains why.
Below the floor matters as much as behind the walls. The new shower drain — 2-inch, per model codes — needs a downhill route to the existing stack and a vent connection within code distance. Over a crawlspace or unfinished basement, that route is easy to build and easy to inspect. On a slab, the closet floor gets saw-cut and re-poured around the new drain; over finished living space, the ceiling below opens up.
This is the same slope-joists-venting physics that governs moving a toilet, applied to a smaller pipe. It is rarely a no — but it is frequently the difference between a modest project and a substantial one.
What the conversion actually involves
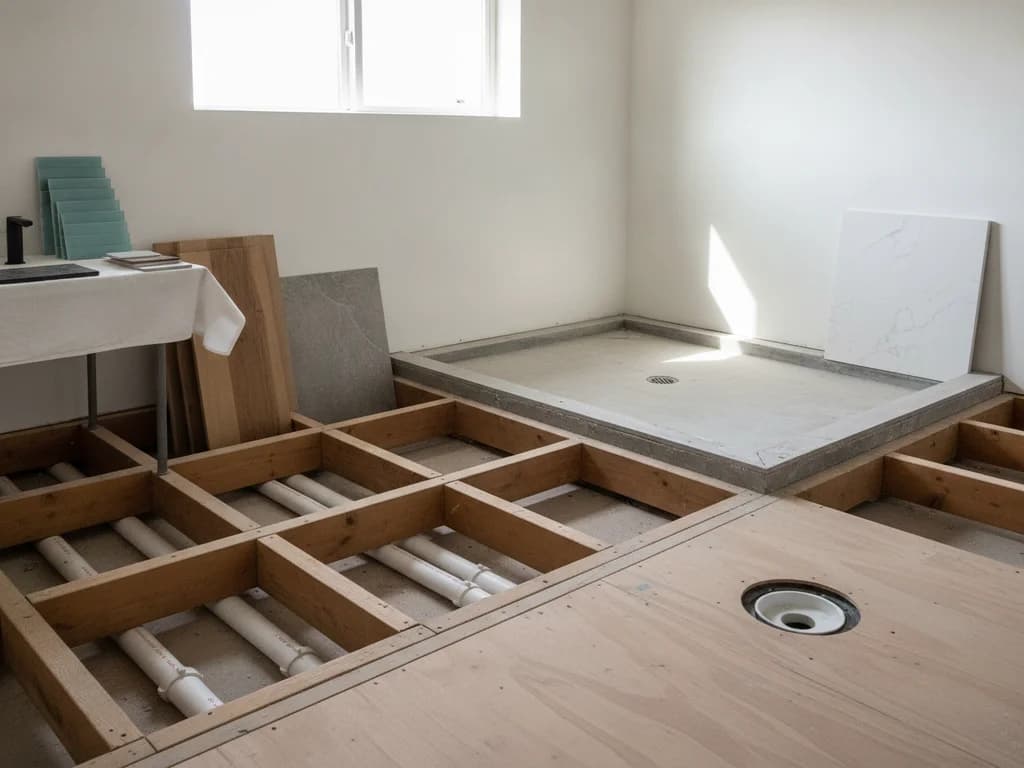
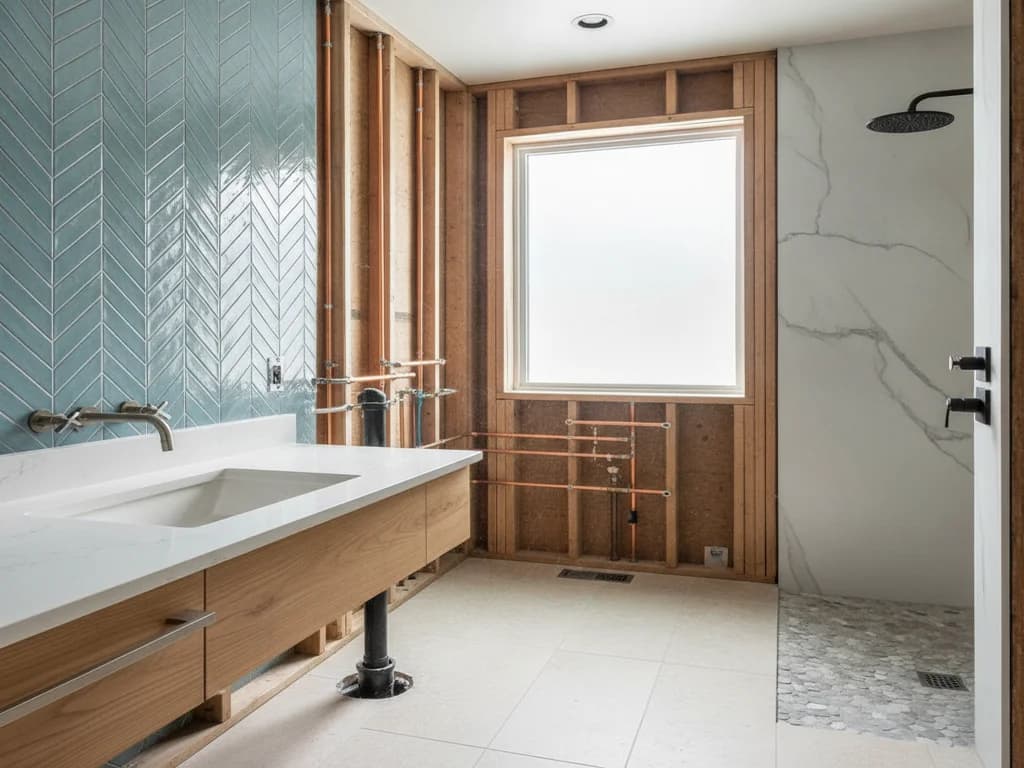
A closet-to-shower conversion is a small bathroom build compressed into nine square feet. The closet gets gutted to studs, the flat floor comes out, and a sloped, waterproofed shower pan takes its place, tied to the new drain below. Walls get a real waterproofing system — a bonded membrane or foam board assembly, per manufacturers like Schluter Systems — before any tile goes on.
Then the room-level upgrades closets never needed: a mechanical exhaust fan ducted to the outdoors (closets have no ventilation, and Idaho’s dry winters make condensation on cold surfaces a fast problem), moisture-appropriate lighting on a proper circuit, and often a reframed or widened doorway with a glass panel or door replacing the closet slab.
None of these steps is optional, and the waterproofing is where corner-cutting hides — a converted closet that skips the membrane and flood test becomes a slow leak into the wall cavity it shares with the rest of the house. Done right, the finished stall is indistinguishable from a purpose-built shower.
The floor structure check comes before everything
A closet floor was framed to hold shoes, not a mortar bed, tile, and a running shower. Before design starts, the framing below gets verified — and if the closet sits over a beam, duct run, or joist direction that blocks the drain route, that is the moment to find out. Ten minutes in the crawlspace beats discovering it at demolition.
Permits and the trades this touches
A closet conversion is permitted work in every Treasure Valley jurisdiction: it adds a plumbing fixture, extends the drain-waste-vent system, adds an electrical circuit, and creates a new wet area. In Boise that means City of Boise Planning & Development Services for the building side, with plumbing and electrical permits through the state programs under Idaho DOPL.
That is a feature, not a hurdle. The inspections that come with the permit — rough plumbing, flood test where required, electrical rough-in — are exactly the checkpoints that catch the failures a hidden shower can otherwise develop for years. Our Boise bathroom permit guide walks through the sequence and timing.
It also means this is licensed-trades work, not a handyman enclosure. The visible tile is the last 20 percent; the drain, membrane, and duct work underneath are what you are actually paying for.
When the closet should stay a closet
The honest no-list: closets under 30 inches in any direction, closets far from any plumbing wall where the pipe runs cost more than the shower, and closets whose storage the household actually cannot lose — a primary suite with one closet needs that closet more than it needs a second shower.
Watch the headroom cases too. Under-stair closets and attic knee-wall closets often fail the 6-foot-8 requirement over the showering area even when the footprint works.
And sometimes the closet is the right space but the wrong scope. If the adjacent bathroom is dated anyway, folding the closet into a full bathroom remodel — using it to enlarge the whole room or build a proper walk-in shower — usually beats bolting a stall into the closet alone. The demolition, plumbing, and inspection visits are shared, and the layout gets designed once instead of patched twice.
What a contractor checks before quoting
First, the tape measure: framing dimensions against the finished-interior minimums, headroom, and the swing or slide of the future door. Second, the water map: where the nearest supply and drain lines run, where the stack and vent sit, and what the route from closet drain to stack looks like from below.
Third, the structure and systems pass — joist direction and condition under the closet, whether anything lives in those walls (ductwork loves closet chases in two-story homes), and where the exhaust duct can reach an exterior wall or roof. Each answer moves the quote; none of them is guesswork after a proper site visit.
If the closet passes, you get a scope with real line items — plumbing, pan and waterproofing, tile, glass, fan, electrical, permits. If it fails, a good contractor says so and shows you what the same budget does elsewhere in the bathroom. Either way, a free estimate settles it for your specific closet.
Ready to plan your Boise bathroom?
Licensed & insured · 3-year workmanship warranty
Frequently asked questions
- What is the minimum closet size to convert to a shower?
- Plan on 32 by 32 inches of interior framing as the realistic floor. Code requires 30 by 30 inches of finished interior per the IRC, and backer board plus tile consume an inch or more per wall, so a closet framed at exactly 30 by 30 fails once finished. At 36 by 36 the shower stops being merely legal and starts being pleasant.
- How much does it cost to turn a closet into a shower?
- It depends almost entirely on the plumbing distance — a closet sharing a wall with a bathroom costs a fraction of one that needs lines run across the house, and slab floors add cutting and patching. Rather than quote a misleading single number, get the scope itemized: drain and supply runs, pan and waterproofing, tile, glass, exhaust fan, electrical, and permits.
- Can you put a shower in a closet without a permit?
- Not legally in the Treasure Valley — the project adds a fixture, extends drain and vent lines, adds a circuit, and creates a new wet area, all of which are permitted and inspected. Skipping the permit also skips the flood test and rough-in inspections that catch hidden failures, and unpermitted bathroom work surfaces at appraisal and sale.
- Does a converted closet shower need a fan?
- Yes. Closets have no ventilation, and a shower produces steam that has to be exhausted mechanically to the outdoors — not into the attic — with the fan sized to the space, per Home Ventilating Institute guidance. In Boise’s dry, cold winters, an unvented shower nook condenses moisture on every cool surface, and that is how a brand-new conversion grows mold in year one.
- Which closets make the best shower conversions?
- Walk-ins and deep reach-ins that share a wall with an existing bathroom — plumbing extends a few feet instead of across the house, and the footprint clears the 32-by-32-inch practical minimum with room to spare. Bedroom closets backing up to a bathroom wet wall are the classic case, often as part of upgrading that bedroom into a suite.
- Is losing the closet worth gaining a shower?
- It depends on which is scarcer in your house. Adding a shower to a floor that has no bathing bathroom is a genuine function gain; deleting the only closet in a bedroom can hurt that room’s usability and appeal. The strongest conversions take a redundant closet — a second walk-in, an oversized linen closet — and turn dead storage into daily-use space.
Sources
- International Code Council (IRC/IBC)
- Schluter Systems
- Home Ventilating Institute (HVI)
- City of Boise — Planning & Development Services
- Idaho Division of Occupational & Professional Licenses
Claims and figures are drawn from the sources above and provided for general guidance; your project may vary. Photography is illustrative of design concepts. For a fixed price on your specific bathroom, request a free estimate.