Updated July 16, 2026 · 7 min read
By Boise Bath — bathroom & shower remodeling in Boise & the Treasure Valley
The short answer
Choose separate tub and shower if the bathroom offers roughly 100+ square feet and you actually bathe — it uses better, sells better, and lets each fixture excel. Choose a tub-shower combo when space is tight, the room serves kids or guests, or the tub exists mostly for resale insurance. Neither is wrong; the room decides.
Key takeaways
- A tub-shower combo lives in a standard 60-by-30-inch alcove; a comfortable separate tub and shower generally wants a bathroom of roughly 100 square feet or more.
- The combo is the space and budget champion: one wet area, one waterproofing scope, one glass or curtain line.
- Separate fixtures let each do its job well — a true walk-in shower with a bench and a soaking tub you would actually use — instead of one fixture doing both jobs adequately.
- Resale logic is local and bedroom-count-driven: most agents want at least one tub somewhere in the house, but it does not have to be in the master.
- Daily-use honesty beats aspiration: if the household showers daily and bathes twice a year, a bigger walk-in shower usually returns more than a rarely used tub.
- In many 90s and 2000s Treasure Valley masters, the real move is replacing the garden-tub-plus-tiny-shower layout with one great shower — or a right-sized modern split.
The verdict: let the square footage and your bathing habits decide
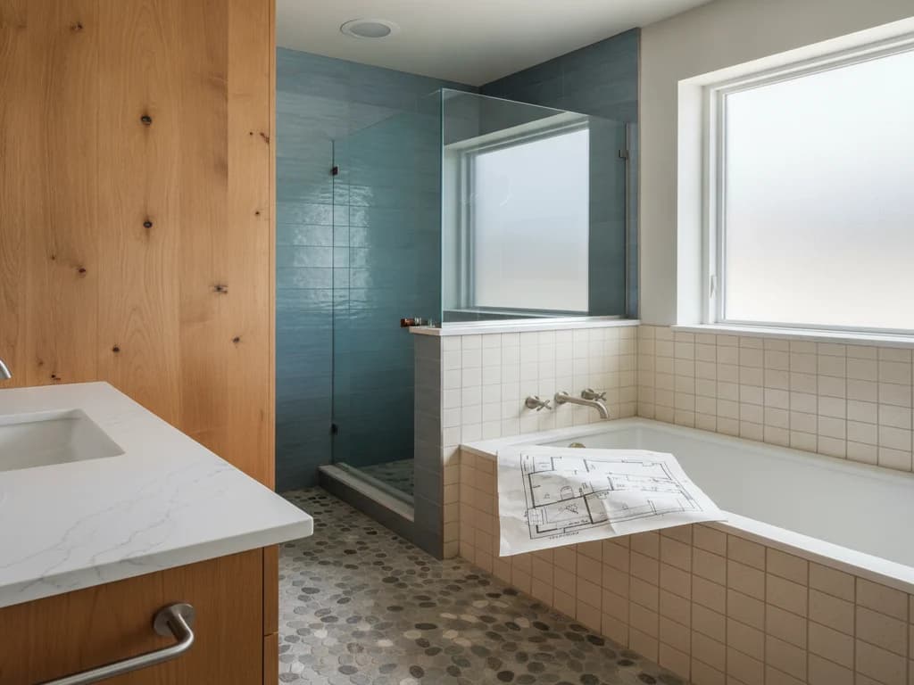
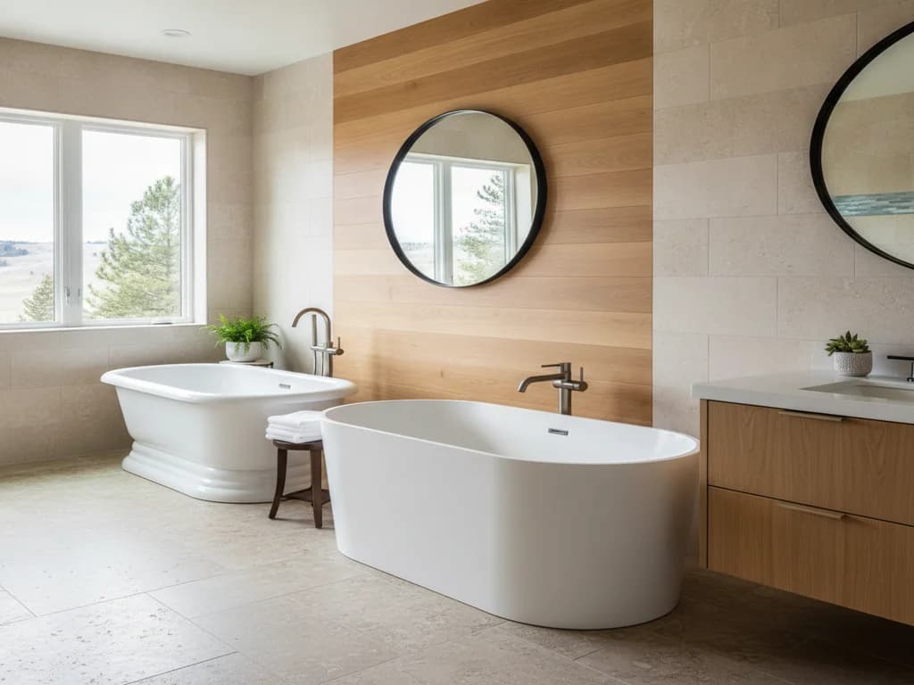
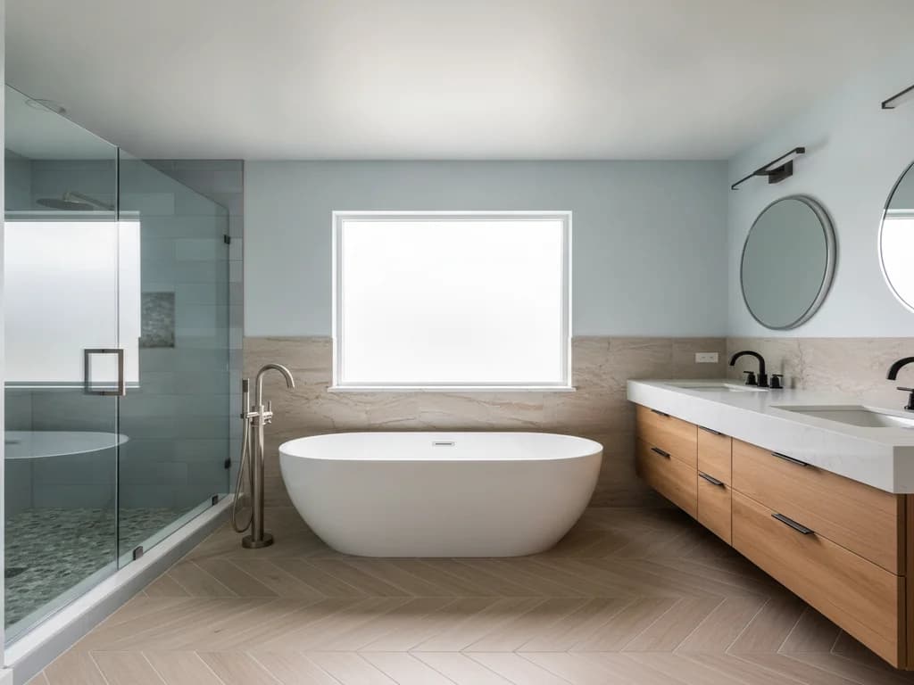
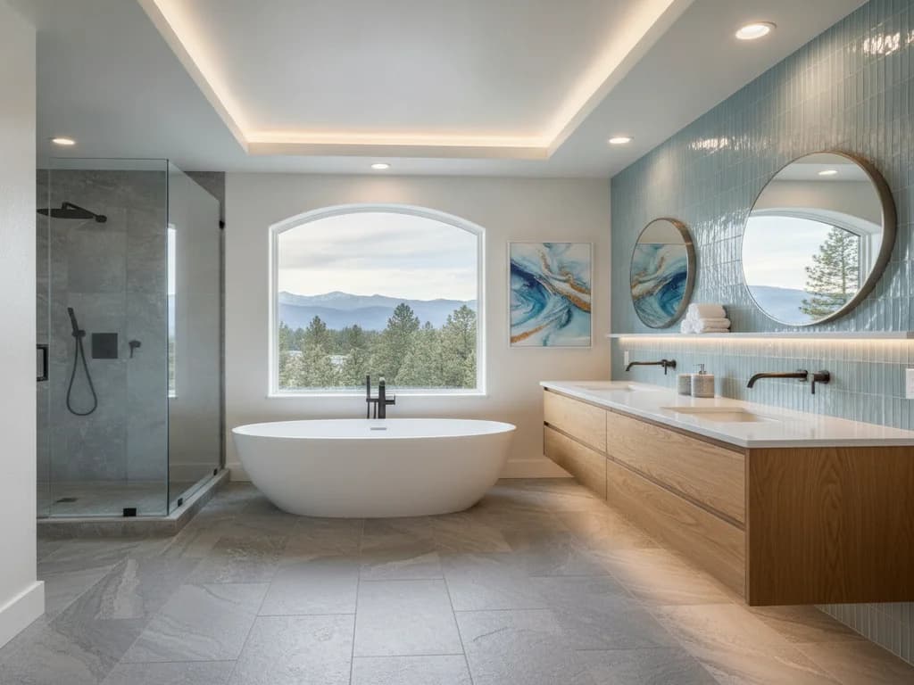
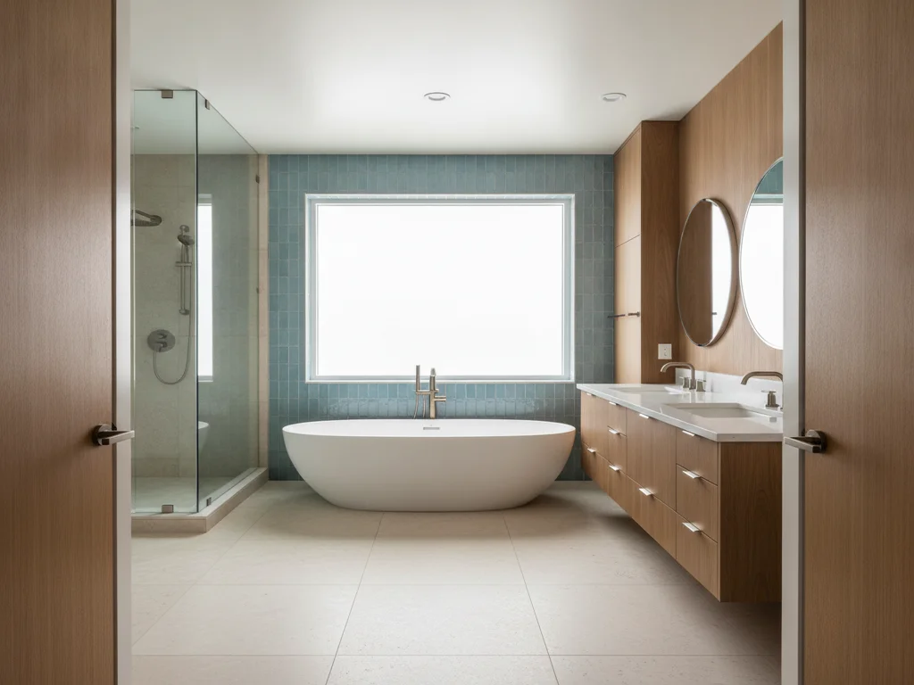
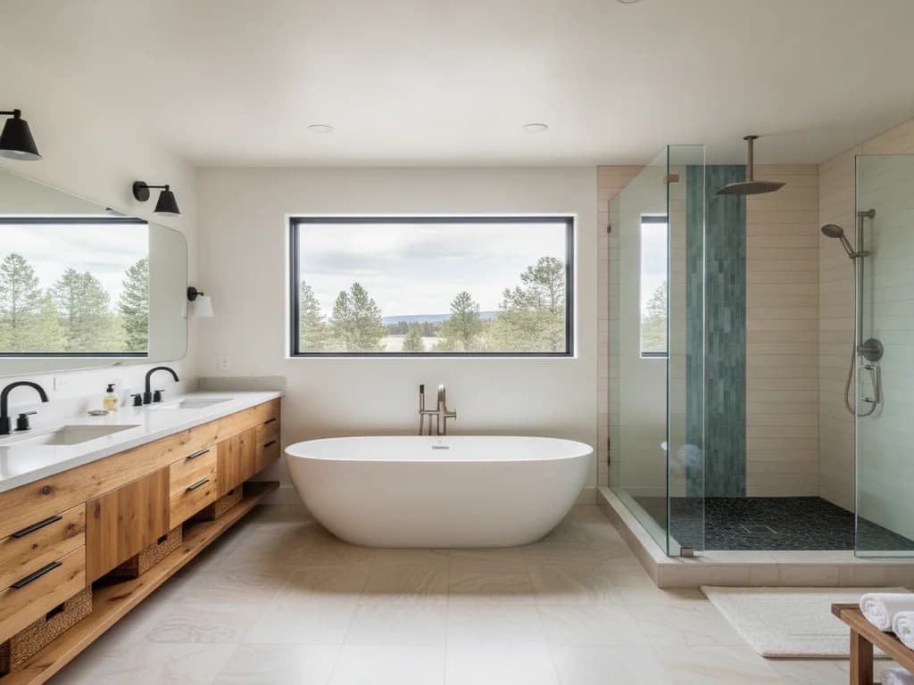
This comparison has a refreshingly clean answer. If the bathroom has the room — roughly 100 square feet or more as a working threshold — and someone in the house genuinely uses a tub, separate fixtures are worth it. Each one gets to be good at its job: the shower becomes a real walk-in with a bench and proper glass, and the tub becomes a soaker you look forward to.
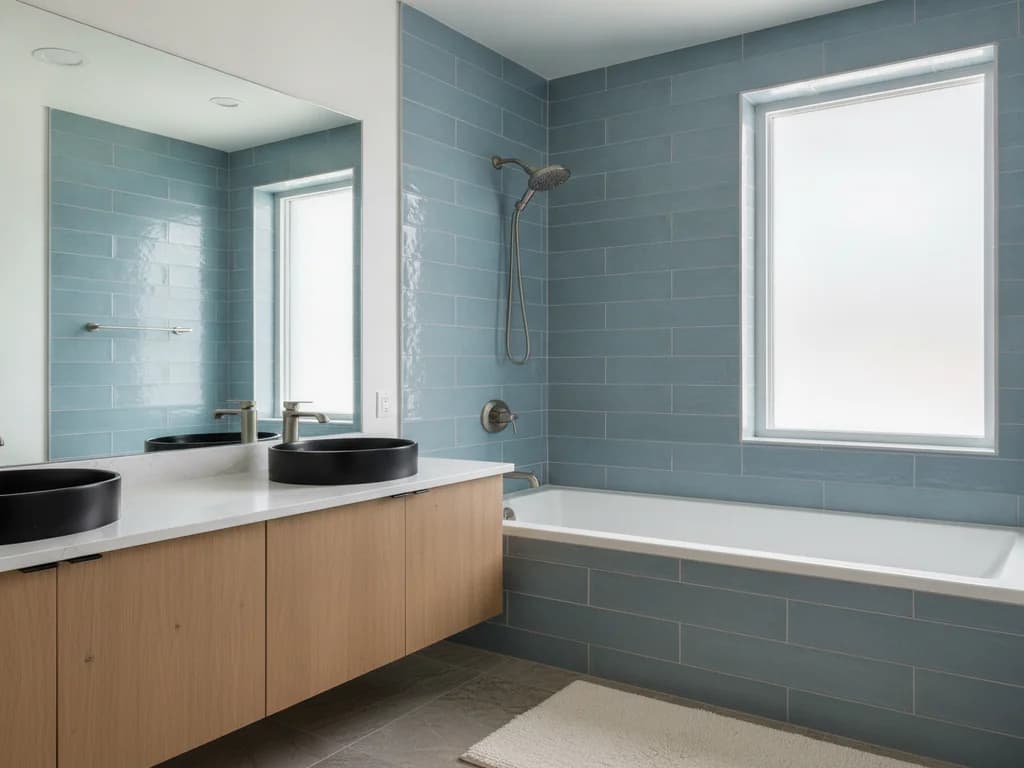
If the room is a standard 5-by-8 or the tub would exist mostly "for resale," the combo — or increasingly, a tub-free layout with one excellent shower — is the smarter spend. A combo squeezed apart into a cramped 32-inch shower stall and a tub nobody uses is the worst of both worlds, and it is exactly what many builder-grade masters from the 90s and 2000s did.
The rest of this article walks through the space math, the daily-use question, and the resale logic. If your current combo is the problem you are solving, start with what replacing a tub-shower combo involves.
How much space does each layout actually need?
A tub-shower combo is the most space-efficient full bathing setup ever devised: one 60-by-30-to-32-inch alcove covers both jobs. That is why it dominates hall baths and smaller masters — a complete bathroom fits in 40 square feet around it.
Separate fixtures need meaningfully more. NKBA planning guidelines favor showers of at least 36 by 36 inches, and a shower that feels like an upgrade over a combo really starts around 36 by 48. Add a 60-inch tub — alcove, drop-in, or freestanding with its recommended clearance on all sides — plus the code-required clear floor space in front of each fixture, and you are consuming 45 to 60 square feet on bathing alone before the vanity and toilet get a say.
That is where the roughly-100-square-foot threshold comes from. Below it, a split layout forces compromises: a shower barely bigger than a phone booth, a tub you sidle past, doors that clash. At or above it, the layout breathes. Plenty of Treasure Valley masters built since the 90s clear the bar — the catch is that a corner garden tub platform is often hoarding the space, which is why replacing a garden tub is so often the first domino in these remodels.
Combo vs. separate: the side-by-side
Here is the full decision in one table.
| Factor | Tub-shower combo | Separate tub and shower |
|---|---|---|
| Footprint | One 60" × 30–32" alcove — the minimum-space champion | Roughly 45–60 sq ft of fixture space; wants a ~100+ sq ft room |
| Daily showering | Step over a 14–20" tub wall every time; curtain or sliding doors | True walk-in entry, room for a bench, niche, and full glass |
| Bathing | Standard-depth tub — functional, rarely luxurious | Real soaking depth; freestanding options; the tub you actually want |
| Safety & aging in place | The tub-wall climb is the classic bathroom fall hazard | Low or zero-threshold shower entry; tub is optional, not the doorway |
| Cost direction | Lower — one wet area, one waterproofing scope, one glass/curtain line | Higher — two fixtures, more tile, more glass, more plumbing runs |
| Cleaning | One zone to maintain | Two zones — more glass and more tile to keep up |
| Resale reading | Practical; expected in hall baths and smaller homes | Reads as a premium master in move-up and larger homes |
| Best fit | Kids’ baths, guest baths, compact masters, rentals | Master baths with the space and owners who genuinely bathe |
Space figures reflect NKBA planning guidelines and standard fixture dimensions; every layout is confirmed against the actual room during design.
The daily-use question: how do you actually bathe?
Strip away the real-estate anxiety and the design-magazine pull, and the decision usually simplifies to one honest question: how many baths did your household take last year?
If the answer is "dozens" — a dedicated soaker, kids in the tub every night, a runner who lives on epsom salts — a separate tub earns its square footage, and it is worth choosing well; our roundup of bathtub materials and the soaking tub vs. jetted tub comparison cover that next decision.
If the answer is "two, maybe three," notice what that means: you would be reserving 15 to 20 square feet of your best room, plus several thousand dollars of fixture and tile work, for an appliance used less often than your turkey roaster. Households in that camp are usually happier putting the whole budget into one oversized walk-in shower — and the resale section below explains when that is safe to do.
What about resale? The one-tub rule
The durable rule of thumb from the resale side is about the house, not the master: keep at least one bathtub somewhere in the home. Families with young children filter for it, and remodeling-impact research from NAR consistently shows bathroom renovations recovering meaningful value — with layouts that match buyer expectations for the home’s tier doing best.
That rule has a liberating corollary: the tub does not have to be in the master. If a hall bath keeps its combo, the master is free to go tub-free with a large walk-in shower — a configuration buyers in move-up price ranges increasingly prefer. The full argument lives in should I remove the only bathtub, which covers the edge case the rule actually protects against.
Where a separate tub and shower clearly helps resale is in larger homes where buyers expect it: a four-bedroom house whose master offers only a combo reads as unfinished business to that market, while the same combo in a two-bedroom bungalow reads as perfectly appropriate. Match the layout to the home’s tier, not to a national trend piece.
Do not split a room that cannot afford it
The most common layout mistake we see in plans is forcing a separate tub and shower into a room under about 90 square feet. The result is a 32-inch shower stall — smaller and darker than the combo it replaced — beside a tub wedged against the toilet. If the room cannot give the shower at least 36 by 48 inches with clear floor space, keep the combo or go single-shower instead.
Cost direction: one wet area vs. two
A combo is one wet area: one waterproofing scope, one tile surround, one valve, one curtain or glass line. Splitting the fixtures roughly doubles the wet-area scope — a fully waterproofed, tiled, glassed shower plus a tub with its own deck or freestanding filler — and often adds plumbing relocation to serve two positions.
Nationally, HomeAdvisor puts full bathroom remodels broadly in the $6,000–$18,000 range, with master-bath projects involving layout changes routinely exceeding it; the tub-and-shower split is one of the main reasons a master remodel outruns a hall bath. For local anchoring, our Boise bathroom remodel cost guide breaks the ranges down by scope.
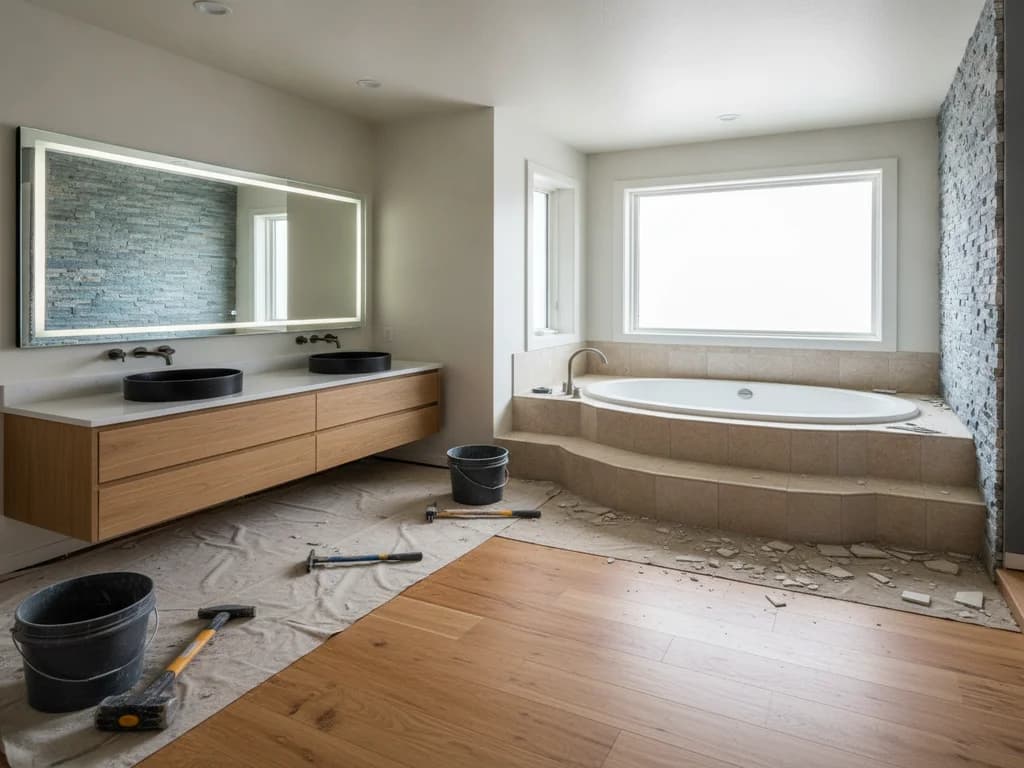
Two budget notes worth knowing early. First, the split layout’s cost premium is mostly in tile, glass, and plumbing labor — finish selections move it more than fixture prices do. Second, deleting a garden tub platform and rebuilding the same footprint as a shower-plus-freestanding-tub is a bigger demolition and framing job than the after photos suggest; scope it honestly with whoever bids it.
Which should you choose?
Run your bathroom through these scenarios:
- Master bath of roughly 100+ sq ft, household genuinely bathes: separate tub and shower — each fixture finally gets to be good at its job.
- Standard 5×8 or compact master: keep the combo, or convert to one quality walk-in shower — do not force a split the room cannot afford.
- You shower daily and bathe rarely, and another bathroom has a tub: tub-free master with an oversized walk-in shower — the strongest daily-use return.
- Kids’ or guest bath: combo, no contest — bathing children and hosting guests is exactly what it is for.
- Aging in place is on the horizon: prioritize a low-threshold shower; if you want a tub too, make it secondary to safe shower entry.
- You have the classic 90s garden-tub-plus-tiny-shower master: rebalance it — most of these rooms already hold the square footage a great modern split (or one huge shower) needs.
Ready to plan your Boise bathroom?
Licensed & insured · 3-year workmanship warranty
Frequently asked questions
- How big does a bathroom need to be for a separate tub and shower?
- As a working threshold, about 100 square feet gives a separate tub and shower room to breathe. The fixtures alone want 45 to 60 square feet — a shower of at least 36 by 48 inches to beat a combo, a 60-inch tub with clearance, and code-required floor space in front of each — before the vanity and toilet are placed. Below roughly 90 square feet, a split usually forces a cramped shower.
- Does removing the tub-shower combo hurt resale value?
- Not if the house keeps a bathtub somewhere. The rule agents care about is one tub per home — families with small children filter for it — but it does not have to be in the master. A master converted to a large walk-in shower while a hall bath keeps its tub is a configuration move-up buyers widely accept and often prefer. Removing the only tub in the house is the riskier call.
- Is a tub-shower combo cheaper than a separate tub and shower?
- Yes, meaningfully. A combo is one wet area — one waterproofing scope, one surround, one valve, one glass or curtain line. Splitting the fixtures builds two: a fully tiled and glassed shower plus a tub installation, often with plumbing relocated to serve both positions. That is a major reason master remodels with layout changes routinely exceed HomeAdvisor’s broad $6,000–$18,000 national remodel range.
- What is the ideal master bathroom layout for a separate tub and shower?
- The layouts that work put the shower and tub on the same plumbing wall or in one shared wet zone — a glass-enclosed shower beside a freestanding or drop-in tub — which concentrates waterproofing and keeps plumbing runs short. Give the shower at least 36 by 48 inches, the tub its clearance, and keep the toilet out of the first sightline. A wet-room design, where the tub sits inside the showered zone, is the most space-efficient split.
- Should I replace my garden tub with a separate shower and freestanding tub?
- Often, yes — the corner garden-tub platform in many 90s and 2000s masters hoards 20-plus square feet that a modern layout uses far better. Deleting the platform typically frees enough room for a genuine walk-in shower plus a right-sized freestanding soaker, or one oversized shower if you rarely bathe. It is real demolition and framing work, so have the full scope priced, not just the fixtures.
Sources
- National Kitchen & Bath Association (NKBA)
- NAR — Remodeling Impact Report
- HomeAdvisor — True Cost Guide
- National Association of Home Builders (NAHB)
Claims and figures are drawn from the sources above and provided for general guidance; your project may vary. Photography is illustrative of design concepts. For a fixed price on your specific bathroom, request a free estimate.