Updated September 12, 2026 · 7 min read
By Boise Bath — bathroom & shower remodeling in Boise & the Treasure Valley
The short answer
Replacing a tub-shower combo means removing the old unit — one-piece fiberglass combos rarely fit through the door and get cut into sections — then installing either a new tub with a separate surround, a new sectional combo unit, or a walk-in shower in its place. A like-for-like swap runs two days to a week and needs a plumbing permit.
Key takeaways
- A one-piece combo was set in place before the walls were framed shut — it will not come out whole, so removal means cutting it into sections.
- The replacement decision is really three paths: a new tub with a separate surround, a new multi-piece combo unit, or a conversion to a walk-in shower.
- Multi-piece (sectional) combo units exist specifically for remodels — each piece fits through a standard door and assembles in the alcove.
- The valve behind the wall serves both tub and shower, and the demo stage is the cheapest moment it will ever have to be replaced.
- Boise and surrounding Treasure Valley cities require a plumbing permit for the drain and valve work nearly every combo replacement includes.
What is actually in your wall: one-piece or tub-plus-surround?
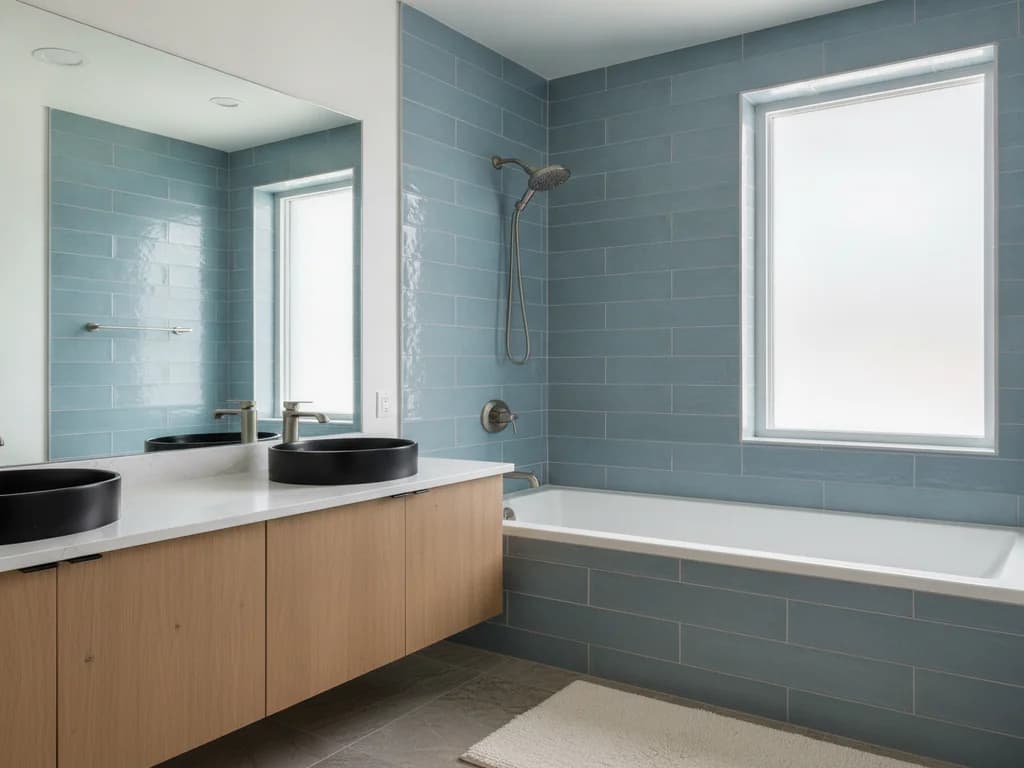
A tub-shower combo is one alcove doing two jobs — a bathtub with a showerhead above it and waterproof walls in between. But behind that description sit two very different constructions, and yours decides how demolition goes.
Builder-grade homes across the Treasure Valley, especially from the 1990s and 2000s, typically got a one-piece fiberglass or acrylic unit: tub and walls molded as a single shell, set into the framing before the drywall went up. Older and higher-end bathrooms more often have a separate tub with a tiled or paneled surround built above it. Tap the wall — a hollow, slightly flexible surface that is continuous with the tub is a one-piece unit; grout lines or separate panels mean a built surround.
Why a one-piece combo never leaves the bathroom whole
A one-piece unit went in through a wall opening that no longer exists. It is wider and taller than any door in the house, so the only way out is in pieces: the crew disconnects the drain, overflow, and valve trim, then saws the shell into manageable sections and carries them out. It is loud, dusty work behind plastic containment, and it is completely routine.
This is also why the same unit cannot simply be reinstalled elsewhere, and why manufacturers make remodel-specific alternatives — more on those below.
Cutting out the old unit is your inspection window
With the shell gone, the studs, valve, drain, and subfloor are exposed for the only time in decades. Soft framing from a slow leak, a corroded trap, or a worn two-handle valve should be fixed now — ask your contractor for photos of the open alcove before the new walls go in.
Path 1: a new tub with a built surround
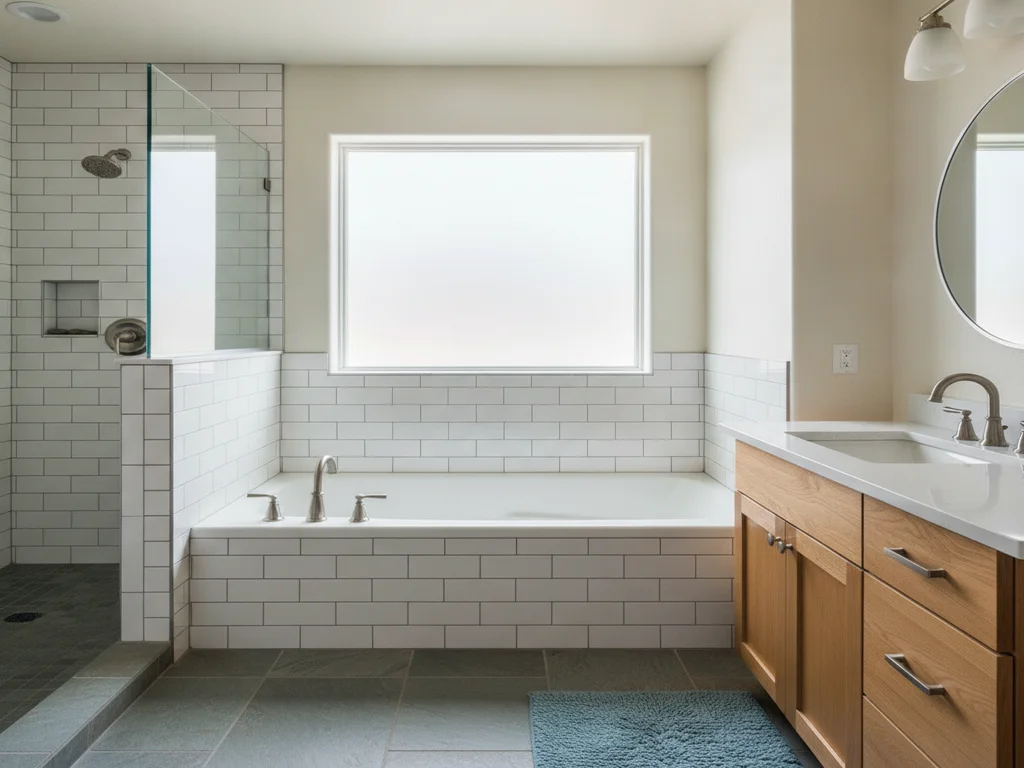
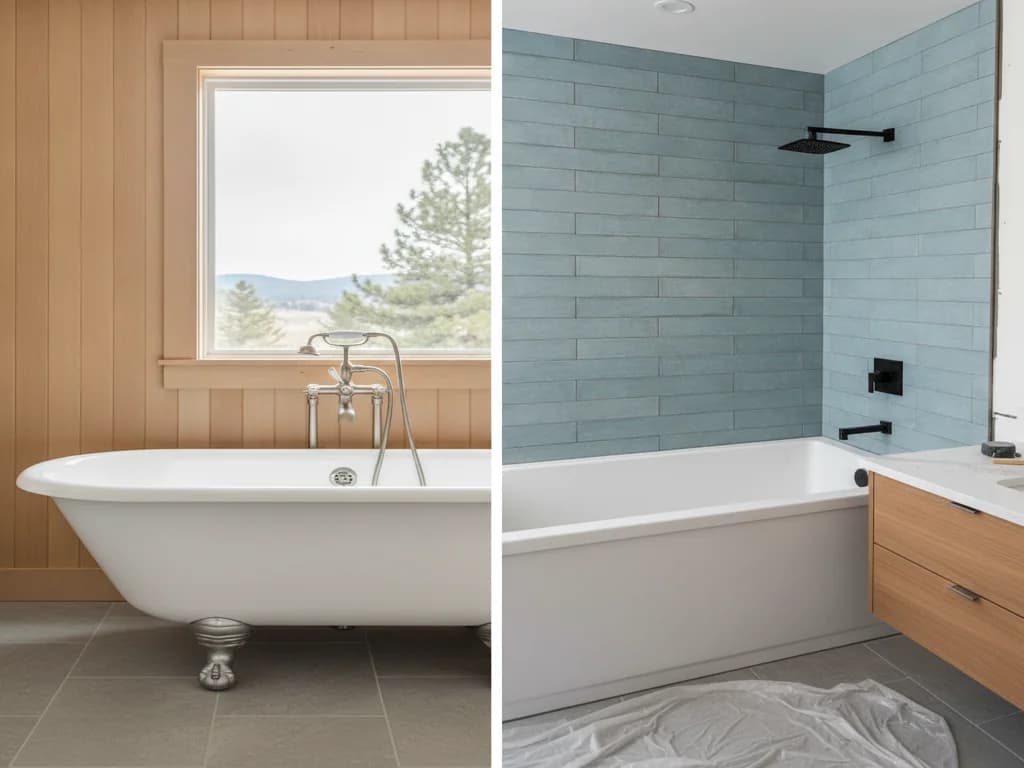
The most flexible replacement is a standard alcove tub with a separate surround built above it — tile over waterproofed backer board, or a modern multi-panel wall system. You choose the tub material and the wall finish independently, which opens up every look from budget-smart panels to full-height designer tile.
The trade-offs between acrylic, enameled steel, and cast iron tubs are their own decision — see bathtub materials compared — and the panel-versus-tile question for the walls is covered in our guides to shower wall panel systems and replacing a tub surround.
Path 2: a new combo unit, in pieces
If you want the seamless, grout-free practicality of a combo unit, manufacturers like Kohler build sectional versions for exactly this situation: a tub piece plus two or three wall pieces, each sized to fit through a standard door, assembled and sealed in the alcove. You get most of the one-piece benefits — easy cleaning, no grout, integrated shelving — without the impossible delivery.
Sectional units are the fastest path back to a working bathroom and typically the most budget-friendly, which is why they dominate rental and family-bath replacements.
| Path | What it involves | Best for |
|---|---|---|
| New tub + built surround | Separate tub, then tile or panels over new waterproofing | Custom looks, long-term durability, resale polish |
| Sectional combo unit | Multi-piece tub and wall kit assembled in the alcove | Speed, budget, grout-free maintenance |
| Tub-to-shower conversion | Tub removed entirely, walk-in shower built in the alcove | Households that shower, accessibility, daily ease |
All three start from the same demolition — the fork in the road comes at the rebuild.
Path 3: skip the tub and build a shower
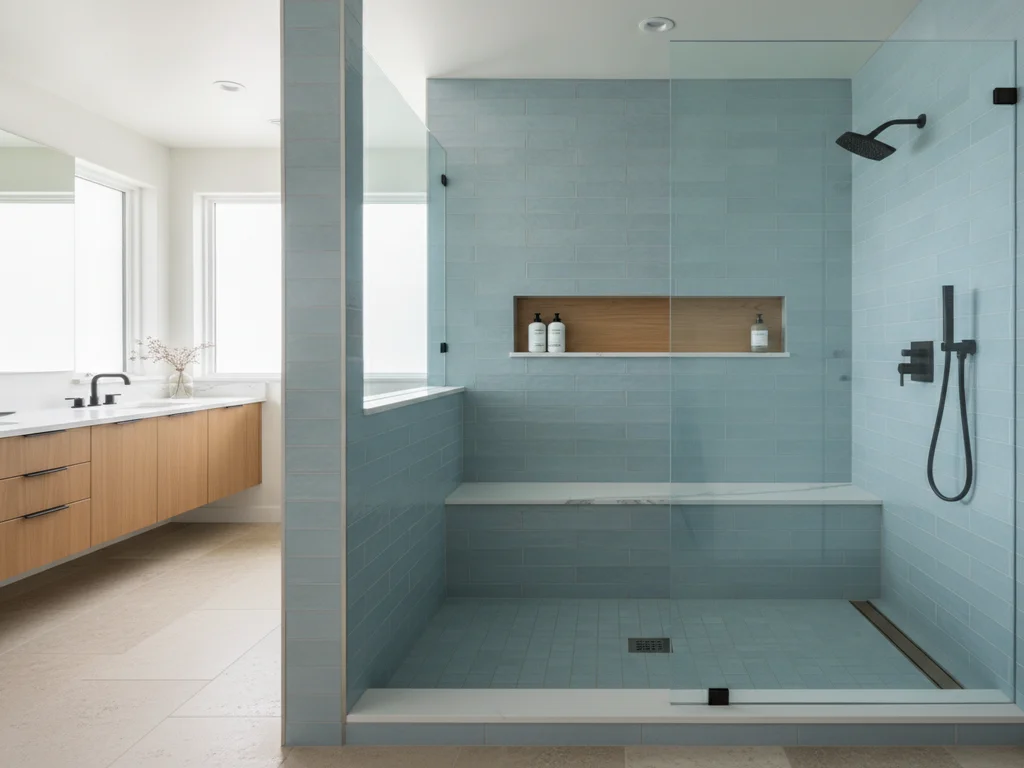
If nobody has taken a bath in years, this project is the cheapest moment to stop pretending. The demolition and plumbing access for a combo replacement overlap almost completely with a tub-to-shower conversion, so converting now costs meaningfully less than doing it as a separate project later. We walk through that path in replacing a bathtub with a walk-in shower.
One caution from the resale side: keep at least one tub in the house if you can. Family buyers routinely filter for a bathtub, so converting the only tub is a decision to make with eyes open.
What about splitting into a separate tub and shower?
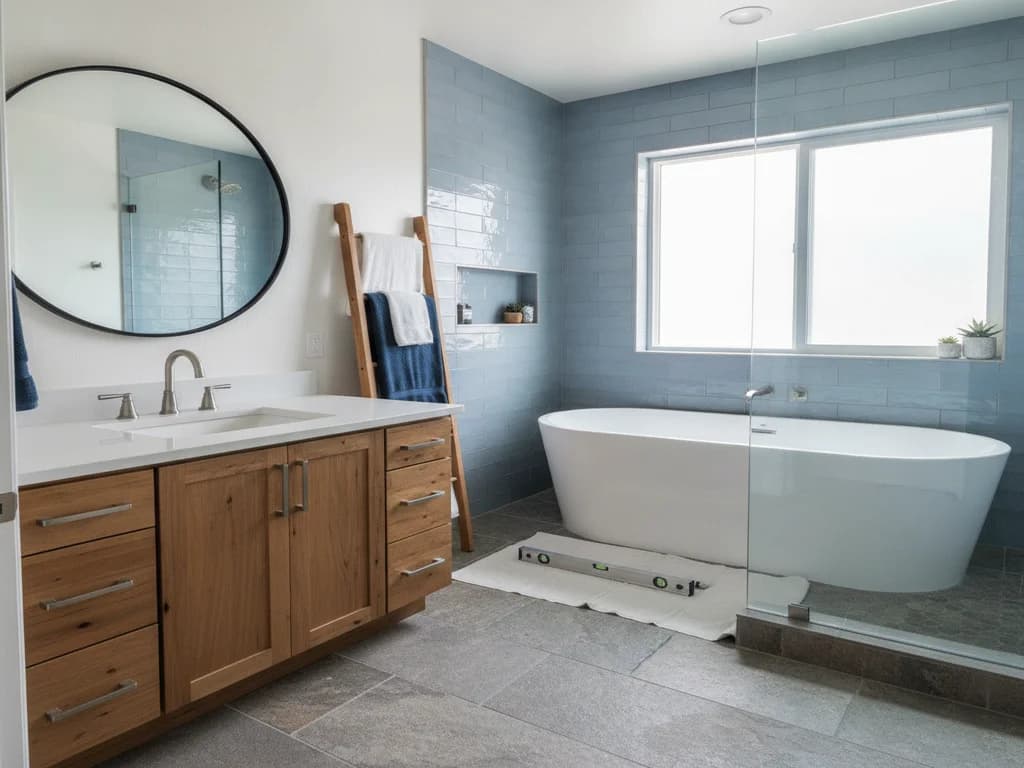
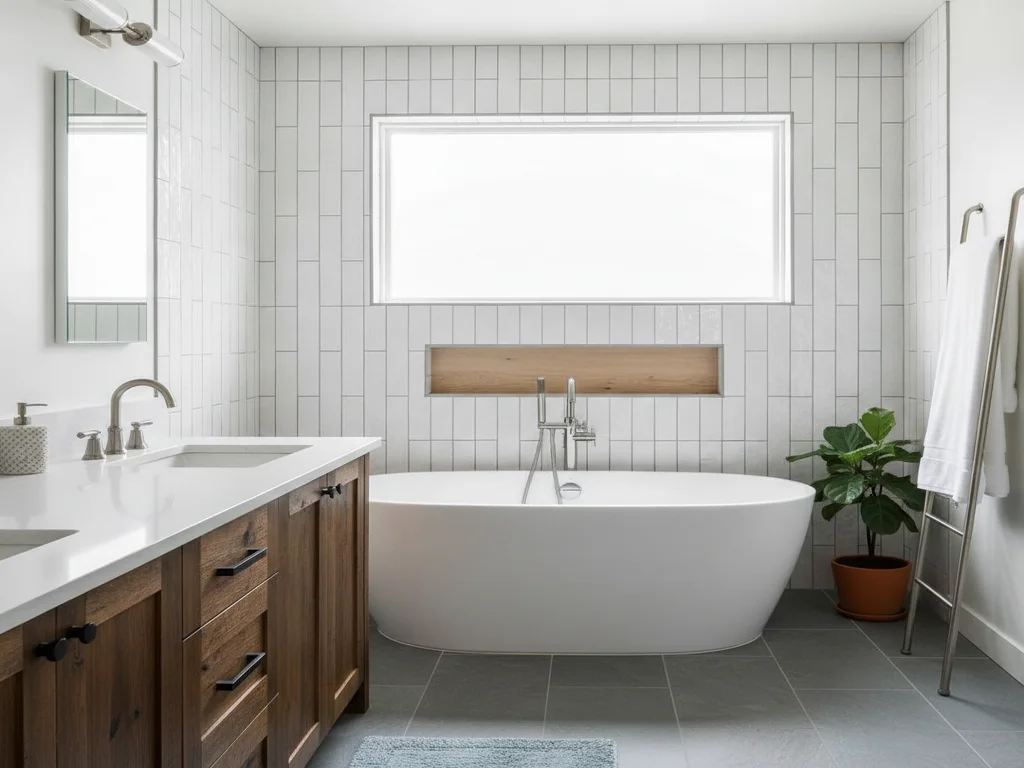
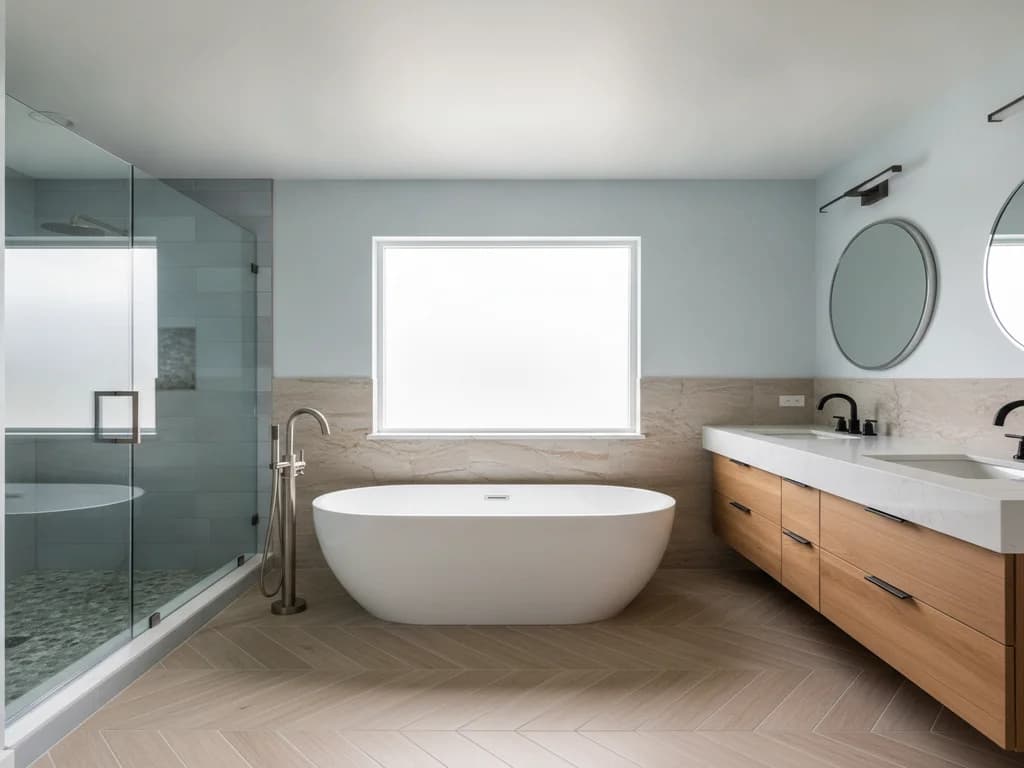
Some bathrooms — usually primary baths with floor space to spare — take this project as the trigger to break the combo apart: a freestanding or alcove soaker in one spot, a dedicated walk-in shower in another. It is a bigger scope, because now two fixtures each need their own drain, valve, and finished enclosure, and the layout question deserves its own analysis. Our tub-shower combo vs. separate tub and shower comparison works through it; if the freestanding side of that idea appeals, start with replacing a bathtub with a freestanding tub.
The plumbing work every path shares
Whichever way you go, the wet wall opens up, and the same judgment calls appear. The waste-and-overflow is replaced rather than reused; a decades-old trap is cheap to renew while it is exposed. The single valve that serves both tub spout and showerhead is the big one — if it is a worn two-handle or builder-grade unit, swapping in a modern pressure-balanced valve costs far less now than as a standalone job later.
Because the drain, trap, or valve is altered in nearly every combo replacement, the City of Boise Planning & Development Services requires a plumbing permit, with equivalents in Meridian, Nampa, Eagle, and the surrounding cities. Your contractor pulls it and schedules the rough-in inspection before the new walls close.
Timeline and what drives the cost
A sectional combo unit is the quickest rebuild — often two to three days door to door. A new tub with a tiled surround stretches to roughly a week because waterproofing, tile, and grout each need cure time. Conversions and tub-and-shower splits run longer still.
On budget, national guides such as HomeAdvisor and Angi put combo replacements broadly in the low-to-mid thousands for a sectional unit swap, climbing toward five figures once custom tile, premium tubs, or layout changes enter — a range too wide to plan from, which is why a fixed local bid beats any national average. The overall process, tub type by tub type, is mapped in our bathtub replacement overview.
What the process looks like
- 1
Identify the construction and pick the path
The contractor confirms whether the existing combo is a one-piece shell or a tub with a built surround, then helps you choose between a sectional unit, a tub with a new surround, or a conversion — and measures the alcove against the replacement’s spec.
- 2
Protect the home and open the alcove
Floors and the exit path are protected and the space is contained. Trim comes off, the drain and overflow are disconnected, and drywall edges around the unit are cut back cleanly.
- 3
Cut out or dismantle the old combo
A one-piece unit is sawn into sections and carried out; a tub-and-surround setup is demolished conventionally, surround first, tub second.
- 4
Inspect and rough in the plumbing
With the wet wall open, the trap, drain, and valve are evaluated and renewed or upgraded, a new waste-and-overflow is roughed in, and the permit inspection happens here.
- 5
Repair framing and subfloor
Any leak-softened studs or decking are replaced and the alcove is checked square and level, so the new tub or unit sits on solid, even bearing.
- 6
Set the new tub or assemble the unit
The tub is set level — bedded in mortar where the manufacturer calls for it — and connected, or the sectional unit is assembled, fastened to the studs, and sealed piece to piece.
- 7
Build the walls and waterproofing
For a built surround, backer board and waterproofing go up from the tub flange, then tile or panels are installed; sectional units get their joints and penetrations sealed to spec.
- 8
Trim, test, and close the permit
Valve trim, spout, and showerhead go on, every joint is sealed, and a full fill-and-drain plus shower test precedes the final inspection.
Ready to plan your Boise bathroom?
Licensed & insured · 3-year workmanship warranty
Frequently asked questions
- Can a one-piece tub-shower unit be removed without cutting it?
- Almost never. One-piece units were set into the framing during construction and are larger than any door or hallway in the finished house. Standard practice is to disconnect the plumbing, then cut the shell into sections behind dust containment and carry them out. It sounds drastic but is routine, and it does no harm to the framing behind it.
- How long does it take to replace a tub-shower combo?
- A sectional combo unit typically goes in over two to three days. A new tub with a tiled surround runs closer to a week because waterproofing, tile, and grout need cure time between stages. Hidden repairs — a soft subfloor or leak-damaged studs found during demo — are the most common thing that adds a day or two.
- Should I replace my combo with another combo or a walk-in shower?
- Follow your actual habits. If the tub gets real use, or it is the only tub in the house and resale matters, replace in kind — family buyers routinely want a bathtub. If it has been a shower with a high step for years, converting during this project costs meaningfully less than converting later, because the demo and plumbing access overlap almost completely.
- Can I keep the tub and just replace the shower walls?
- Only when the tub is a separate fixture in sound condition — not part of a one-piece shell — and the walls come off without damaging its flange. When that is the case, the project becomes a surround replacement, which we cover in its own guide. A flexing base, chips through the finish, or a leaking drain tip the answer back to full replacement.
- Do I need a permit to replace a tub-shower combo in Boise?
- Yes in nearly every real project. Renewing the waste-and-overflow, replacing the valve, or moving the trap all count as altering plumbing, which requires a permit through City of Boise Planning & Development Services or your city’s building department. A licensed contractor pulls the permit and handles the rough-in and final inspections.
Sources
- HomeAdvisor — True Cost Guide
- Angi — Cost Guides
- City of Boise — Planning & Development Services
- Kohler
Claims and figures are drawn from the sources above and provided for general guidance; your project may vary. Photography is illustrative of design concepts. For a fixed price on your specific bathroom, request a free estimate.