Updated July 17, 2026 · 9 min read
By Boise Bath — bathroom & shower remodeling in Boise & the Treasure Valley
The short answer
A standard alcove tub is 60 inches long, 30–32 inches wide, and 14–20 inches deep, holding roughly 40–60 gallons. Soaking tubs run 55–72 inches and 18–24 inches deep; freestanding tubs 55–72 inches; corner tubs about 48–60 inches per side; walk-in tubs 28–60 inches long with a much deeper 36–40-inch capacity.
Key takeaways
- The standard alcove tub is 60 inches long by 30–32 inches wide by 14–20 inches deep — the size the classic 5-foot bathroom wall is built around.
- Soaking tubs prioritize depth: 18–24 inches of water depth versus the 14–16 inches of a standard tub, so a bather can submerge to the shoulders.
- Freestanding tubs need air on all sides — plan several inches of clearance around them — and a filled tub can weigh 500–900 pounds, sometimes requiring floor reinforcement.
- Corner tubs occupy roughly 48–60 inches on each leg and use far more floor area than their bathing space suggests.
- Walk-in tubs are short (28–60 inches) but deep (36–40 inches of water), holding 40–80 gallons — plan for a longer fill and drain time and a dedicated water heater capacity.
- Always check filled weight (water at ~8.3 lb/gallon plus the tub and the bather) against the floor structure before choosing a large soaking or freestanding tub.
The dimensions that actually matter when buying a tub
A bathtub has four dimensions worth tracking, and length is only the first. Length and width set whether it fits the opening; water depth sets how good the soak is; and filled weight sets whether your floor can carry it. A tub that fits the footprint can still be wrong if it is too shallow to relax in or too heavy for the joists below it.
This reference runs the standard sizes for every common tub type — alcove, drop-in, soaking, freestanding, corner, and walk-in — with the capacity and weight numbers most guides leave out. If you are still deciding which type suits your household, start with how to choose a bathtub; if you already know the type and want the material trade-offs, see bathtub materials compared.
Standard alcove bathtub dimensions
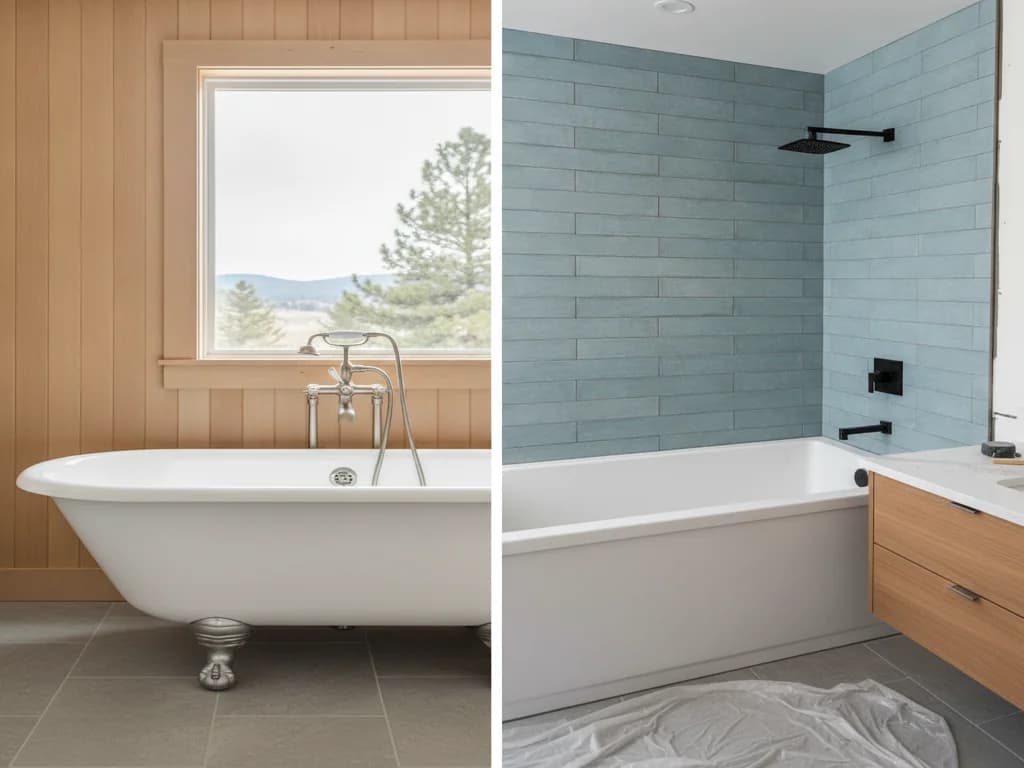
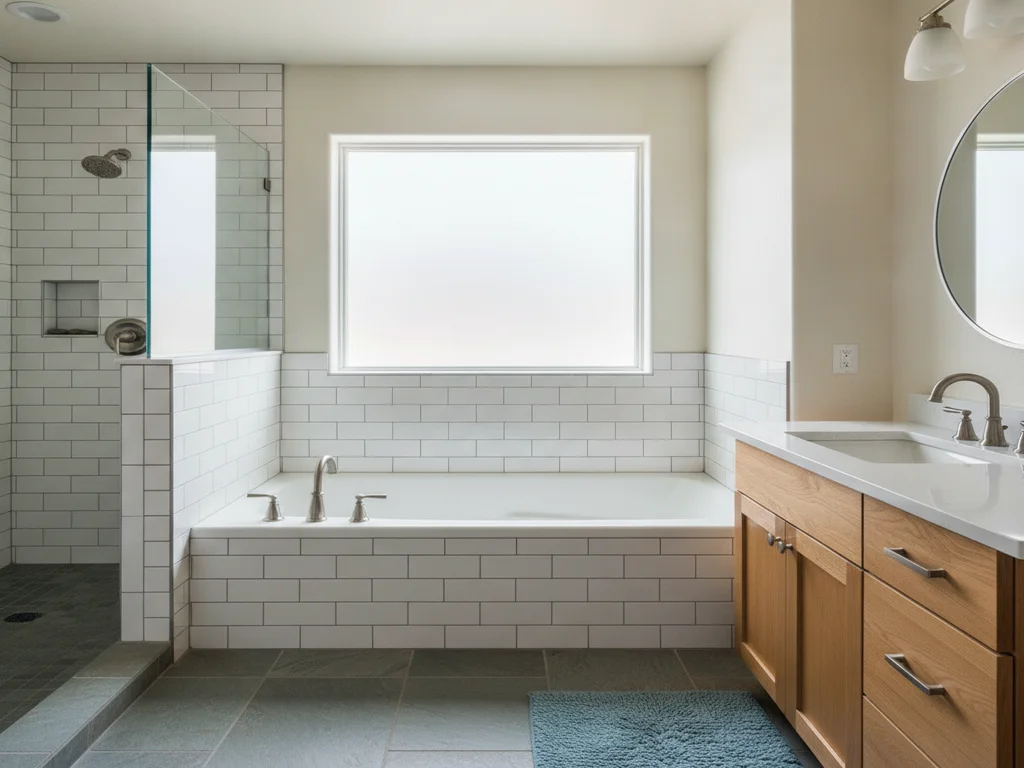
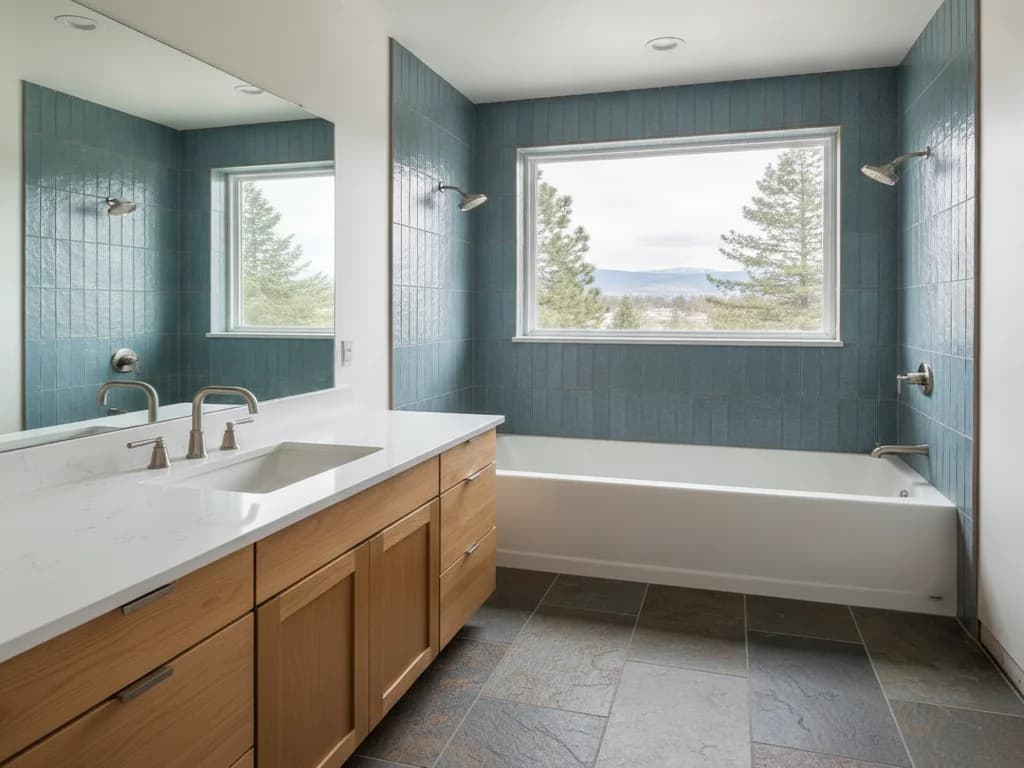
The alcove tub — enclosed by walls on three sides — is the default in American bathrooms, and its size is the reason the 5-foot bathroom wall exists. Standard alcove tubs are 60 inches long, 30 to 32 inches wide, and 14 to 20 inches deep, with a water capacity around 40 to 60 gallons. The 60-inch length is near-universal because it matches the framed opening builders have used for decades.
Alcove tubs also come in 48-inch and 72-inch lengths, and in a 32-to-36-inch "soaker" width, but the 60x30 is the one you can replace without touching framing. That direct-swap quality is why an alcove tub replacement is one of the most contained bathroom projects — the walls, drain, and supply usually stay put. The step-by-step of that job is covered in replacing an alcove bathtub, and the cost drivers in bathtub replacement cost.
A 60-inch tub is not always 60 inches
Older Treasure Valley framing routinely runs a half inch proud or shy of a true 60-inch opening. A replacement tub is ordered to the measured opening, not the nominal size — a difference small enough to ignore on paper and large enough to stall an install.
Soaking tub dimensions
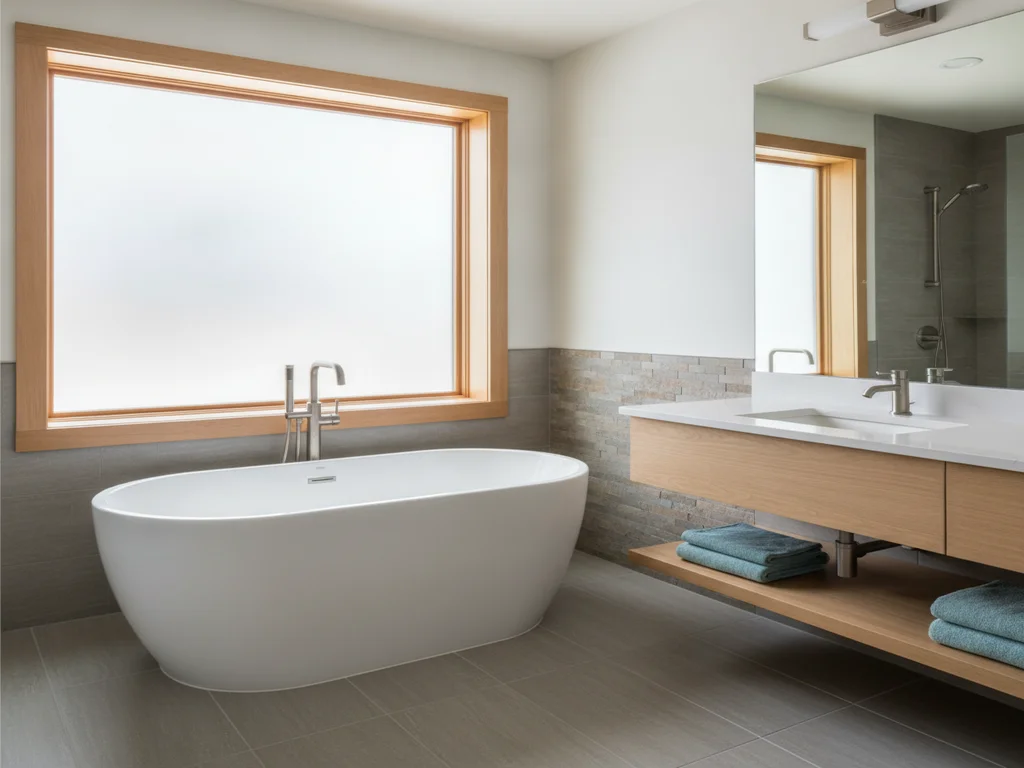
A soaking tub is defined by depth, not length. Where a standard tub gives 14 to 16 inches of water depth, a soaking tub gives 18 to 24 inches — enough to submerge to the shoulders. Lengths run 55 to 72 inches, widths 27 to 36 inches, and capacities climb to 60 to 100 gallons because of the extra depth. Japanese-style soaking tubs (ofuro) go deeper still, sometimes 27 inches, in a shorter footprint meant for sitting upright.
The trade-off is water volume and heat. A deep soaker needs a water heater that can fill it hot in one go — a 60-gallon soaker will drain a standard 40-gallon tank. It also weighs more when filled, which brings the floor structure into the conversation. If you are weighing a soaker against a jetted tub, the comfort and maintenance differences are laid out in the tub-selection guides; the key dimensional point is that depth, capacity, and weight rise together.
Freestanding and corner tub dimensions
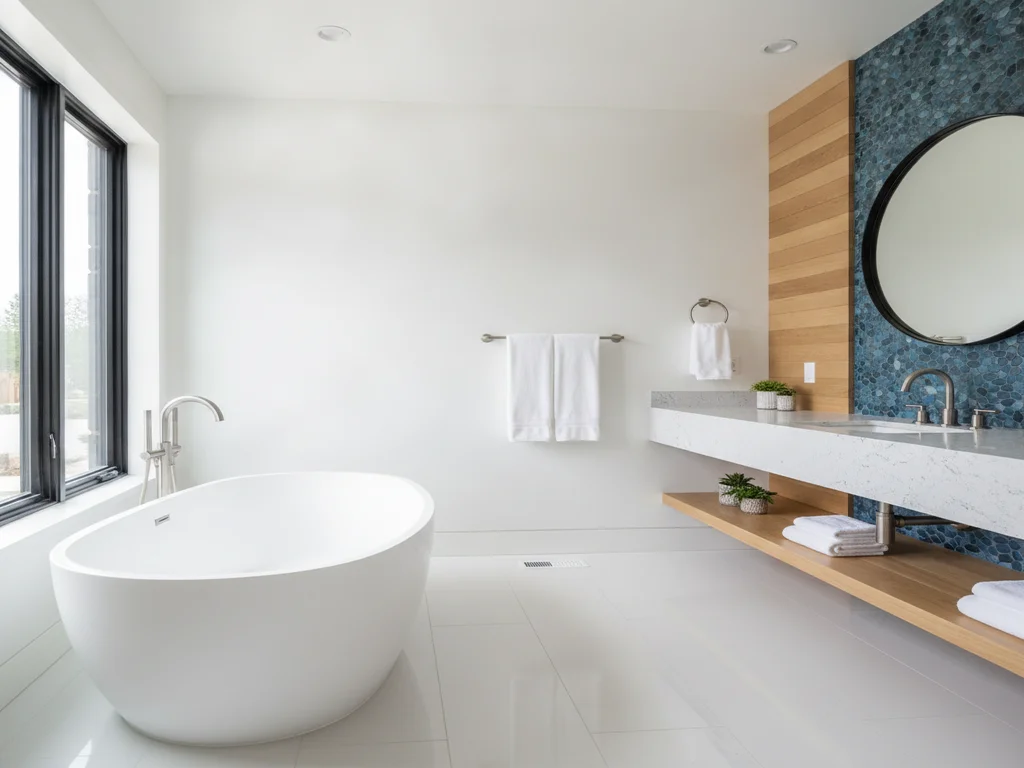
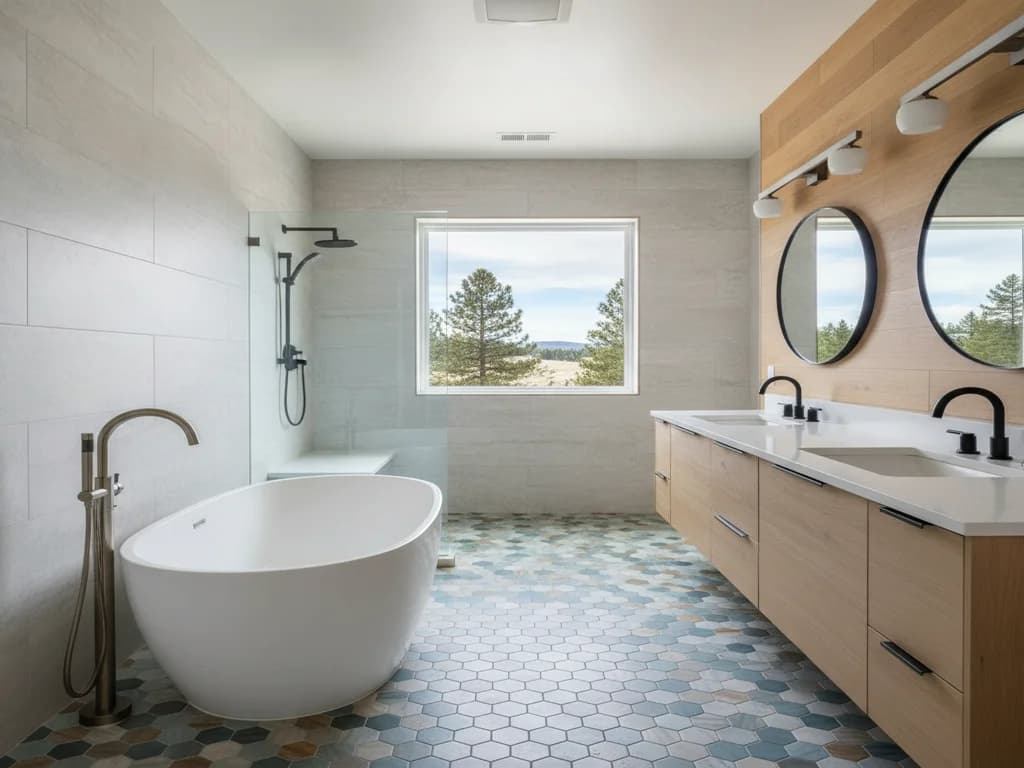
Freestanding tubs — clawfoot, pedestal, and modern sculpted shapes — are finished on all sides and meant to stand in open space. Lengths run 55 to 72 inches and widths 27 to 34 inches, but the number that governs placement is clearance: a freestanding tub needs several inches of air on every side to read correctly and to be cleanable, so it belongs in a room with floor to spare. The style and fit trade-offs versus a built-in are compared in freestanding vs built-in tub, and the small-room-friendly models in best freestanding tubs for small bathrooms.
Corner tubs occupy a triangular footprint with legs of roughly 48 to 60 inches, and they consume far more floor than their bathing area suggests — the corners are dead space. They were a 1990s and 2000s builder favorite (the "garden tub"), and many Treasure Valley homes still carry one that is rarely filled. Because they eat so much room, a corner tub is often the first thing a remodel replaces with a walk-in shower or a right-sized soaker.
Walk-in tub dimensions and capacity
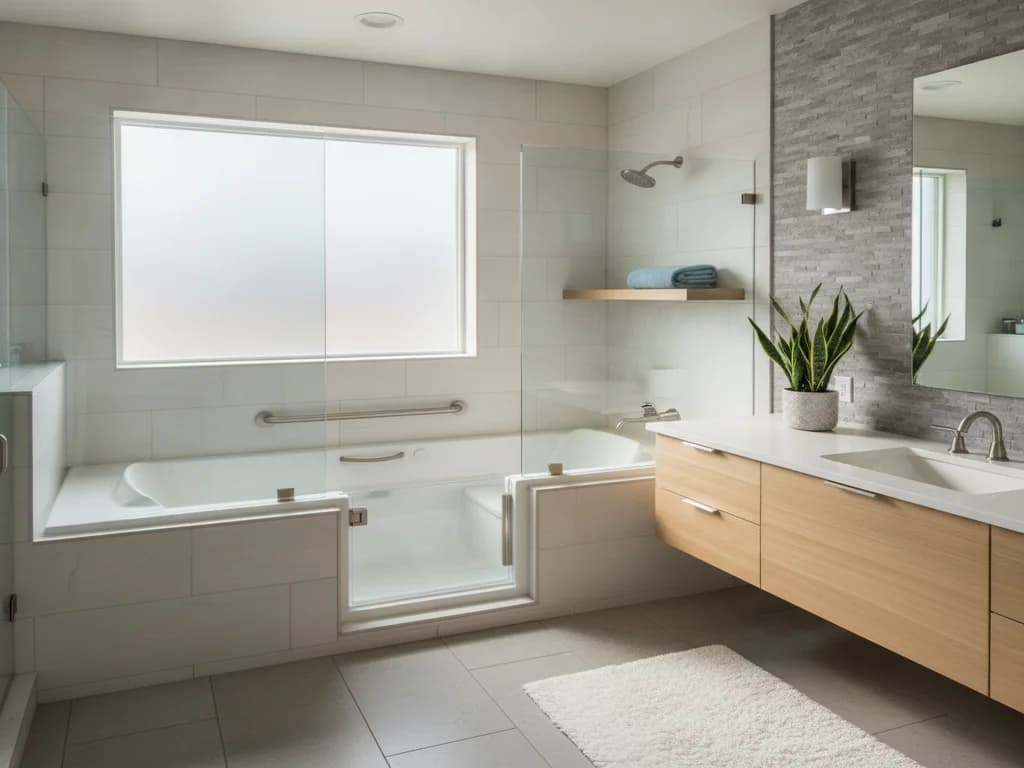
Walk-in tubs trade length for depth and a watertight door. They are short — 28 to 60 inches long — but tall, with 36 to 40 inches of water depth so a seated bather is submerged. Widths run 28 to 36 inches, and capacity is high for the footprint: 40 to 80 gallons, filled around a seated occupant. Because the bather sits inside while the tub fills and drains, both cycles need to be fast, which puts real demand on water heater capacity and drain size.
The dimensional catch with walk-in tubs is the door and the seat: the usable interior is smaller than the outside dimensions suggest, and the seat height (typically 17 inches) and threshold (2 to 7 inches) are what make them accessible. If a walk-in tub is on the table for aging in place, weigh it against a curbless shower — the cost and safety comparison is in walk-in tub cost. Many households find a low-threshold shower serves accessibility better than a tub you must sit in to fill.
Bathtub sizes and weight at a glance
The table below collects the standard dimensions and the two numbers that decide feasibility: water capacity and filled weight. Water weighs about 8.3 pounds per gallon, so a 70-gallon soaker adds roughly 580 pounds of water alone — before the tub and the bather. That is why large soaking and freestanding tubs sometimes need floor reinforcement, especially on an upper floor or over a crawl space.
| Tub type | Length x width | Water depth | Capacity / filled weight |
|---|---|---|---|
| Standard alcove | 60" x 30–32" | 14–16" | ~40–60 gal / ~450–650 lb |
| Compact alcove | 48–54" x 30" | 13–15" | ~35–45 gal / ~350–500 lb |
| Drop-in / undermount | 60–72" x 32–36" | 15–20" | ~50–80 gal / ~550–850 lb |
| Soaking tub | 55–72" x 27–36" | 18–24" | ~60–100 gal / ~650–1,000+ lb |
| Freestanding | 55–72" x 27–34" | 16–23" | ~50–90 gal / ~600–900+ lb |
| Corner tub | 48–60" per leg | 16–20" | ~60–90 gal / ~700–1,000 lb |
| Walk-in tub | 28–60" x 28–36" | 36–40" | ~40–80 gal / ~500–900 lb |
Dimensions are typical ranges; capacity and filled weight are approximate (water ≈ 8.3 lb/gal plus tub and bather). Confirm the spec sheet and floor structure for any large soaking or freestanding tub.
Fitting the tub to the room — and the plumbing
A tub does not exist in isolation. It needs 21 inches of clear floor in front to step in and out safely under the IRC, a drain in the right position, and — for anything but a same-size alcove swap — often a rethink of the wet wall. In a standard 5x8 bathroom the tub size is fixed at 60 inches by the wall itself; the interesting decision there is usually whether to keep the tub at all or convert to a walk-in shower, weighed in replacing a bathtub with a walk-in shower.
The bigger the tub, the more the room and structure have to give. A freestanding soaker wants floor clearance and a floor-mounted or wall filler, a corner tub wants a corner it will actually earn, and a walk-in tub wants heater capacity and a drain sized for a fast empty. Before ordering, a professional checks the filled weight against the joists, the fill rate against the water heater, and the clear floor against the door swing. Getting a tub that fits the opening is easy; getting one that fits the whole system is the part worth planning. If you want help matching a tub to your room, our full bathroom remodeling work starts with exactly that measurement.
What the process looks like
- 1
Measure the opening and the access path
A professional measures the alcove or platform at the finished surface and the path to the room — doorways, turns, and stairs. A 72-inch soaker that fits the space but not the hallway is a common and avoidable surprise.
- 2
Confirm the drain location and rough-in
The existing drain and overflow positions are mapped against the new tub's spec sheet. A same-size alcove swap usually reuses them; a freestanding or repositioned tub means relocating the drain, which drives cost and scope.
- 3
Check filled weight against the floor
For any large soaking, freestanding, or corner tub, the filled weight — water plus tub plus bather — is compared to the floor structure. On an upper floor or over a crawl space, reinforcement is planned before the tub is ordered, not after.
- 4
Match capacity to the water heater
The tub's gallon capacity is checked against the water heater. A deep soaker or walk-in tub that outruns a 40-gallon tank means a larger tank, a tankless unit, or a mixing-valve strategy — decided before install, not discovered at first fill.
- 5
Verify clearances and the door swing
The 21-inch clear floor in front of the tub and the bathroom door swing are confirmed against the chosen tub. A freestanding tub's all-around clearance is checked here so it reads correctly and stays cleanable.
- 6
Plan the surround, filler, and waterproofing
The tub type dictates the finish work: an alcove needs a tiled or panel surround and waterproofing, a freestanding tub needs a floor or wall filler, a drop-in needs a deck. These are specified with the tub so the trades and materials arrive together.
Ready to plan your Boise bathroom?
Licensed & insured · 3-year workmanship warranty
Frequently asked questions
- What are standard bathtub dimensions?
- A standard alcove bathtub is 60 inches long, 30 to 32 inches wide, and 14 to 20 inches deep, holding roughly 40 to 60 gallons of water. The 60-inch length matches the framed opening builders have used for decades, which is why it drops directly into most existing bathrooms. Compact 48–54-inch and longer 72-inch alcove tubs are also available.
- How deep is a soaking tub compared to a standard tub?
- A soaking tub offers 18 to 24 inches of water depth, versus 14 to 16 inches for a standard tub — enough to submerge to the shoulders. That extra depth raises capacity to 60–100 gallons and adds significant filled weight, so a soaker often needs a larger water heater and, on upper floors, a check of the floor structure.
- How much does a filled bathtub weigh?
- Water weighs about 8.3 pounds per gallon, so a standard 50-gallon tub adds roughly 415 pounds of water alone, and a 70-gallon soaker close to 580 — before the tub itself and the bather. Filled weights range from about 450 pounds for a small alcove tub to over 1,000 for a large soaker. Large tubs may require floor reinforcement.
- What size room do you need for a freestanding tub?
- A freestanding tub needs air on all sides — plan several inches of clearance around it for the look and for cleaning — plus the 21-inch clear floor the IRC requires in front. That makes it a master-bath fixture in most homes. In a small bathroom, a compact 55-inch freestanding model against a wall can work, but a built-in alcove tub usually fits better.
- How big is a walk-in tub?
- Walk-in tubs are short — 28 to 60 inches long — but deep, with 36 to 40 inches of water depth and a watertight door. Widths run 28 to 36 inches and capacity is 40 to 80 gallons. Because the bather sits inside while it fills and drains, both cycles need to be fast, which puts real demand on water heater capacity and drain size.
- Can I replace my tub with a bigger one?
- Sometimes, but rarely without added work. A longer or deeper tub usually means moving the drain, checking the filled weight against the floor, and confirming the water heater can fill it hot. A same-size 60-inch alcove swap is the contained project; upsizing crosses into plumbing and sometimes structural work, so it is priced and planned as a larger remodel.
Sources
- National Kitchen & Bath Association (NKBA)
- Kohler
- Consumer Reports
- International Code Council (IRC/IBC)
Claims and figures are drawn from the sources above and provided for general guidance; your project may vary. Photography is illustrative of design concepts. For a fixed price on your specific bathroom, request a free estimate.