Updated July 16, 2026 · 7 min read
By Boise Bath — bathroom & shower remodeling in Boise & the Treasure Valley
The short answer
The best freestanding tub for a small bathroom is a compact model 55–60 inches long, a Japanese soaking tub under 48 inches, or a back-to-wall design that sits flush against one wall. Plan at least 3–4 inches of clearance on every open side and 21 inches of clear floor in front, per the residential code minimum.
Key takeaways
- Three formats make freestanding work in small bathrooms: compact standard tubs (55–60 inches), Japanese soaking tubs (as short as 40–48 inches), and back-to-wall designs that eliminate rear clearance entirely.
- The code floor is 21 inches of clear space in front of the tub, per the residential code the ICC publishes; NKBA planning guidance recommends 30 inches where the room allows.
- Freestanding tubs need 3–4 inches minimum from walls on open sides just to clean around — a tub that technically fits with zero gap defeats the point of the format.
- Japanese soaking tubs trade length for depth: you sit upright in water far deeper than a standard tub holds, which is how a 48-inch tub out-soaks a 60-inch one.
- Back-to-wall freestanding tubs keep the sculptural front and drop the rear gap — the best pick when the room is narrow rather than short.
- Faucet choice is part of the footprint: a floor-mounted filler adds 6–8 inches of plan space; wall-mounted and deck-mounted fillers keep the layout tight.
The short answer: pick the format before the tub
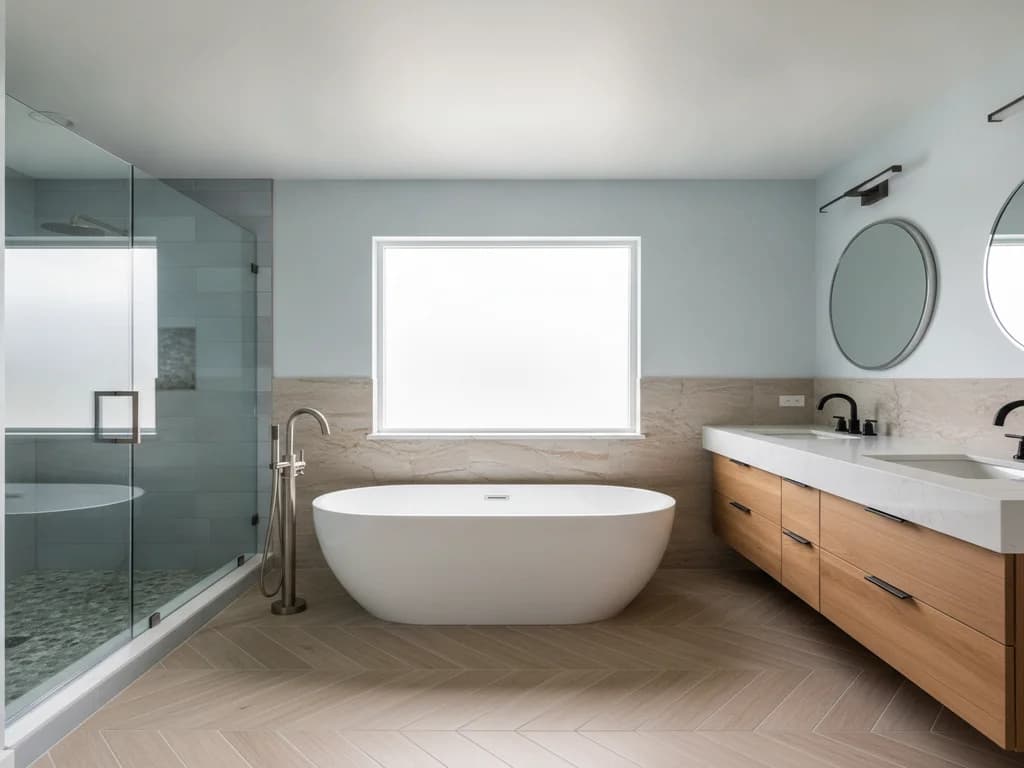
Freestanding tubs fail in small bathrooms for one reason: the buyer picked a shape they loved at 67 inches and then tried to make the room absorb it. The tubs that succeed are chosen the other way around — format first, based on what the room can actually clear.
Three formats cover nearly every small-bathroom case. Compact standard tubs shrink the classic silhouette to 55–60 inches. Japanese soaking tubs go shorter still — down to 40–48 inches — by trading length for depth. Back-to-wall tubs keep a freestanding face and sit flush against one wall, which rescues narrow rooms that can’t give up rear clearance.
This article ranks those formats by situation, not by brand. For the design side — colors, materials, filler styles, the whole look-book — see freestanding tub ideas. And if you’re still weighing freestanding against a built-in at all, start with freestanding vs. built-in tubs.
How much clearance does a freestanding tub need?
Start with the number the inspector cares about: the residential code the ICC publishes requires 21 inches of clear floor space in front of a tub. NKBA planning guidelines recommend 30 inches where the room allows — the difference between squeezing past and living comfortably.
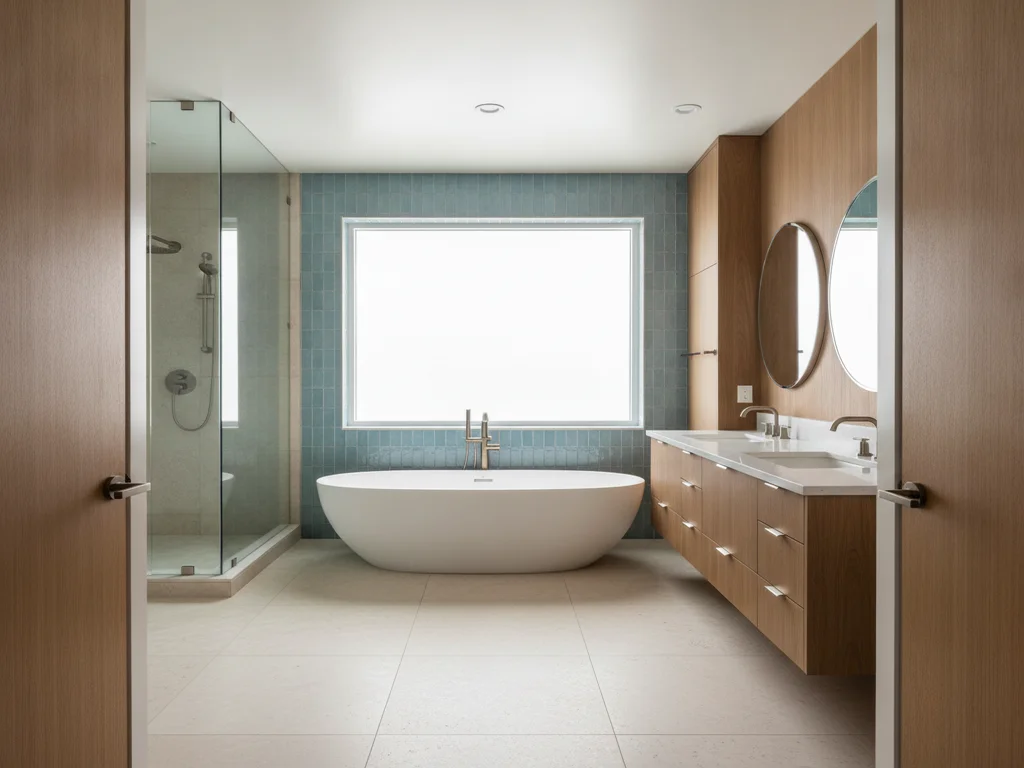
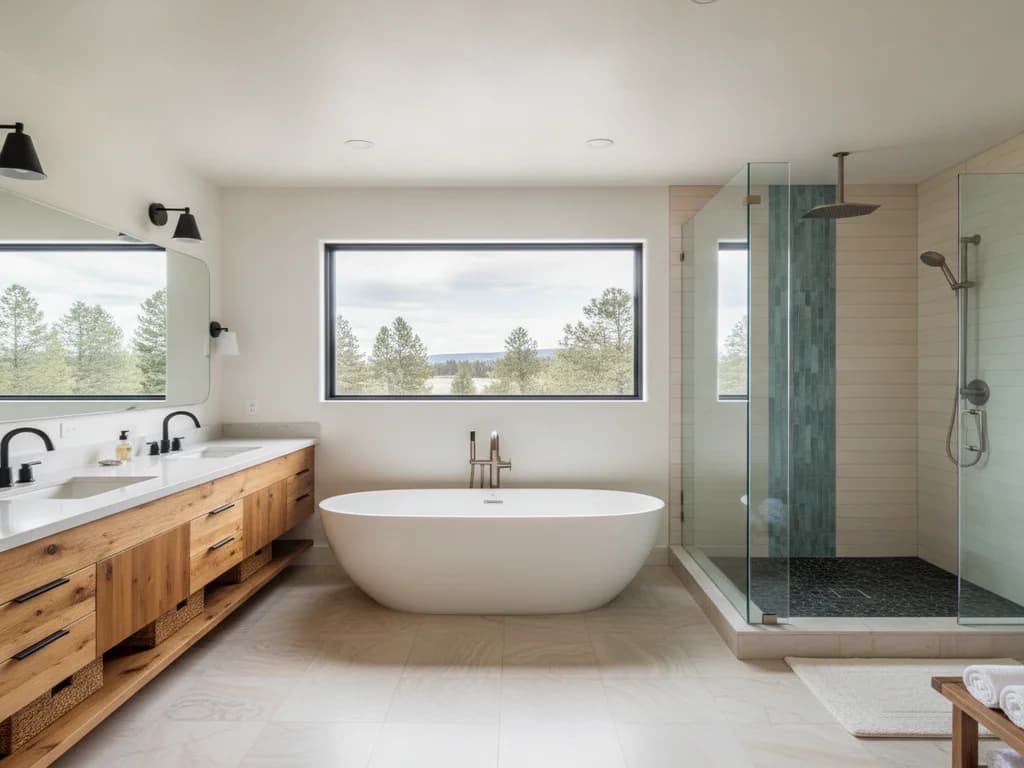
Then the number the format cares about: gap on the open sides. A freestanding tub jammed against walls on three sides reads like a badly installed alcove tub, and you physically can’t clean behind it. Plan 3–4 inches minimum on every open side just for maintenance access, and 6 inches or more where you want the floating, furniture-like look that justifies the format.
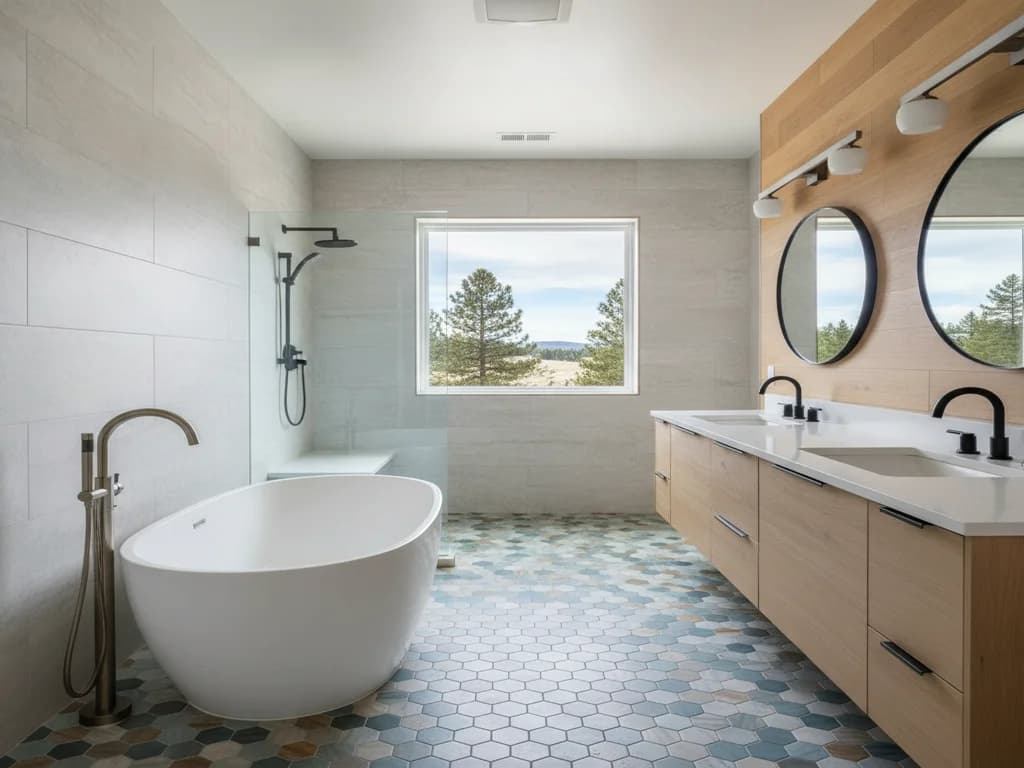
Faucet placement is the clearance line most people miss. A floor-mounted filler stands beside the tub and adds roughly 6–8 inches to the footprint, plus under-floor rough-in work. Wall-mounted fillers and deck-mounted faucets on a back-to-wall tub keep the plan tight — in a small bathroom, the filler decision is a floor-space decision.
Measure the door swing before you fall in love
The most common small-bathroom surprise isn’t the tub footprint — it’s the door. Entry doors, vanity drawers, and shower doors all swing through the floor space a freestanding tub wants. Tape the tub’s outline on the floor, open every door and drawer across it, and confirm the 21-inch code clearance survives before anything gets ordered.
Best all-around pick: the compact 55–60-inch freestanding tub
Most major fixture lines now include freestanding models at 55–60 inches — a full silhouette scaled down from the 66–72-inch showroom stars. This is the default answer for a small full bathroom: it keeps the classic soaking posture, fits where a standard 60-inch alcove tub used to live, and gives you the widest choice of shapes and prices of any format here.
Material matters more at this size than buyers expect. Acrylic dominates the compact category for good reason — light enough (often under 100 pounds dry) that a standard wood-framed floor carries it without an engineering conversation. Stone resin and cast iron soak up and hold heat beautifully but weigh several times more; the cast iron vs. acrylic comparison covers when that weight is worth carrying, sometimes literally, up a flight of stairs.
One honest check before committing: sit in one. Compact tubs shorten the leg well, and a 6-foot-plus soaker may find 55 inches reads as a seat, not a soak. Showrooms exist for exactly this test.
Best for the smallest rooms: the Japanese soaking tub
A Japanese soaking tub (ofuro) inverts the geometry: instead of reclining in long, shallow water, you sit upright on an integrated seat in deep water — manufacturers commonly list water depths far beyond a standard tub’s. That flip is how a tub 40–48 inches long delivers a more immersive soak than a 60-inch standard tub.
The trade-offs are real and worth stating plainly. Deep, upright soaking is a different experience — closer to a hot spring than a bubble bath — and stepping over a tall wall is harder for anyone with mobility concerns. Deep tubs also hold serious water volume, so check the water heater’s capacity before assuming endless hot soaks.
Where it wins: the genuinely tiny full bath, the 5×8 hall bathroom, and the primary-suite corner that a standard tub can’t enter. If a remodel is removing a tub elsewhere in the house to make this work, read should you remove the only bathtub first — resale logic still applies.
Best space-saver: the back-to-wall freestanding tub
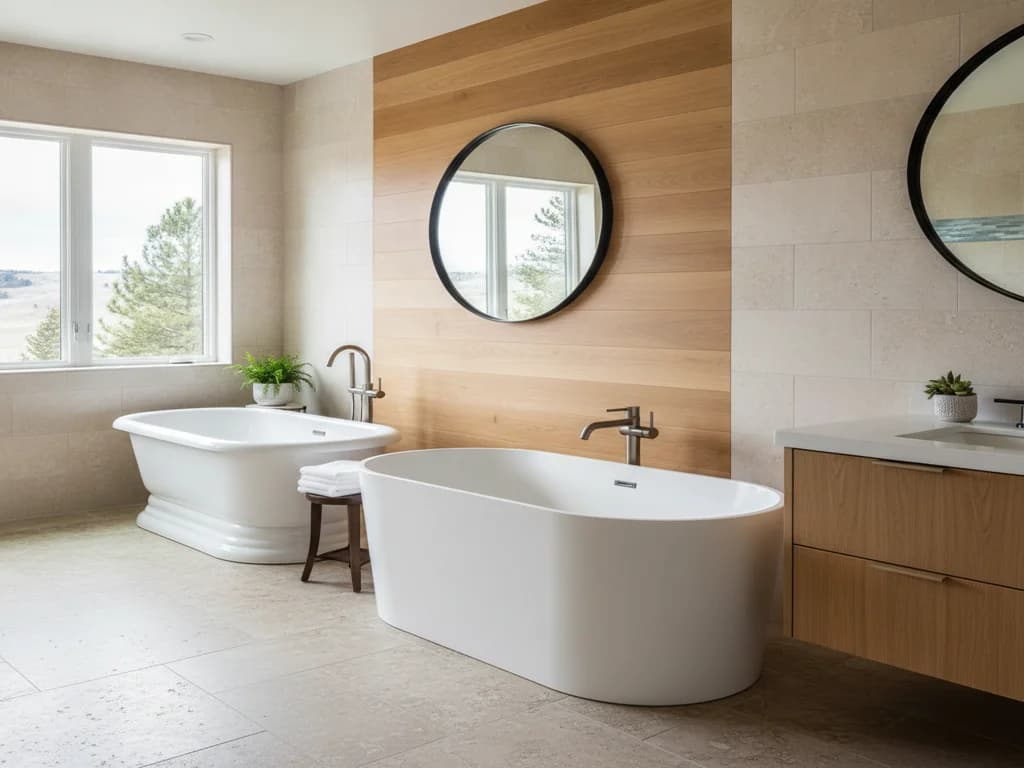
Back-to-wall tubs are the format the freestanding boom quietly built for real floor plans: a sculpted freestanding front and sides with one flat face that sits flush against the wall. You lose the walk-around look on one side and gain back every inch of rear clearance — in a room that’s narrow rather than short, that’s the whole ballgame.
The format has practical wins beyond the footprint. The flat back puts plumbing against the wall where it’s cheap to run, supports a standard wall- or deck-mounted filler instead of a floor-mounted rough-in, and closes off the impossible-to-mop canyon behind the tub. Cleaning crews and future-you both approve.
It’s also the honest compromise when the room says alcove but the owner wants freestanding. If that’s the actual decision you’re weighing — pulling a built-in and going freestanding — the full scope, cost, and plumbing implications live in replacing a bathtub with a freestanding tub.
The picks by situation
Every format above, matched to the room that suits it:
| Situation | Best format | Typical size | Why it wins |
|---|---|---|---|
| Standard small full bath (tub space ~60 in.) | Compact freestanding | 55–60 in. long | Full silhouette, widest selection, fits the old alcove footprint |
| Genuinely tiny room (5×8 or less) | Japanese soaking tub | 40–48 in. long, extra-deep | Deep upright soak in the shortest footprint made |
| Narrow room, no rear clearance | Back-to-wall freestanding | 59–63 in. long, flat back | Freestanding face, zero rear gap, cheaper plumbing |
| Second-story bath, wood framing | Compact acrylic | 55–60 in., under ~100 lbs dry | No structural review needed for most standard floors |
| Heat retention as the priority | Stone resin or cast iron compact | 55–60 in. | Holds soak temperature longest — verify floor structure first |
| Aging-in-place household | Reconsider freestanding | — | High step-over and no grab-bar walls; a walk-in or built-in may serve better |
Clearances: 21 in. clear floor in front per the ICC residential code minimum; 30 in. recommended by NKBA planning guidelines; 3–4 in. minimum on open sides for cleaning access.
What to skip — and the honest caveats
Skip the 66-inch-plus showpiece in any room where it forces zero side clearance — the format’s entire appeal is air around the tub. Skip floor-mounted fillers in tight plans; they’re gorgeous and they spend 6–8 inches you don’t have. And skip cast iron on an upper floor until someone has confirmed the framing, because a filled cast iron tub concentrates several hundred pounds of tub before the water and bather arrive.
Budget honestly: freestanding tubs themselves span roughly $600 to $5,000 and beyond depending on material and brand, per HomeAdvisor’s cost data, and relocating drain and filler lines adds plumbing scope a like-for-like alcove swap avoids. The full replacement walkthrough breaks down where that money goes.
Finally, be honest about the bathing you actually do. In a small bathroom, the tub and the shower compete for the same square feet — if soaking is occasional and showering is daily, browse small bathroom remodel ideas before letting a beautiful tub claim the floor. The best freestanding tub for some small bathrooms is the one you didn’t buy.
Ready to plan your Boise bathroom?
Licensed & insured · 3-year workmanship warranty
Frequently asked questions
- What is the smallest freestanding tub you can buy?
- Japanese-style soaking tubs run as short as 40–48 inches long, and compact versions of the standard freestanding silhouette start around 55 inches. The catch is posture: below about 55 inches you’re sitting upright in deep water rather than reclining, which is a different — many say better — soak, but worth test-sitting before you order.
- How far should a freestanding tub be from the wall?
- Plan a minimum of 3–4 inches on every open side purely for cleaning access, and 6 inches or more where you want the tub to read as freestanding rather than wedged. In front, the residential code the ICC publishes requires 21 inches of clear floor; NKBA planning guidance recommends 30 inches where the room allows.
- Can a freestanding tub fit in a 5×8 bathroom?
- Sometimes — but it usually costs the room its separate shower. A 48-inch Japanese soaking tub or a 55-inch compact tub can clear the code minimums in a 5×8 plan, yet the layout math is tight once the toilet and vanity take their required spaces. In that footprint, a tub-shower decision usually comes before a tub-format decision.
- Do freestanding tubs need special floor support?
- Acrylic compacts usually don’t — many weigh under 100 pounds dry, well within a standard wood-framed floor’s capacity. Stone resin and cast iron are a different conversation: the tub alone can run several hundred pounds before water and bather. For heavy materials, especially on upper floors, have the framing evaluated before purchase, not after delivery.
- Are back-to-wall tubs cheaper to install than true freestanding tubs?
- Generally yes. The flat back puts supply and drain lines against the wall where running them is straightforward, and it supports a wall- or deck-mounted filler instead of a floor-mounted one — which avoids the under-floor rough-in that makes floor fillers one of the pricier line items in a freestanding conversion.
- Is a Japanese soaking tub practical for everyday use?
- For dedicated soakers, yes — the deep, upright, shoulders-under experience is the point of the format. Practically, weigh three things: stepping over a tall wall gets harder with age, deep tubs hold enough water to test a standard water heater, and bathing children or pets in one is awkward. It rewards households that soak deliberately rather than occasionally.
Sources
- International Code Council (IRC/IBC)
- National Kitchen & Bath Association (NKBA)
- HomeAdvisor — True Cost Guide
- This Old House — Bathrooms
Claims and figures are drawn from the sources above and provided for general guidance; your project may vary. Photography is illustrative of design concepts. For a fixed price on your specific bathroom, request a free estimate.