Updated July 5, 2026 · 8 min read
By Boise Bath — bathroom & shower remodeling in Boise & the Treasure Valley
The short answer
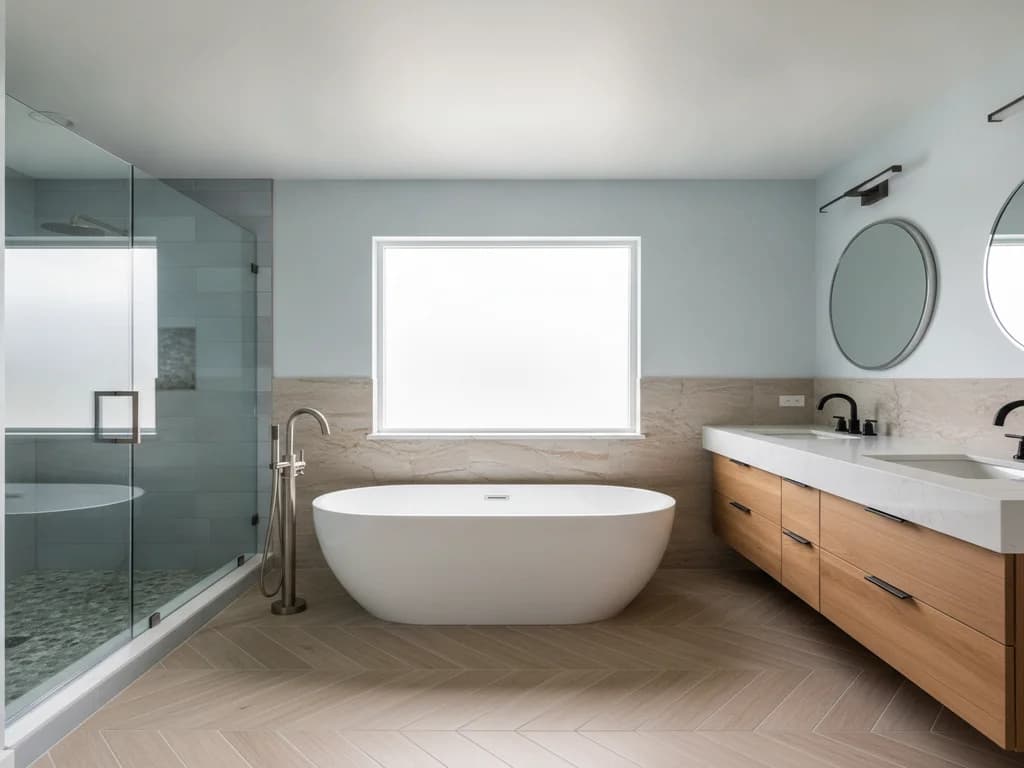
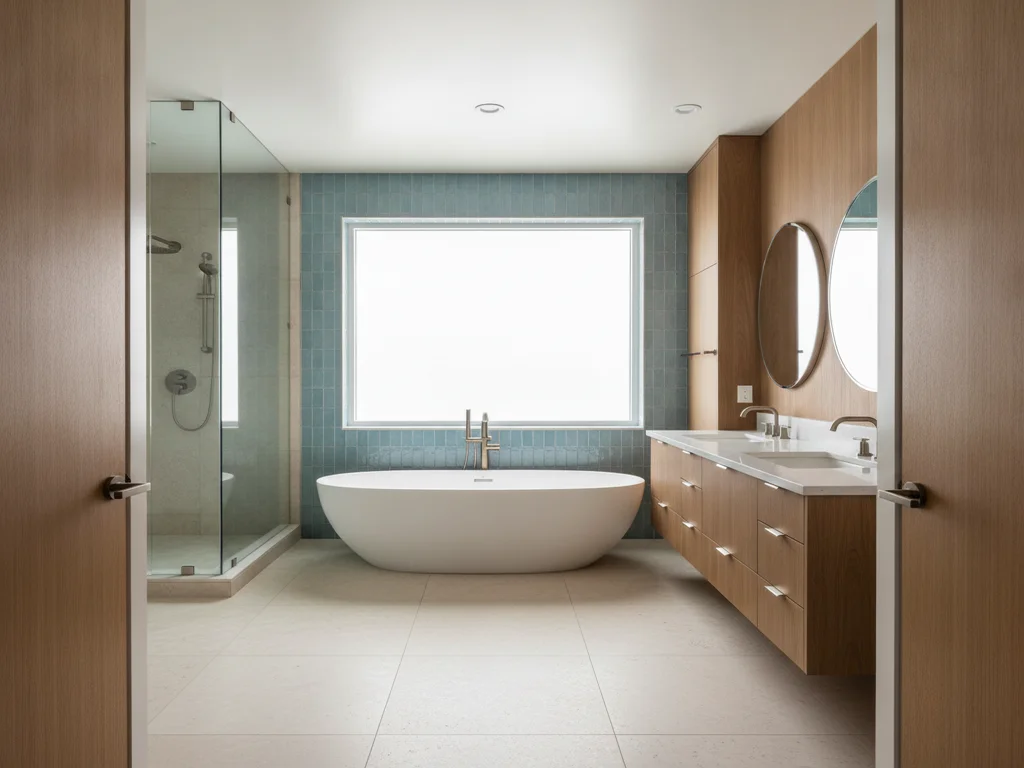
The best freestanding tub ideas start with placement: face the tub opposite the entrance rather than tucking it into a corner, and pair it with a window or skylight for natural light. From there, choose a filler — floor-mount for flexibility, wall-mount for a tighter budget — and a material suited to daily use.
Key takeaways
- Designer Kristina Crestin's advice against corner placement — position a freestanding tub opposite the entrance instead — is one of the simplest ways to make it read as a centerpiece.
- This Old House notes freestanding tubs "may need special water supplies and drains," so plumbing routing should be settled before a filler style is chosen.
- A floor-mount filler gives the most placement flexibility; a wall-mount or deck-mount filler can work but needs the tub close enough to a wall, per Bob Vila.
- Giving the tub its own zone — designer Corine Maggio suggests roughly 100 square feet for a separate tub-and-shower layout — keeps it from feeling crowded next to the shower.
- This is the inspiration list; if you're still deciding whether a freestanding tub is the right call versus a built-in, see our freestanding vs. built-in tub comparison first.
What makes a freestanding tub feel like a centerpiece rather than a tub that isn't built in?
A freestanding tub earns its place as a bathroom's focal point through two decisions more than any other: where it sits in the room, and what it's paired with. Get those two right and almost any tub — vintage clawfoot or sculptural stone-resin — reads as intentional. Skip them, and even an expensive tub can end up looking like it was simply set down wherever it fit.
The ideas below are grouped the way the decision actually unfolds: placement, its relationship to windows and the shower, material and filler choices, and the finishing details that tie it together.
This list assumes freestanding is the right call
If you're still weighing a freestanding tub against a built-in (alcove) tub — on space, plumbing cost, cleaning, and resale — see our freestanding vs. built-in tub comparison first. This list is about placement and style once that decision is made.
Where should a freestanding tub actually go?
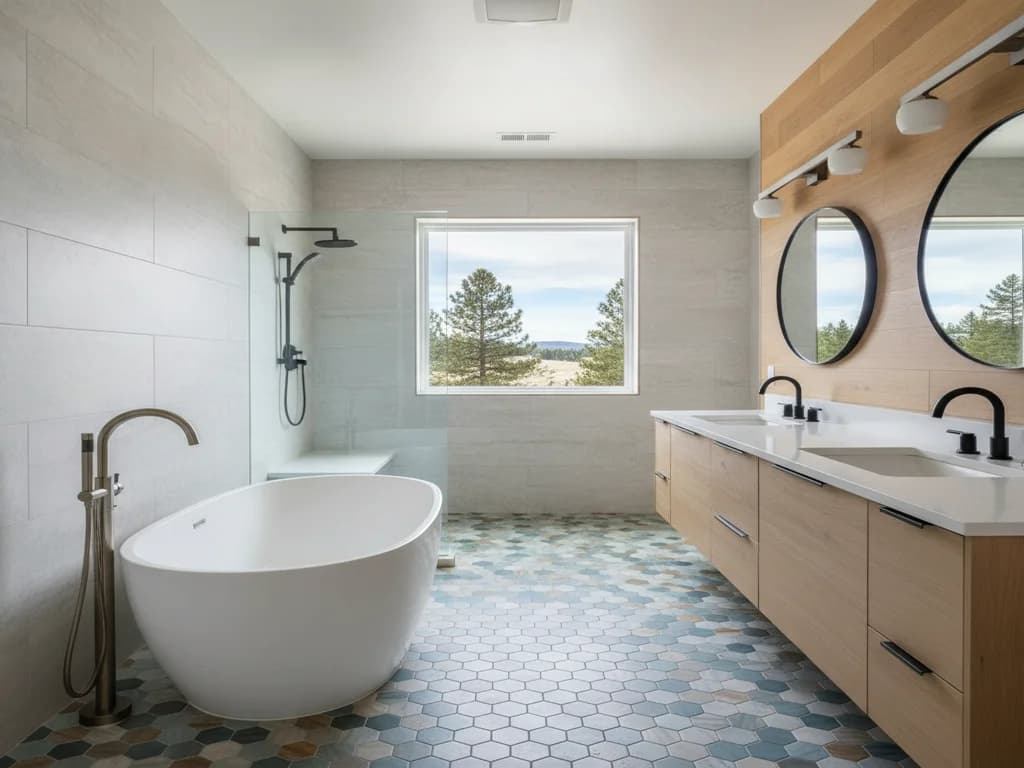
1. Face it opposite the entrance. Designer Kristina Crestin, quoted by This Old House, is direct about the alternative: "No one wants a tub jammed in the corner. It's not pleasing to the eye or very functional." Placing the tub opposite the door instead means it's the first thing the eye lands on — the classic move for making it read as a centerpiece rather than an afterthought. 2. If your bathroom has a view, orient the tub toward it. This Old House's guidance on separating tub and shower zones notes that a bathroom with a view is worth orienting the tub or shower to take advantage of, whether that's a window, a garden, or simply better light.
Whichever wall you choose, leave enough clear floor space around the tub to actually use it comfortably — room to step in and out, set down towels, and for a partner or caregiver to assist if that's ever needed. A freestanding tub that looks striking in a photo but has no walking room around it becomes an obstacle rather than a retreat.
Best for: primary suites with room to spare; in a tighter bathroom, prioritize the window pairing below over a full center-of-room placement.
Should a freestanding tub sit near a window?
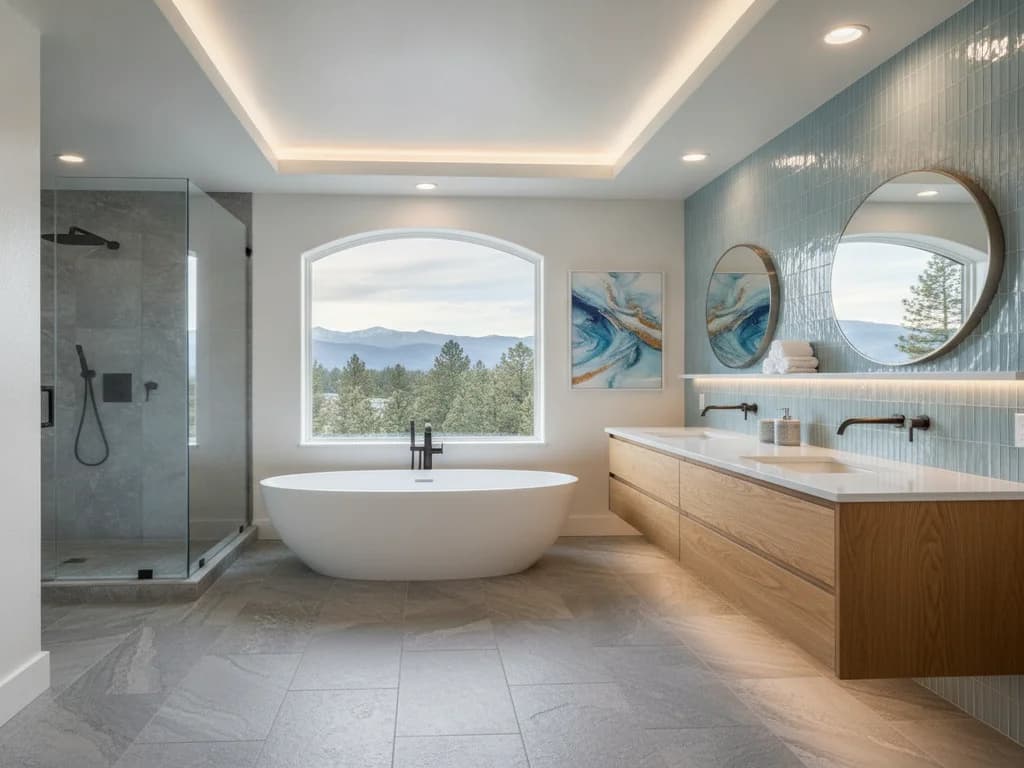
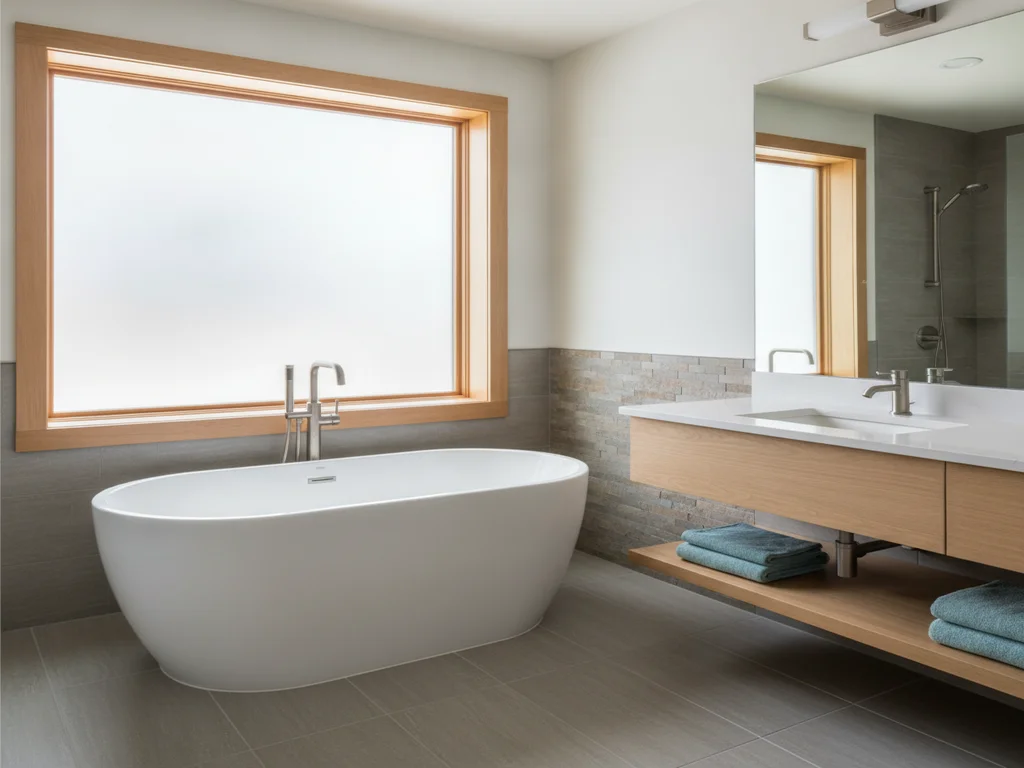
3. Position the tub beneath or beside a window wherever the layout allows it. This Old House's coverage of spa-style bathrooms notes that windows positioned around a soaking tub allow for "panoramic views and natural light" — daylight is one of the simplest ways to make a soak feel like an escape rather than a chore. 4. Use frosted glass or a strategically placed window if privacy is a concern; This Old House recommends this specifically as a way to keep the light without losing privacy, a common solution in first-floor or street-facing bathrooms. 5. Where a window isn't possible, a skylight is the alternative — it brings the same natural-light benefit into an interior bathroom that has no exterior wall to work with.
Best for: any bathroom with an exterior wall or roof access; skylights are the fallback for interior or windowless layouts.
Should the tub share a zone with the shower, or get its own space?
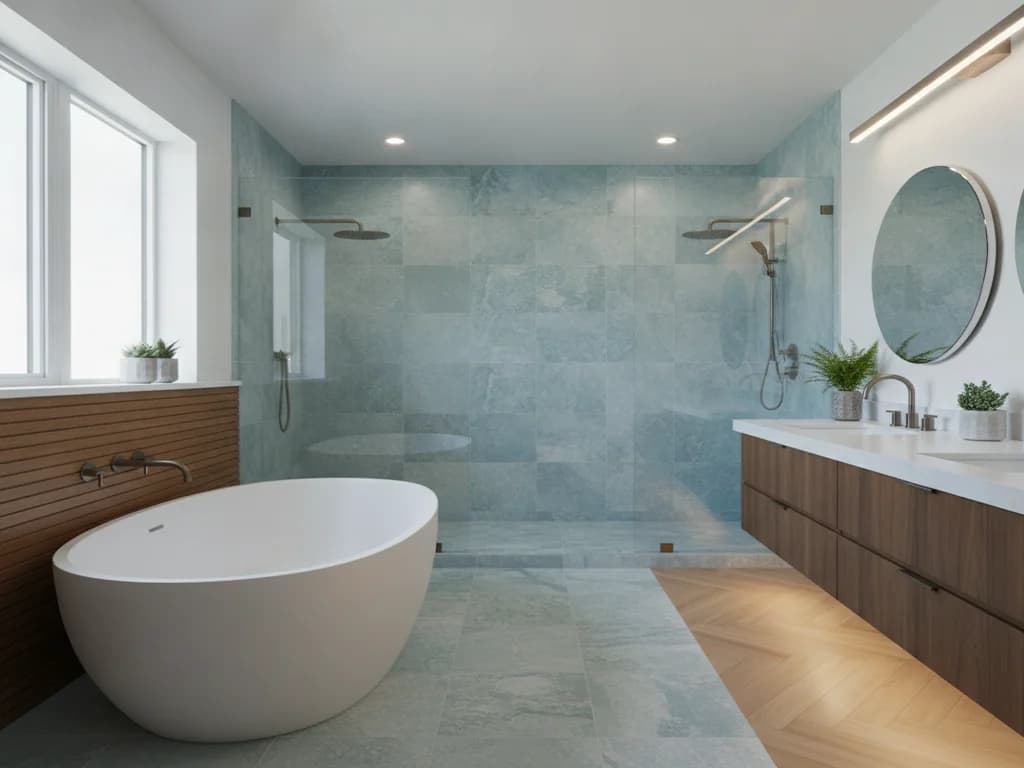
6. Give the tub and shower their own separate zones when the room allows it. Designer Corine Maggio, cited by This Old House, puts roughly 100 square feet as "a nice sweet spot" for fitting a tub and shower comfortably alongside the room's other fixtures. 7. Keep frequently used fixtures — the sink and toilet — closer to the door, and position the tub and shower in the more private parts of the room, per the same guidance. In a smaller bathroom where a full separate zone isn't realistic, converting an existing tub alcove elsewhere into a standalone shower and placing the freestanding tub as its own feature is often the more space-efficient approach, since a typical alcove footprint — roughly 3 by 5 feet — is a well-understood conversion.
A half-wall, a change in flooring, or simply a few feet of distance can visually separate the two zones without adding a full partition — worth discussing with your designer if the room is close to that 100-square-foot mark but not quite there.
Best for: primary bathrooms of about 100 square feet or more; in anything smaller, treat the freestanding tub as the one bathing fixture rather than doubling up with a full separate shower.
What tub shape and material fit your bathroom?
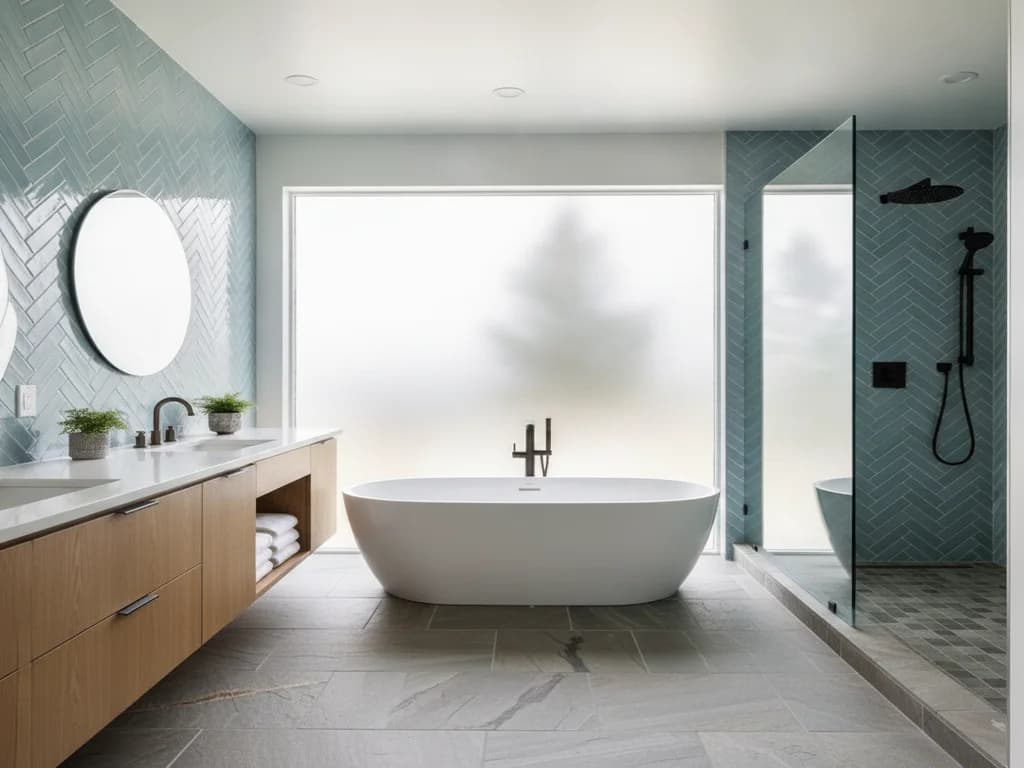
8. Oval and rounded-rectangle shapes remain the most versatile freestanding silhouette — forgiving of most bathroom styles, from traditional to contemporary. 9. A cast iron or acrylic tub covers most budgets and use cases: This Old House's bathtub guide notes freestanding tubs come in "a range of materials such as cast iron, acrylic, stainless steel, and composites," each with a different weight, price, and maintenance profile. 10. A stone-resin or composite tub is the upgrade material worth knowing about if heat retention matters to you — This Old House's coverage of spa-style bathrooms notes a limestone-resin composition "retains heat better than acrylic and avoids the weight of cast iron," a real advantage for anyone who lingers in the water.
Best for: acrylic when budget and weight both matter, since it's lighter and easier on floor framing; cast iron for a classic, heavier feel; stone-resin for the best heat retention if you're willing to pay for it.
Floor-mount, wall-mount, or deck-mount filler?
11. A floor-mount filler is the most flexible option for a true freestanding placement — interior designer Lisa Welch, quoted by Bob Vila, notes its "big advantage over other faucet types...is that they can be fitted in the optimal position for the tub and overall bathroom layout without compromise." 12. A wall-mount or deck-mount filler can work instead, but Bob Vila cautions that "tub construction and whether or not it can be placed close enough to a wall will have a major impact" on whether that's realistic — it's a layout-dependent choice, not a style preference alone.
| Filler type | Placement flexibility | Best for |
|---|---|---|
| Floor-mount | Highest — tub can sit anywhere in the room | A tub placed away from any wall, as a true centerpiece |
| Wall-mount | Moderate — tub must sit close to a wall | Budget-conscious installs where the tub can hug a wall |
| Deck-mount | Lowest — needs a ledge or platform on the tub | Tubs designed with an integrated deck or ledge |
What faucet details are easy to overlook?
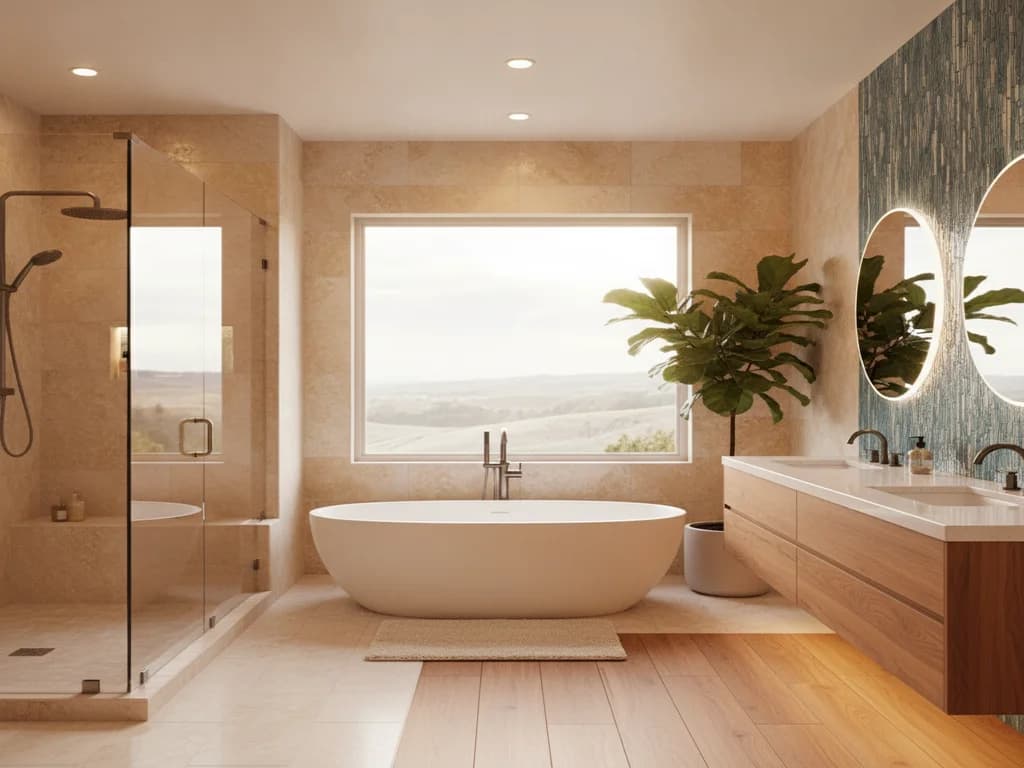
13. Leave 4 to 6 inches of clearance between the tub and the filler, per Bob Vila's reporting — tight spacing is a common cause of splashing. 14. Mount the spout 3 to 6 inches above the tub's rim, in line with most manufacturer instructions, and confirm your specific model's requirement before rough-in. 15. Brass is the standard filler material for a reason: Bob Vila notes it "doesn't rust, is easy to form into a variety of shapes, and is a good base for most finishes," whether that's brushed nickel, brushed gold, chrome, oil-rubbed bronze, or matte black.
It's also worth planning an accessible shutoff valve near a floor-mount filler, since the plumbing runs under the finished floor rather than behind an accessible wall — a detail your plumber should flag during rough-in, but one worth asking about if it isn't.
Best for: confirming these dimensions with your installer during rough-in, before any wall or floor finish goes in — they're far cheaper to adjust on paper than after tile is set.
How do these ideas come together?
Classic centerpiece: oval acrylic tub opposite the entrance, floor-mount filler in matte black, positioned beneath a frosted window.
Warm and spa-like: stone-resin tub near a skylight, wall-mount filler in brushed gold, a separate zone from the shower.
Vintage-inspired: cast iron clawfoot tub near a window, floor-mount filler in polished nickel, positioned as the room's clear focal point.
A master bathroom retreat build is where placement, plumbing, and material come together around your actual room, not just a photo. For the broader set of primary-suite decisions beyond the tub, see our master bathroom ideas.
Ready to plan your Boise bathroom?
Licensed & insured · 3-year workmanship warranty
Frequently asked questions
- Where should a freestanding tub be placed in a bathroom?
- Facing the entrance rather than tucked into a corner is the standard advice — designer Kristina Crestin notes a corner placement is "not pleasing to the eye or very functional." Pairing the tub with a window or skylight for natural light is the other placement decision that matters most.
- What kind of faucet goes with a freestanding tub?
- A floor-mount filler gives the most placement flexibility since it doesn't depend on the tub sitting near a wall. A wall-mount or deck-mount filler can work too, but Bob Vila notes it depends on the tub's construction and whether it can sit close enough to a wall to reach.
- Should I get a freestanding tub or a built-in tub?
- That depends on your bathroom's space and plumbing access more than style alone — this list assumes you've already chosen freestanding. For the full trade-offs on space, plumbing cost, cleaning, and resale, see our freestanding vs. built-in tub comparison.
Sources
- Bob Vila — Our Top Picks for the Best Freestanding Tub Faucets
- This Old House — Give Your Shower and Tub Their Own Spaces
- This Old House — 13 Relaxing Spa Bath Retreat Ideas
- This Old House — Bathtub Buying Guide: Types & Materials
Claims and figures are drawn from the sources above and provided for general guidance; your project may vary. Photography is illustrative of design concepts. For a fixed price on your specific bathroom, request a free estimate.