Updated August 9, 2026 · 8 min read
By Boise Bath — bathroom & shower remodeling in Boise & the Treasure Valley
The short answer
Yes. Keeping every fixture on its existing drain is the most effective way to control a bathroom budget, because it avoids opening the floor. Swapping finishes, vanities, tubs for showers and tile is all possible in place. What moves cost is relocating a drain — especially the toilet, which needs a new flange and slope.
Key takeaways
- Supply lines are flexible and relatively cheap to reroute; drains are not, because they need continuous fall to work. Almost every "moving the plumbing" cost is really a drain cost.
- The toilet is the expensive fixture to move. It sits on a 3-inch drain with a required slope and a floor flange, so relocating it means opening the floor structure.
- A tub-to-shower conversion in the same footprint usually keeps the drain within a few inches of where it already is — which is why it is one of the cheaper reconfigurations.
- Crawlspace and basement homes are far more forgiving than slab-on-grade, where relocating a drain means saw-cutting and patching concrete.
- Joist direction decides feasibility more often than budget does: a drain that has to run across joists rather than between them is a structural conversation, not a plumbing one.
- Moving a drain is permitted, inspected work in Boise. Keeping fixtures in place does not always avoid a permit, but it does avoid the longest inspection step.
What "moving the plumbing" actually means
Homeowners use the phrase to mean any plumbing work at all, and contractors use it to mean one specific thing: relocating a drain. The distinction is worth learning before your first consultation, because it is where a large part of the price difference between two otherwise similar quotes comes from.
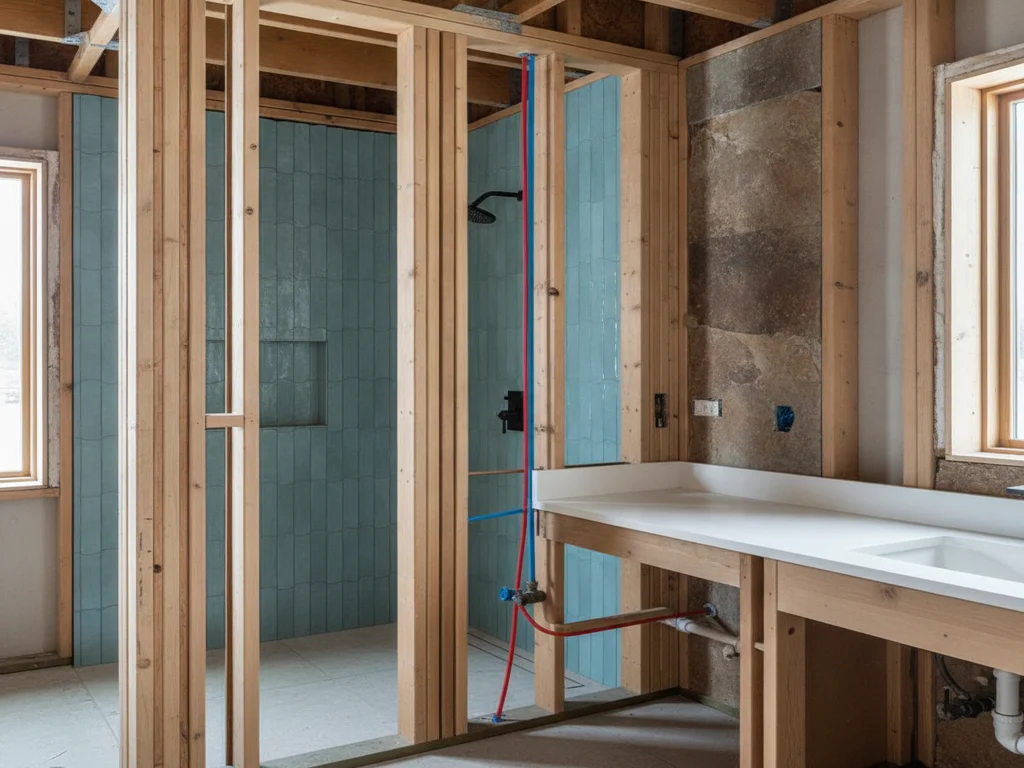
A bathroom has two plumbing systems and they behave nothing alike. Supply lines — the pressurised hot and cold feeding your fixtures — are small, flexible, and can travel in almost any direction, including up. Rerouting them inside an open wall is routine work. Drain, waste and vent is the other system, and it moves water by gravity alone. That single fact is why it costs what it costs.
A drain needs continuous fall along its entire run, and it needs a vent so the line does not siphon its own traps dry. Move a fixture three feet and the drain below it has to be re-pitched, re-supported, and often re-vented, all inside a floor cavity that was framed for the old position. Nothing about that is difficult in isolation; it is simply invasive.
The short version
Supply is flexible. Drain is gravity. When someone says moving plumbing is expensive, they are almost always talking about the drain.
Changes that keep the plumbing where it is
A great deal changes about how a bathroom looks and works without a single drain moving. If budget is the constraint, this is the list worth exhausting first.
- Every finish in the room — floor tile, wall tile, paint, trim, lighting, mirrors, hardware.
- A new vanity in the same position, including a wider one, provided the trap arm still reaches. Swapping a pedestal sink for a vanity usually falls here too.
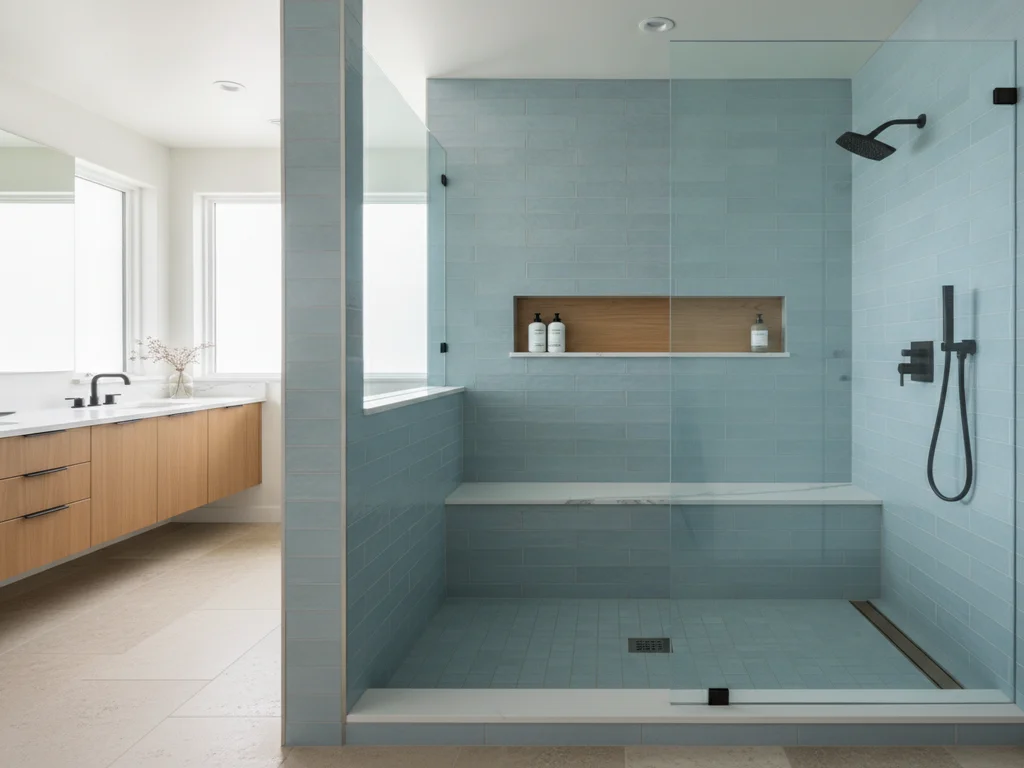
- A tub-to-shower conversion in the existing tub footprint, which is the most common in-place reconfiguration by a distance.
- Replacing a shower with a larger one built into the same wet wall, where the drain shifts inches rather than feet.
- New fixtures throughout: toilet, faucets, shower valve and head, provided the rough-in dimensions match.
- Waterproofing, niches, benches and glass — none of which touch the drain at all.
The changes that move plumbing without anyone saying so
These are the ones that surprise people, because none of them sound like plumbing decisions when you are standing in a showroom.
Swapping a standard toilet for a wall-hung one. The drain leaves the floor entirely and enters the wall, which means a carrier frame inside the wall cavity and a re-routed waste line. Visually it reads as a fixture choice; structurally it is a relocation.
Moving a vanity more than about a foot. The trap arm has a maximum length before it needs its own vent. Short shifts are usually absorbed; longer ones quietly become drain work.
Going from one sink to two. A second basin needs its own trap and a tie-in, and depending on spacing it may need re-venting rather than simply teeing into the existing line.
Turning a tub into a curbless shower. The footprint may not change at all, but a curbless entry needs the drain lower than the surrounding floor, which usually means recessing the subfloor or building the floor up — floor work either way.
Rotating the layout to "open it up". This is the big one. Any plan that relocates the toilet is a floor-opening job, and it is worth asking directly at the consultation whether a proposed layout does that.
Why the toilet is the expensive one
Of the three fixtures, the toilet is the one that decides whether a layout change is a modest job or a significant one.
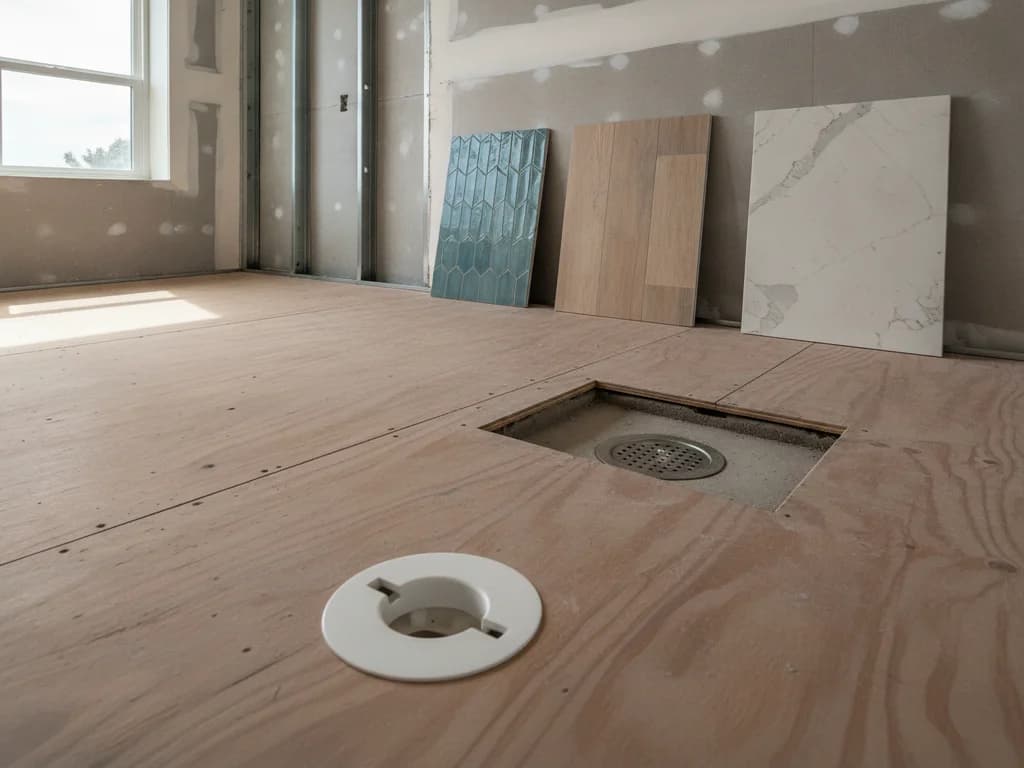
It sits on the largest drain in the room — 3 inches in most residential bathrooms — which needs its slope maintained across the whole new run. It also lands on a floor flange that must sit at the finished floor height, so the new position has to work with both the framing below and the tile above. And it has the least tolerance for improvisation: a toilet that drains slowly because the fall was compromised is a problem you live with permanently.
The International Residential Code, which Idaho builds to, sets minimum clearances around a toilet as well — you cannot solve a drain problem by simply tucking the fixture somewhere convenient. Between the slope, the flange, the vent and the clearances, relocating a toilet is the single change most likely to move a bathroom from one price tier to the next.
A question worth asking early
At your consultation, ask whether the proposed layout moves the toilet drain. The answer separates a finish-level remodel from a structural one, and it is better known on day one than at demolition.
What your house decides for you
Two identical bathrooms in two different houses can have very different answers, and the deciding factors are all below the floor.
Crawlspace or basement below. The most forgiving case. A plumber can work from underneath, see what is there, and re-pitch a line without destroying the room above. Most older Boise homes with crawlspaces fall here.
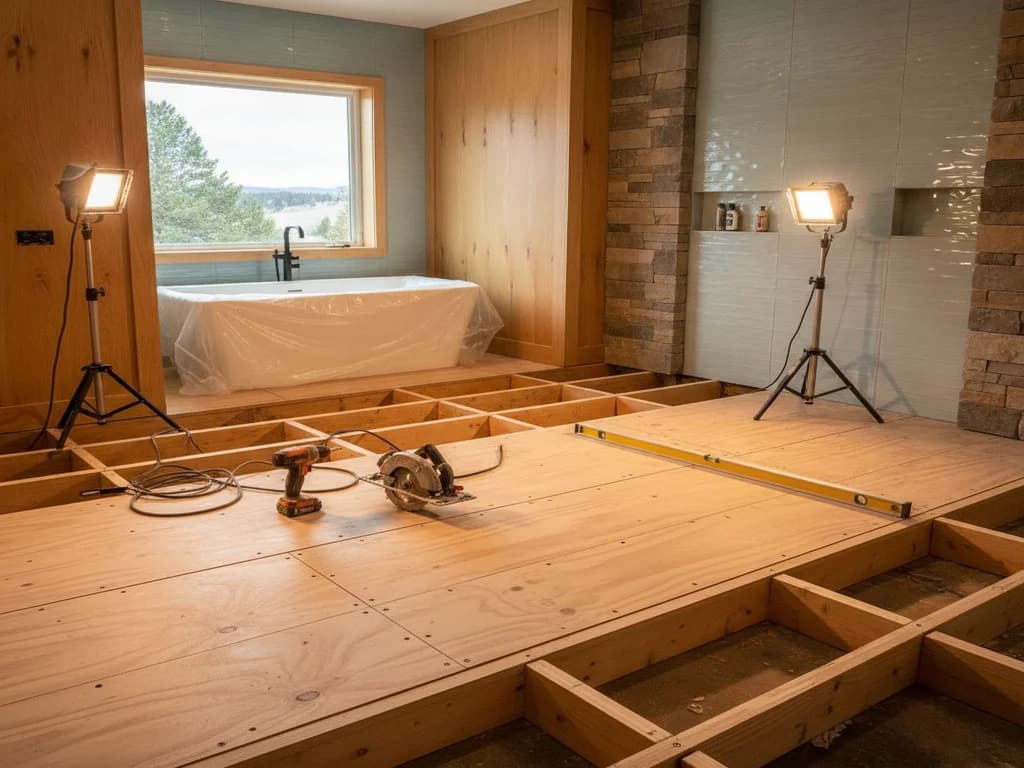
Slab-on-grade. The drain is cast into concrete. Relocating it means saw-cutting the slab, trenching, re-plumbing, and patching — noisy, dusty, and a meaningful addition to both timeline and cost. It is done routinely; it is simply never trivial.
Second-floor bathrooms. The drain runs inside a floor that is also somebody's ceiling. Access means opening the ceiling below, which drags a second room into your remodel.
Joist direction. The one nobody expects. A drain that can run parallel between joists has room to fall. A drain that must cross joists needs them notched or bored within strict structural limits, and past a certain point the honest answer is that the layout has to change rather than the framing.
Permits, either way
Keeping fixtures in place reduces the permit burden but does not always eliminate it. Bathroom work that alters plumbing or electrical generally requires a permit and inspection in Boise, and relocating a drain adds a rough-in inspection that has to pass before anything closes up.
That inspection is not a formality worth resenting. It is the step that confirms the slope, the venting and the connections are right while they are still visible — precisely the things that are ruinous to discover later. We handle permits and inspection scheduling as part of the project, and the sequencing is covered in our process.
How to think about the trade
Staying in place is the right default, not a compromise. Most bathrooms that feel bad feel that way because of light, storage, surfaces and a cramped shower — and every one of those improves without a drain moving an inch.
The case for moving plumbing is narrower and more specific: the room genuinely does not function, the door swing fights the vanity, the toilet is the first thing you see from the hallway, or you are combining spaces. Those are real problems and worth solving properly. What you should not do is move plumbing because a layout looked better on a drawing, without anyone naming what it adds.
For what a project costs once the scope is settled, see our Boise bathroom remodel cost guide. If the goal is a bigger shower specifically rather than a new layout, where the extra space actually comes from is the better starting point, and whether to expand the room covers the larger version of the same decision.
Ready to plan your Boise bathroom?
Licensed & insured · 3-year workmanship warranty
Frequently asked questions
- Is it cheaper to remodel a bathroom without moving the plumbing?
- Almost always, and it is usually the largest single saving available. Keeping fixtures on their existing drains avoids opening the floor, avoids re-pitching and re-venting, and removes the rough-in inspection that comes with relocation. The finishes, fixtures and shower can all still change — what stays put is the drain beneath them.
- Can you move a toilet a few inches without major work?
- Sometimes. Very small shifts can occasionally be absorbed with an offset flange, but this has limits and is not a substitute for a correctly located drain. Anything beyond a few inches means opening the floor to re-pitch the line. Ask specifically rather than assuming, because "a few inches" means different things to a designer and a plumber.
- Does a tub-to-shower conversion count as moving plumbing?
- Usually not. Converting within the existing tub footprint typically keeps the drain within inches of where it already sits, which is why it is one of the more affordable reconfigurations. It becomes drain work if you go curbless, since a level entry needs the drain set below the surrounding floor.
- Why is moving plumbing harder on a concrete slab?
- Because the drain is cast into the slab. Relocating it means saw-cutting the concrete, trenching to the new position, re-plumbing, and patching before the floor is rebuilt. It is routine work for a licensed contractor but adds noise, dust, time and cost that a crawlspace home avoids entirely.
- Do I still need a permit if nothing moves?
- Often yes. Permit requirements follow the work rather than the layout, and bathroom projects that alter plumbing or electrical generally require one in Boise. Keeping fixtures in place does avoid the additional rough-in inspection that a relocated drain triggers. We pull permits and coordinate inspections as part of the project.
- How do I know if my layout can change before I commit?
- It comes down to what is under the floor and which way the joists run. A crawlspace or basement makes most changes feasible; a slab or a second-floor bathroom narrows the options. That assessment happens at the in-home consultation, which is the point of measuring the room rather than quoting from a photo.
Sources
- International Code Council (IRC/IBC)
- Idaho DBS — Plumbing Program
- City of Boise — Planning & Development Services
- National Kitchen & Bath Association (NKBA)
- Idaho Division of Occupational & Professional Licenses
Claims and figures are drawn from the sources above and provided for general guidance; your project may vary. Photography is illustrative of design concepts. For a fixed price on your specific bathroom, request a free estimate.