Updated August 28, 2026 · 7 min read
By Boise Bath — bathroom & shower remodeling in Boise & the Treasure Valley
The short answer
Blocking is solid backing installed between wall studs so a grab bar can be anchored anywhere along the wall later. Federal accessibility standards require grab bars and their fasteners to withstand a 250-pound force. Adding blocking while the walls are open costs very little; adding it afterward means opening finished tile.
Key takeaways
- Blocking is solid material — typically plywood or dimensional lumber — fastened between studs behind the finished wall surface.
- The ADA Accessibility Standards require grab bars, fasteners, and supporting structure to withstand a 250-pound force.
- A grab bar anchored only to drywall or tile backer cannot meet that, which is why anchoring into structure matters more than the bar itself.
- Continuous plywood blocking lets a bar be mounted at any height later, rather than only where a stud happens to fall.
- The right time is during the remodel, while walls are open — the material cost is minor compared to the labor of opening finished tile later.
- Blocking is invisible when finished, so it does not commit a bathroom to a clinical look; it only preserves the option.
- Even for homeowners with no current need, blocking is inexpensive insurance in any bathroom expected to serve long-term.
What blocking actually is
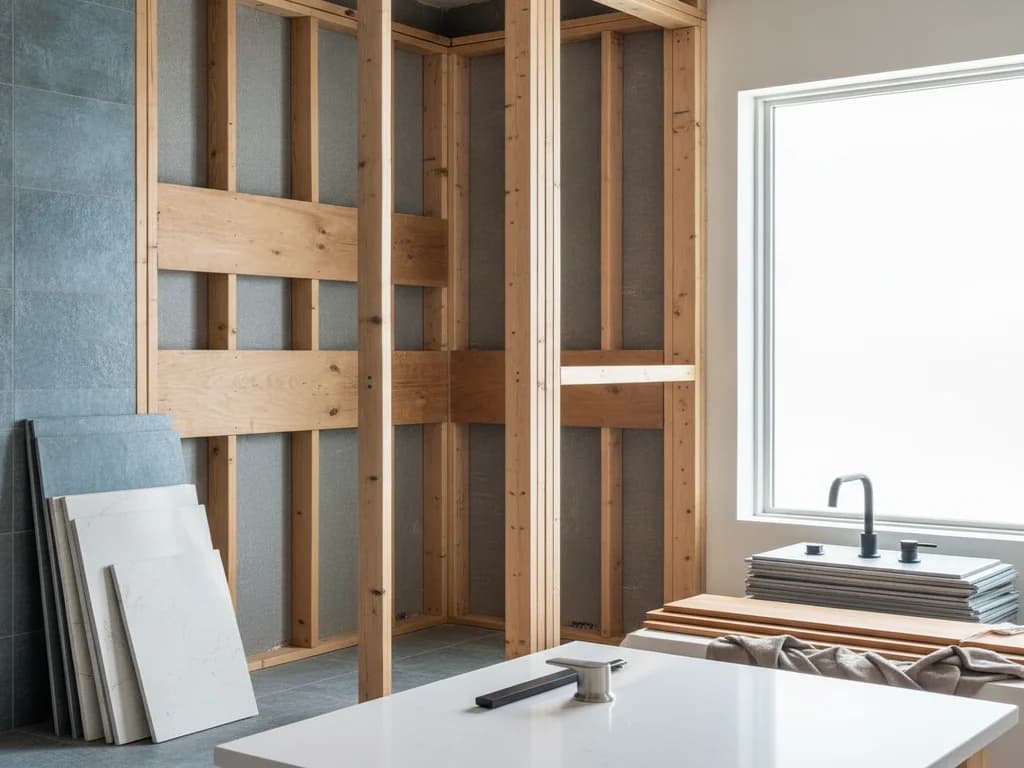
Blocking is solid material installed in the wall cavity between studs, behind the finished surface, so that something can later be fastened securely to the wall at a point where no stud exists.
In a bathroom, that something is usually a grab bar. Standard framing puts studs 16 inches apart, and the place a grab bar needs to go is determined by the fixture and the person using it, not by where the framing happens to land. Without blocking, a bar can only be installed where a stud is, which is rarely the right place.
The most flexible approach is continuous plywood — commonly a horizontal band of three-quarter-inch plywood spanning several studs across the zones where bars might go. That converts the entire wall area into anchorable structure, so the bar height can be decided years later based on the actual person.
The number that explains why it matters
The ADA Accessibility Standards require that grab bars, along with their fasteners and supporting structure, withstand a 250-pound force. That figure is not about a hand resting on a bar. It is about someone falling and catching themselves — the exact moment a grab bar is supposed to earn its keep.
Drywall cannot do this. Neither can cement board or a tile surface. Hollow-wall anchors marketed for grab bars exist, and while some perform respectably in testing, they depend entirely on the condition of the material they grip, which in a wet area is a variable nobody should be betting a fall on.
Structure is what carries load. Blocking is how you guarantee structure is present wherever the bar ends up.
Where the standards apply
The ADA governs public and commercial facilities, not private homes, so no residential inspector will check this. The 250-pound figure is still the honest engineering target, because physics does not care whether a building is covered by the statute.
Why timing decides the cost
This is one of the clearest examples in remodeling of a decision whose cost depends almost entirely on when it is made.
During a remodel, the walls are already open. Adding plywood blocking is a small amount of material and a modest amount of labor, folded into framing work that is happening anyway. It is close to a rounding error on the project.
Afterward, the same work requires removing finished tile, cutting the backer, installing the blocking, re-waterproofing, re-tiling, and matching grout — with a real risk that the replacement tile does not match, because dye lots move. A trivial line item becomes a small project.
That asymmetry is the whole argument. Blocking is not worth much on the day it is installed; it is worth a great deal on the day it is needed.
Where to put it
The zones worth blocking are the ones where support is predictably useful: the shower or tub walls, particularly at the entry and along the wall a seated person would reach; the wall beside the toilet; and in many cases the back wall behind the toilet.
Blocking generously is reasonable because the material is inexpensive. Rather than trying to predict exact bar positions, band the walls through the plausible height range so that any later decision is supported. A remodeler doing this routinely will block wider than the minimum for exactly this reason.
It is worth being explicit with your contractor that blocking is wanted, and where. It is not a universal default, and a bathroom can be finished to a high standard without it — at which point the option is gone until the tile comes off.
Blocking is not a commitment to a clinical bathroom
Some homeowners hesitate because they associate grab bars with a hospital aesthetic, and do not want that in a bathroom they just invested in.
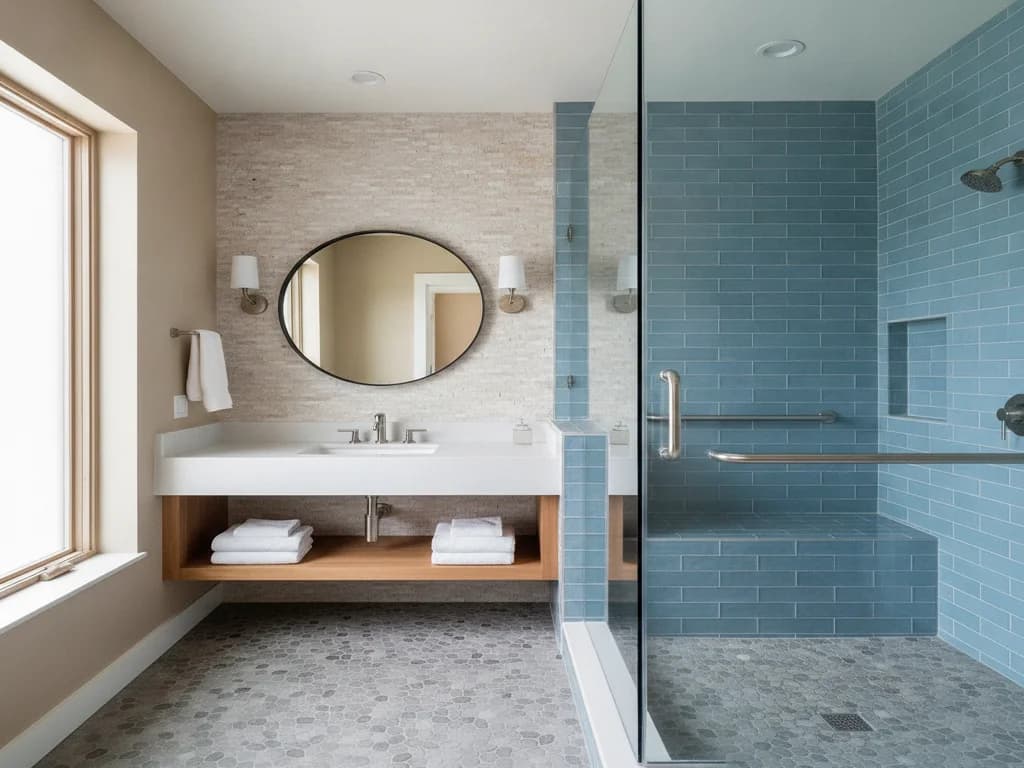
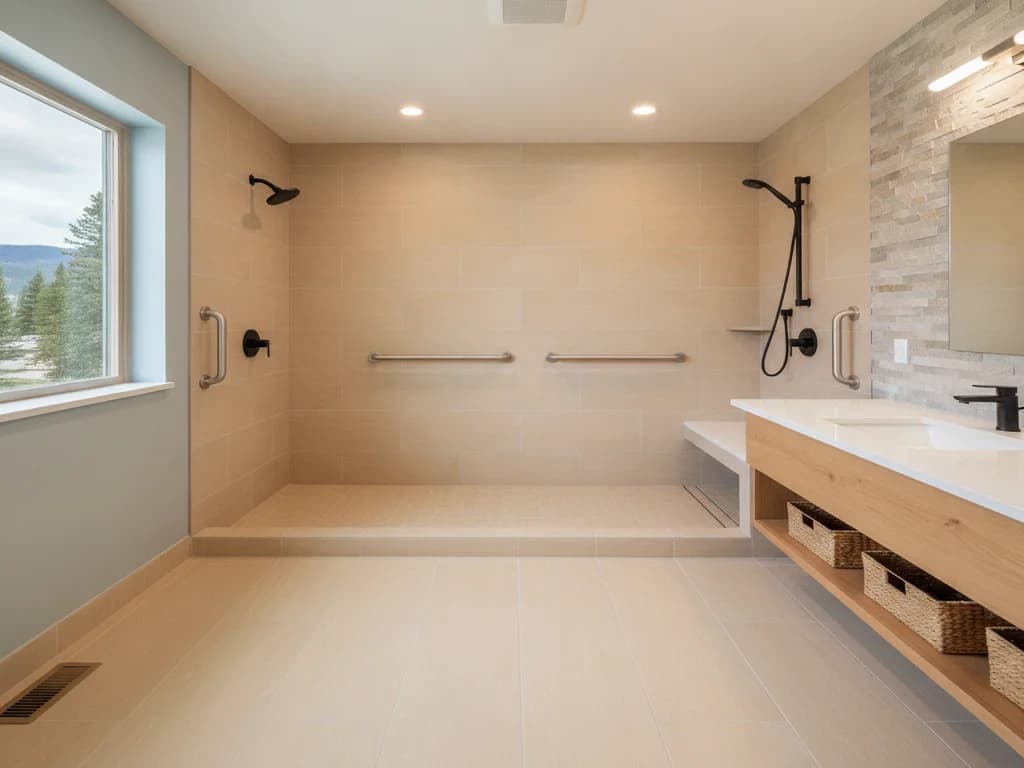
Blocking does not create that. It is invisible — behind the tile, indistinguishable from any other wall. It commits to nothing except the ability to decide later. Modern grab bars have also moved a long way from institutional stainless: bars are available in finishes matching common fixture lines, and some double as towel bars or shower shelves without announcing their function.
The decision being made during a remodel is not "do I want grab bars." It is "do I want the option to have them without redoing this room."
What the process looks like
- 1
Identify the zones before framing closes
Shower and tub walls at the entry and along the seated reach, the wall beside the toilet, and often the wall behind it. Decide these while the studs are still visible.
- 2
Block generously rather than precisely
Band the walls with plywood through the plausible height range instead of guessing exact bar positions. The material is inexpensive and over-blocking costs almost nothing.
- 3
Confirm it is in the scope in writing
Blocking is not a universal default. State explicitly that it is wanted and where, so it does not get skipped between framing and rock.
- 4
Photograph the walls before they close
A photo of the open framing showing blocking locations is worth keeping. Years later it tells an installer exactly where solid backing exists.
Ready to plan your Boise bathroom?
Licensed & insured · 3-year workmanship warranty
Frequently asked questions
- What is grab bar blocking?
- Solid material — typically three-quarter-inch plywood or dimensional lumber — fastened between wall studs behind the finished surface, so a grab bar can be anchored securely anywhere along that wall later. Without it, bars can only be mounted where a stud happens to fall, which is rarely where the bar is actually needed.
- How much weight does a grab bar need to hold?
- The ADA Accessibility Standards require grab bars, their fasteners, and the supporting structure to withstand a 250-pound force. That reflects someone catching themselves during a fall, not a hand resting on a bar. Drywall and tile backer cannot carry that load — structure behind the wall is what does.
- Can I add grab bars later without blocking?
- Sometimes, but with compromises. You are limited to stud locations, which may not match where the bar is needed, or you rely on hollow-wall anchors whose performance depends on the condition of material in a wet area. The alternative is removing tile to add blocking, which turns a small item into a real project.
- When should blocking be installed?
- During the remodel, while the walls are open. At that point it is a minor material and labor cost folded into framing already underway. Afterward it requires removing tile, cutting backer, re-waterproofing, re-tiling, and matching grout — with a real risk the replacement tile will not match.
- Will blocking make my bathroom look institutional?
- No — blocking is entirely invisible behind the finished wall. It commits to nothing except preserving the option. Grab bars themselves have also moved well past institutional stainless, with bars available in finishes matching common fixture lines and some doubling as towel bars or shelves.
Sources
- U.S. Access Board — ADA Accessibility Standards
- ADA.gov — U.S. Department of Justice
- CDC — Older Adult Fall Prevention
- AARP — Livable Communities / HomeFit
- International Code Council (IRC/IBC)
Claims and figures are drawn from the sources above and provided for general guidance; your project may vary. Photography is illustrative of design concepts. For a fixed price on your specific bathroom, request a free estimate.