Updated August 28, 2026 · 7 min read
By Boise Bath — bathroom & shower remodeling in Boise & the Treasure Valley
The short answer
Clear floor space is unobstructed floor a person can occupy to use a fixture, and turning space is the room needed to change direction. The federal accessibility standards define a clear floor space of 30 by 48 inches for a single position, and turning space as either a 60-inch diameter circle or a T-shaped area within a 60-inch square.
Key takeaways
- Clear floor space is the unobstructed area needed to approach and use a fixture; turning space is what a wheelchair needs to change direction.
- The ADA Accessibility Standards define a clear floor space as 30 by 48 inches minimum for a single stationary position.
- Turning space is defined as either a circular space 60 inches in diameter or a T-shaped space within a 60-inch square.
- These are federal standards for public and commercial facilities — a private home is not legally required to meet them, but they are the best-tested dimensions available.
- Clear floor spaces are allowed to overlap, which is how usable accessible bathrooms fit into rooms that are not enormous.
- Fixtures, door swings, and vanity cabinets are the three things that most often consume the floor a person actually needs.
- In an existing bathroom, the cheapest route to more clear floor is usually removing or changing something — a swing door, a vanity cabinet, a tub apron — rather than moving walls.
The two measurements that matter
Accessible design conversations tend to start with grab bars and end with a walk-in tub, which skips the thing that actually determines whether a bathroom works: how much empty floor there is, and where it sits.
Two distinct measurements describe this. Clear floor space is the unobstructed rectangle a person needs in order to occupy a position and use a fixture — in front of a sink, alongside a toilet, at the entry to a shower. Turning space is larger, and describes the area needed to change direction rather than simply be somewhere.
The U.S. Access Board, which writes the accessibility guidelines behind the ADA Standards, defines clear floor space for a single stationary position as 30 inches by 48 inches minimum. Turning space is defined as either a circular space 60 inches in diameter, or a T-shaped space within a 60-inch square.
| Measurement | Standard |
|---|---|
| Clear floor space, single position | 30 in × 48 in minimum |
| Turning space, circular | 60 in diameter |
| Turning space, T-shaped | Within a 60 in square |
Per the ADA Accessibility Standards and U.S. Access Board guidelines. These apply to public and commercial facilities; private residences are not legally bound by them.
What these standards do and do not require of a home
The ADA governs public accommodations and commercial facilities. A private single-family home is not covered, and nobody is going to inspect a residential bathroom against these numbers.
That is worth stating plainly, because the standards are frequently presented to homeowners as requirements. They are not. What they are is the most carefully researched set of dimensions available for how much space human beings using mobility devices actually need — derived from measurement rather than opinion.
So the practical posture is to treat them as a target rather than a rule. A home bathroom that meets them will work. One that falls somewhat short may still work well for a specific person with a specific device, which is a judgment best made with that person present rather than from a drawing.
Design for the person, not the average
A manual wheelchair, a power chair, a rollator, and a walker all have different footprints and turning behavior. If the bathroom is being adapted for someone specific, measure their device and watch how they actually move before finalizing a layout.
Overlap is what makes it fit
Homeowners often run the numbers, conclude that a 60-inch turning circle plus clear floor at three fixtures cannot possibly fit in their bathroom, and give up. The resolution is that these spaces are permitted to overlap.
The clear floor space in front of the sink, the space alongside the toilet, and the turning circle can occupy the same floor. A person is only ever in one place at a time, so the requirement is that each space exists — not that each has its own dedicated square footage.
This single fact is the reason accessible bathrooms fit into ordinary rooms. It also explains why the center of the room is the critical real estate: overlapping spaces almost always share the middle, so anything parked there — a freestanding cabinet, a laundry hamper, a vanity that projects further than it needs to — costs far more than its footprint suggests.
What consumes the floor in a real bathroom
Three things eat clear floor space more than anything else, and all three are addressable without moving a wall.
The first is the door. An inward-swinging door sweeps a large arc that cannot be occupied while the door moves, and in a small bathroom that arc frequently overlaps the exact floor a wheelchair needs. Rehanging it to swing outward, or replacing it with a pocket or sliding door, can transform a room without touching plumbing.
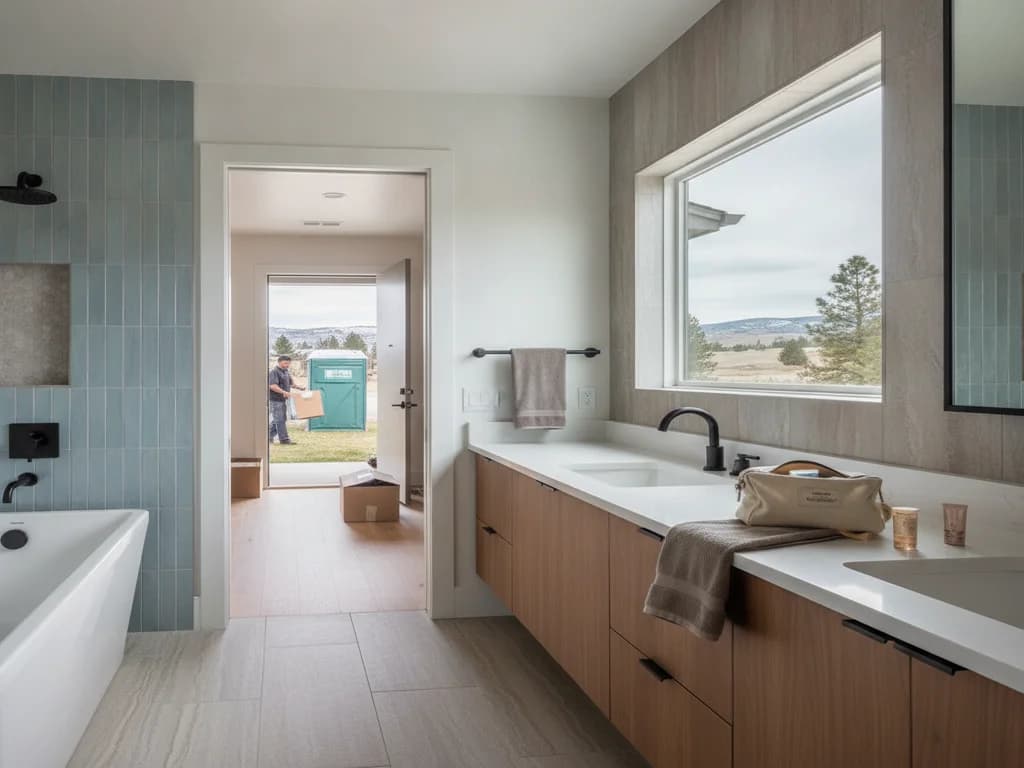
The second is the vanity. A standard cabinet vanity occupies floor from the wall outward and blocks approach entirely. A wall-hung sink or a vanity with open knee space returns that floor to the room and allows a forward approach rather than a side one.
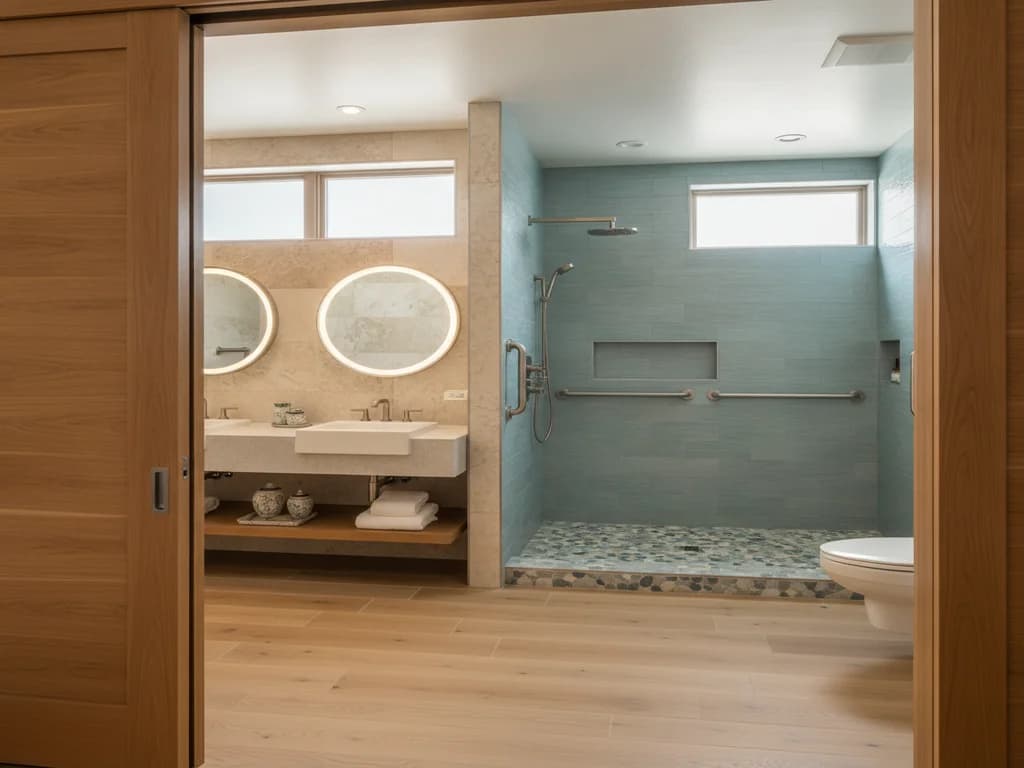
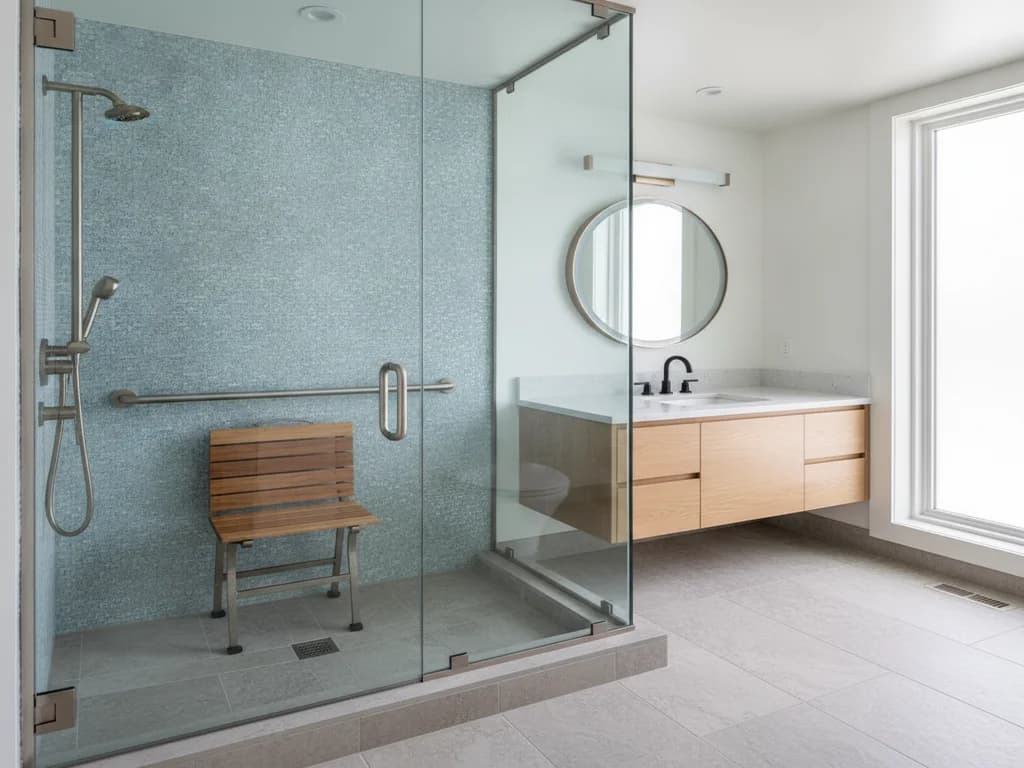
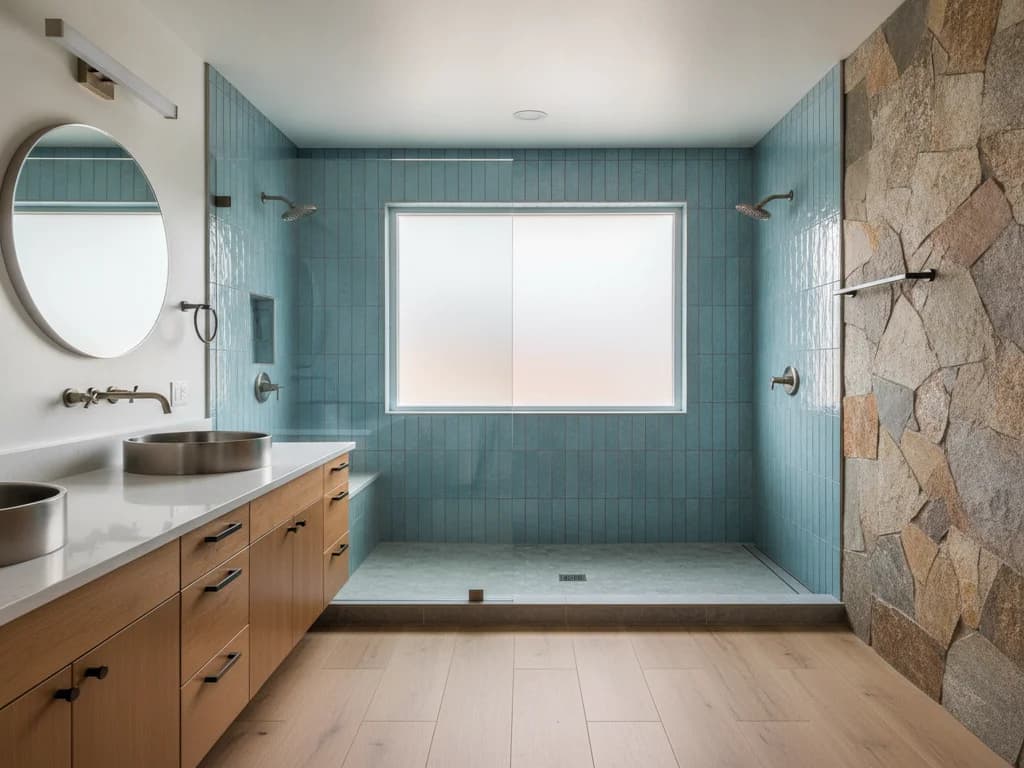
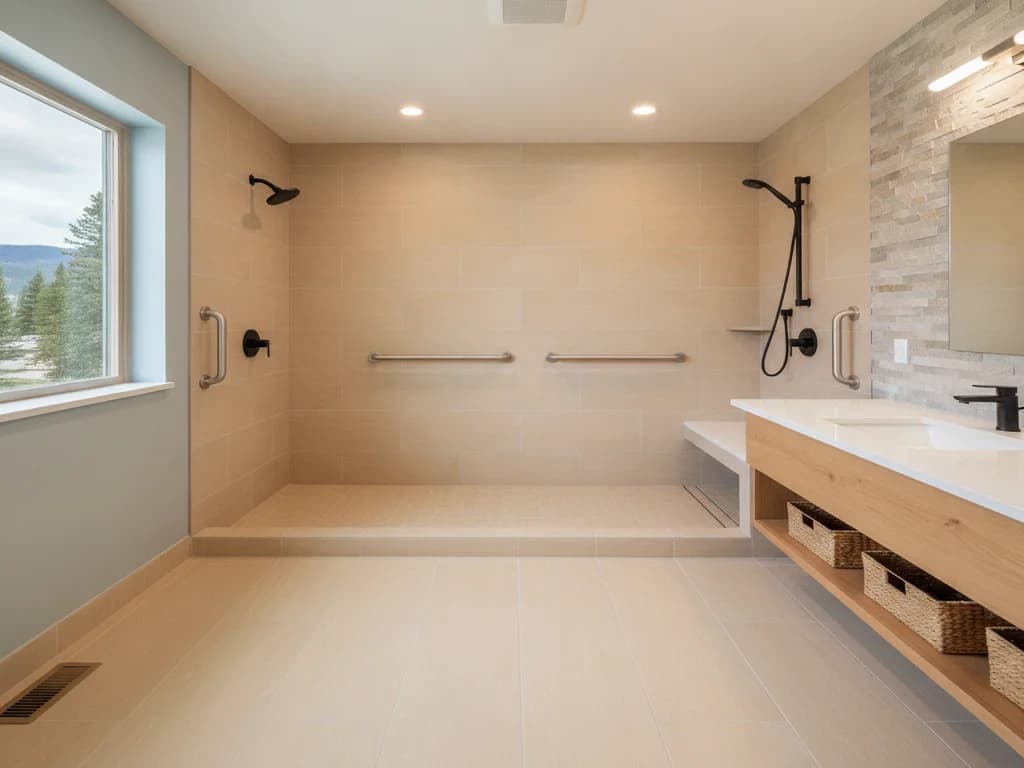
The third is the bathing fixture. A standard tub with an apron is a solid 30-inch-deep block along one wall. Converting it to a curbless shower does not just remove a step-over hazard; it converts a blocked footprint into floor that can be rolled onto, which is often the single largest gain available in a small bathroom.
Measuring the room you have
Start on the floor, not on paper. Clear the room of everything portable, then measure the largest unobstructed rectangle available with the door in its open position — that is the honest number, and it is usually smaller than the room dimensions suggest.
From there, test rather than calculate. A cardboard template cut to the device footprint, or simply having the person move through the room, reveals in a few minutes what a floor plan can obscure for weeks. The question is never whether the bathroom matches a published figure; it is whether the person using it can get where they need to be and turn around when they are done.
What the process looks like
- 1
Clear the room and measure honestly
Remove everything portable, open the door to its normal position, and measure the largest unobstructed rectangle that remains. That is the real number, and it is usually smaller than the room's nominal dimensions suggest.
- 2
Mark the fixture positions
Identify where clear floor space is needed — in front of the sink, alongside the toilet, at the shower entry. Remember these are allowed to overlap, so they do not each need dedicated square footage.
- 3
Test with the actual device
Cut a cardboard template to the wheelchair or walker footprint, or have the person move through the room. A few minutes of this reveals what a floor plan can hide for weeks.
- 4
Attack the three space consumers
If the space falls short, address the door swing first, the vanity cabinet second, and the tub footprint third. All three can be changed without moving a wall.
Ready to plan your Boise bathroom?
Licensed & insured · 3-year workmanship warranty
Frequently asked questions
- How much clear floor space does a bathroom need?
- The ADA Accessibility Standards define a clear floor space of 30 by 48 inches minimum for a single stationary position, and turning space as either a 60-inch diameter circle or a T-shaped area within a 60-inch square. Those apply to public facilities; a private home is not legally bound by them, but they are the best-researched targets available.
- Does my house have to meet ADA bathroom dimensions?
- No. The ADA covers public accommodations and commercial facilities, not private single-family homes. The standards are frequently presented to homeowners as requirements, and they are not. They are useful targets derived from real measurement of how much space mobility devices need.
- My bathroom is too small for a 60-inch turning circle — is it hopeless?
- Usually not, because clear floor spaces are allowed to overlap. The space at the sink, the space beside the toilet, and the turning circle can occupy the same floor, since a person is only in one place at a time. That overlap is what lets accessible layouts fit into ordinary rooms.
- What is the cheapest way to gain clear floor space?
- Usually the door. Rehanging an inward-swinging door to swing outward, or replacing it with a pocket or sliding door, frees the arc it currently sweeps — often the exact floor a wheelchair needs — without touching plumbing. Removing a cabinet vanity in favor of a wall-hung sink is the next best move.
- Does converting a tub to a curbless shower add usable floor?
- Yes, and it is often the largest single gain available in a small bathroom. A standard tub with an apron is a solid block roughly 30 inches deep along one wall. A curbless shower converts that footprint into floor that can be rolled onto, in addition to removing the step-over.
Sources
- U.S. Access Board — ADA Accessibility Standards
- ADA.gov — U.S. Department of Justice
- AARP — Livable Communities / HomeFit
- National Kitchen & Bath Association (NKBA)
Claims and figures are drawn from the sources above and provided for general guidance; your project may vary. Photography is illustrative of design concepts. For a fixed price on your specific bathroom, request a free estimate.