Updated July 16, 2026 · 8 min read
By Boise Bath — bathroom & shower remodeling in Boise & the Treasure Valley
The short answer
The costliest aging in place mistakes are installing grab bars without in-wall blocking, remodeling around a doorway too narrow for a walker or wheelchair, and letting "it looks medical" resistance strip out the features that matter. The CDC reports millions of older-adult falls yearly — and the bathroom is where good intentions meet bad anchoring.
Key takeaways
- A grab bar anchored only to drywall is more dangerous than no grab bar — ADA standards require bars to withstand 250 pounds of force, which demands blocking or studs.
- CDC data attributes millions of falls per year to adults 65 and older, and bathrooms are a leading site — fall prevention is the core job of this remodel.
- A bathroom remodel that leaves a sub-32-inch doorway has a hard ceiling on its usefulness, no matter how good the shower is.
- Modern accessible design looks like high-end design — the "it looks medical" objection is a product-selection problem, not a reason to skip function.
- Single-height everything (one counter, one shower head, one seat option) serves one body at one moment in time; adjustability is the actual goal.
- Lighting, slip resistance, and lever hardware are cheap, unglamorous, and do more daily fall-prevention work than most headline features.
The mistake behind all the mistakes: remodeling for today
Aging-in-place remodels fail in a specific, predictable way: they get scoped for the client’s current body. The homeowner is 62, moves fine, and wants a beautiful bathroom — so the grab bars get value-engineered out, the doorway stays at 28 inches, and the "aging in place" label ends up describing a nice remodel with a comfort-height toilet.
The whole point of this remodel is the years you cannot see yet. AARP’s livability research consistently finds that most older adults want to stay in their homes — and the bathroom is where that intention gets tested first, because it combines water, hard surfaces, transfers, and privacy. Per the CDC, falls are the leading cause of injury among adults 65 and older, with millions of falls reported each year.
This page covers what goes wrong. If you are gathering the positive vision — layouts, features, and looks — start with our aging-in-place bathroom ideas and bring this list to the planning meeting.
Mistake #1: Grab bars without blocking
The most dangerous object in an aging-in-place bathroom is a grab bar anchored to drywall. It holds a towel fine, passes the wiggle test, and then releases under the sudden loading of an actual fall — exactly when it was supposed to work. The ADA accessibility standards used as the benchmark for grab bars require them to withstand 250 pounds of applied force, and drywall anchors are not how you get there.
Proper installation means solid in-wall blocking or direct stud attachment. During a remodel, blocking is trivial: flat lumber between studs, photographed before the walls close, costing a few dollars. After tile, it means opening the wall — which is why bars added "later" so often end up in the wrong place, held by the wrong anchors.
What pros do instead: block every wall where a bar could ever be wanted — shower, tub, beside the toilet — during framing, whether or not bars are installed now. Exactly where bars belong, and at what heights, is its own topic; our grab bar placement guide covers it in detail.
Photograph the open walls
Before the walls close, photograph every blocked wall with a tape measure in frame. Those photos turn every future grab bar, bench bracket, and shower seat into a ten-minute job with no guesswork — and they are the cheapest deliverable in the whole remodel.
Mistake #2: Ignoring the doorway
A beautiful accessible bathroom behind a 28-inch door is a contradiction. Standard walkers run around 24 to 27 inches wide and wheelchairs wider still; ADA standards call for 32 inches of clear passage width, and that number exists because narrower openings force sideways shuffles, scraped knuckles, and eventually a bathroom someone cannot enter at all.
The doorway gets ignored because it sits at the edge of the project, literally and mentally — the remodel scope starts inside the room. Widening feels structural and scary, so it quietly drops off the plan.
What pros do instead: put the doorway in the scope from day one. In many homes widening to 32 or 36 inches is a framing day, not a structural event, and options like offset hinges or a pocket door recover width cheaply. Whether your specific wall makes this easy or hard is covered in can you widen a bathroom doorway — and the key clearances worth designing around live in our bathroom ADA dimensions reference.
Mistake #3: Letting "it looks medical" win
The most common way an aging-in-place remodel loses its function is aesthetic resistance — from the homeowner, a spouse, or adult children who were not in the planning meetings. Grab bars read as hospital equipment, a shower seat reads as decline, and one by one the features that motivated the remodel get struck from the plan. The remodel proceeds; the point of it does not.
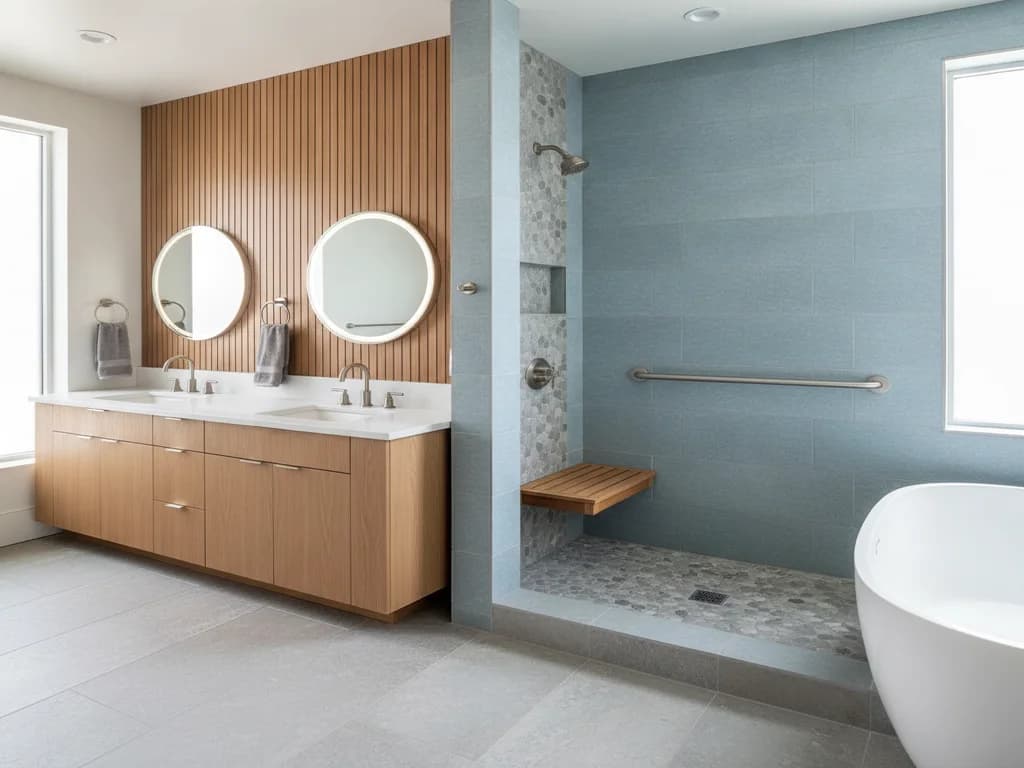
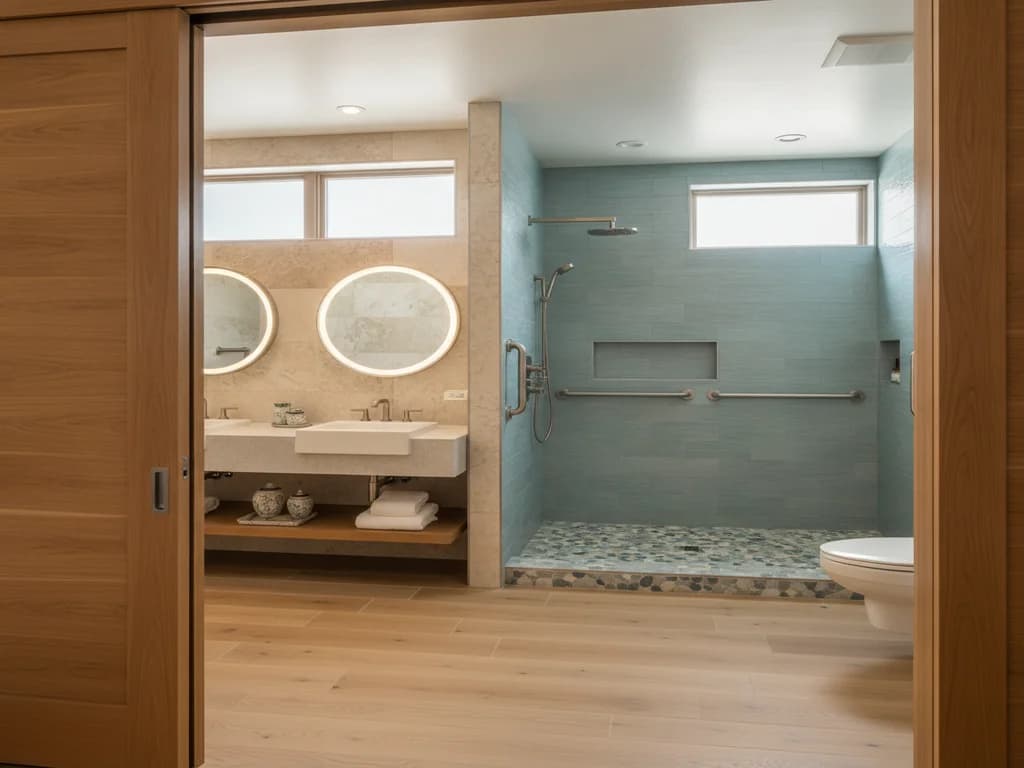
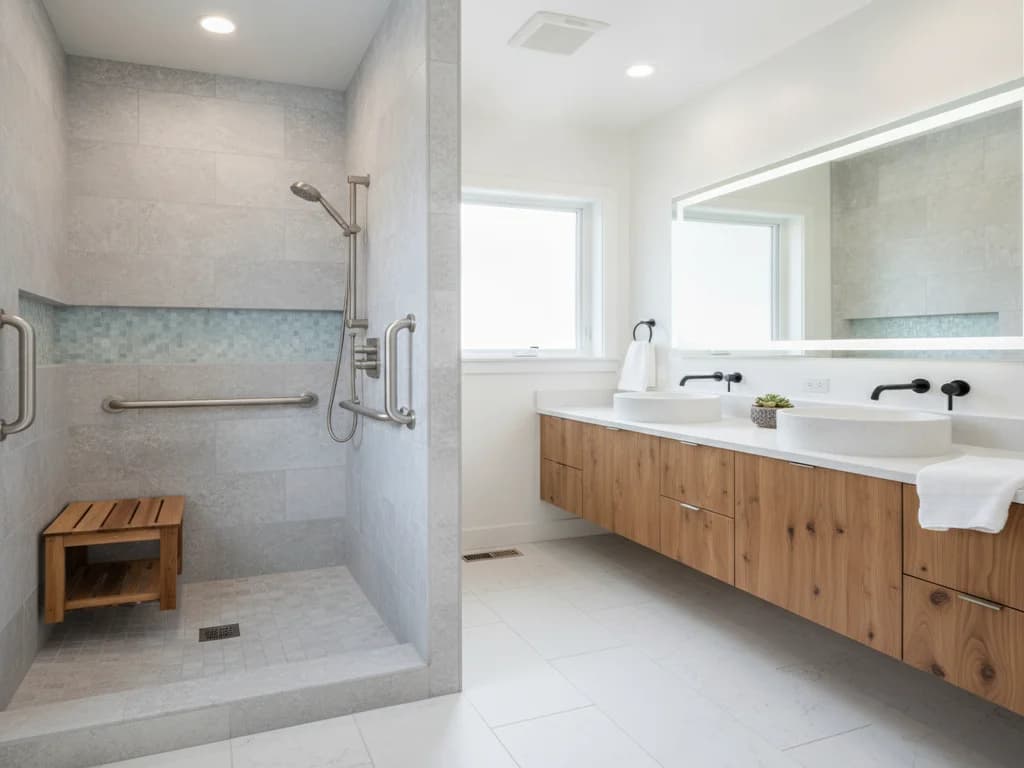
This objection deserves respect and a better answer than "do it anyway," because the market already solved it. Current grab bars come in the same finishes as your faucet and double as towel bars and shelves; fold-down teak benches read as spa, not clinic; curbless showers are a luxury-design signature. Designed in from the start, accessibility is invisible as accessibility.
What pros do instead: design the features into the aesthetic rather than bolting them on, and sequence honestly — blocking, doorway width, and curbless structure now (the things that cannot be retrofitted cheaply), with bars and seats added when wanted, into walls already prepared for them. The design-integrated approach is exactly what our guide to replacing towel bars with grab bars walks through.
Mistake #4: A step-over entry in a fall-prevention remodel
Remodeling for aging in place and keeping a curbed shower — or worse, a tub — is the contradiction at the center of many failed projects. The single most consequential movement in an older adult’s bathroom day is the wet-footed, one-leg-balanced step over a dam, and CDC fall-prevention guidance treats exactly this kind of transfer as a primary risk.
The mistake usually comes from budget triage: the curbless build costs more (the floor must be recessed and the waterproofing extended), so the entry keeps its curb while money flows to finishes. That is the wrong trade in this remodel specifically — the entry is the safety feature.
What pros do instead: prioritize the entry above the finishes. A true zero-threshold entry is the gold standard; where structure genuinely prevents it, a low-profile curb with grab bars at the transition is the honest fallback. The build details — and the errors to avoid — are in curbless shower mistakes.
Mistake #5: Single-height everything
A remodel that replaces one fixed configuration with another fixed configuration has not future-proofed anything. One vanity height, one fixed shower head, one seat option, one mirror position — each is calibrated to a single body standing unassisted, which is precisely the assumption an aging-in-place remodel exists to retire.
Bodies change asymmetrically: one knee, one hip, standing tolerance on some days and not others, a spouse with different needs entirely. Fixed-height design fails each change one at a time.
What pros do instead: build in adjustability. A handheld shower on a slide bar serves standing and seated users alike; a fold-down bench offers seating without claiming space; comfort-height toilets ease transfers; a vanity with knee clearance (or a section of it) works seated; lever handles and rocker switches serve hands that grip less than they used to. None of this reads as medical — it reads as considered.
Mistake #6: Treating lighting and floors as decor decisions
Vision changes are as much a part of aging as balance changes — older eyes need substantially more light and handle glare worse — yet lighting is routinely chosen from a catalog photo, and floor tile from a showroom board under gallery lights. CDC fall-prevention guidance lists poor lighting and slick surfaces among the standard home hazards, and the bathroom concentrates both.
The classic errors: a single ceiling fixture that shadows the shower and vanity, no light source for 3 a.m. trips, polished tile that turns lethal under wet feet, and dark floors that hide water entirely.
What pros do instead: layer the lighting — ambient, task at the vanity, a light inside the shower — and add a low, switched-independently night path light. For floors, choose matte, textured tile rated for wet traction rather than polish; slip resistance is a specification, not a look. The floor-selection traps are covered in bathroom flooring mistakes.
Mistake #7: Waiting for the event
The most expensive aging-in-place remodel is the one done after the fall, from the rehab facility, on a deadline, at whatever price the schedule allows. Reactive remodels compress design decisions that deserve months into days, and they routinely deliver worse bathrooms at higher cost — the grab bars land where the contractor could reach studs, not where the physical therapist wanted them.
The math favors acting early. The structural moves — blocking, doorway width, curbless entry — cost little as part of a remodel you were going to do anyway, and multiples more as an emergency retrofit. And a bathroom built this way is simply a better bathroom in the meantime: brighter, safer for guests of every age, easier to clean.
What pros do instead: treat any bathroom remodel for homeowners in their 50s and 60s as an aging-in-place opportunity, whether or not the label is used. Do the invisible structure now, add the visible features when wanted. That sequencing — not any single fixture — is what aging in place actually means.
Ready to plan your Boise bathroom?
Licensed & insured · 3-year workmanship warranty
Frequently asked questions
- What is the most common aging in place remodel mistake?
- Grab bars without blocking. A bar anchored to drywall passes the hand-wiggle test and then fails under real fall loading — the ADA benchmark is 250 pounds of applied force, which requires solid blocking or stud attachment. During a remodel, blocking costs a few dollars; skipping it turns the bathroom’s primary safety feature into a hazard.
- How much weight does a grab bar need to hold?
- The ADA accessibility standards — the benchmark residential pros use even where ADA does not legally apply — require grab bars to withstand 250 pounds of force. Meeting that means attachment to in-wall blocking or studs with appropriate fasteners, never drywall anchors. Placement heights and locations matter too; our grab bar placement guide covers the specifics.
- How wide should a bathroom doorway be for aging in place?
- Aim for at least 32 inches of clear passage — the ADA standard — and 36 inches if the framing allows. Standard walkers run 24 to 27 inches wide and wheelchairs need more, so a typical 28-inch bathroom door becomes the bottleneck no interior remodel can compensate for. Widening is often a framing day, not a structural project, and belongs in the scope from the start.
- How do I make an accessible bathroom not look medical?
- Design it in rather than bolting it on. Grab bars now come in designer finishes that match your faucets and double as towel bars; fold-down teak shower benches read as spa; curbless showers are a luxury signature; comfort-height vanities and lever handles are invisible as accessibility features. The institutional look comes from retrofitting, not from the functions themselves.
- Is a walk-in tub or a curbless shower better for aging in place?
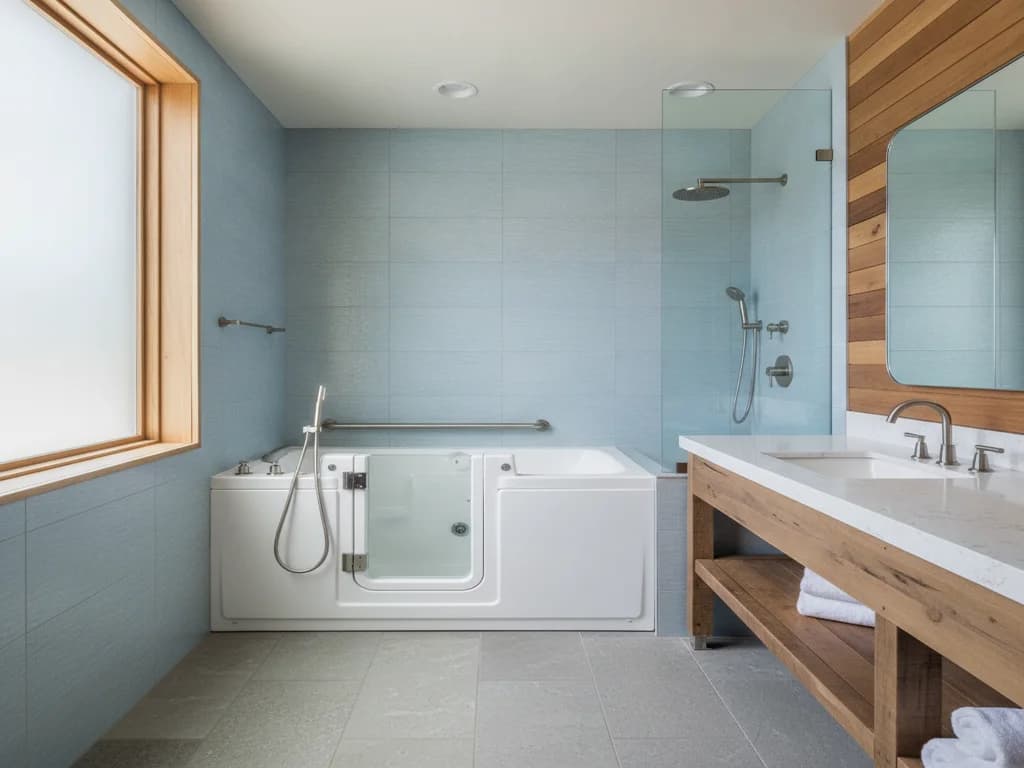
- For most homes, the curbless shower: it removes the threshold entirely, serves seated and standing users, and adds design value rather than signaling decline. Walk-in tubs suit people who specifically need warm-water soaking and can wait through fill and drain cycles inside the tub. We compare them honestly in our walk-in tub pros and cons guide.
- When should I do an aging in place remodel?
- Before you need it — ideally as part of a remodel you are doing anyway in your 50s or 60s. The structural pieces (blocking, a 32-inch-plus doorway, a curbless entry) are cheap during planned construction and expensive as an emergency retrofit after a fall. Visible features like bars and seats can be added later in minutes if the walls were prepared now.
Sources
- U.S. Access Board — ADA Accessibility Standards
- CDC — Older Adult Fall Prevention
- AARP — Livable Communities / HomeFit
- ADA.gov — U.S. Department of Justice
Claims and figures are drawn from the sources above and provided for general guidance; your project may vary. Photography is illustrative of design concepts. For a fixed price on your specific bathroom, request a free estimate.