Updated July 17, 2026 · 7 min read
By Boise Bath — bathroom & shower remodeling in Boise & the Treasure Valley
The short answer
The best corner shower for a small bathroom is the configuration that opens the room’s tightest corner without violating the IRC’s 30x30-inch minimum interior. Neo-angle enclosures suit the smallest square footprints, curved (quadrant) units soften a tight walkway, and a square corner with a sliding door avoids a swing arc entirely. Clear glass and a slim or frameless frame keep the room feeling open.
Key takeaways
- A corner shower earns its place by using the room’s least-useful zone — the corner — freeing the wall runs for a vanity and toilet.
- The IRC sets a 30x30-inch minimum finished shower interior; NKBA recommends 36x36 inches, which is the difference between usable and cramped.
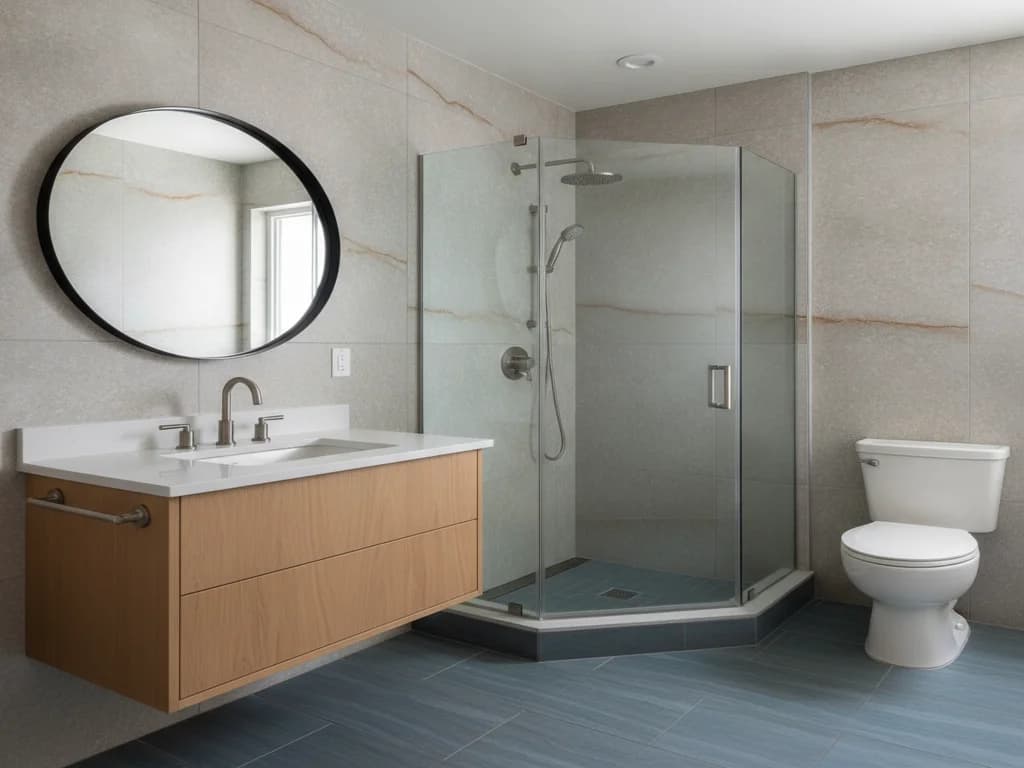
- Neo-angle enclosures pack a shower into the smallest square corner; curved quadrant units trade a little interior room for a walkway that no longer catches a hip.
- A sliding (bypass) corner door eliminates the swing arc entirely — the single best move when floor space in front is scarce.
- Clear glass with a frameless or slim frame keeps sight lines open; framed or frosted enclosures rebuild a visual wall that shrinks a small room.
- Corner showers concentrate wear on one drain, one pan, and two glass walls — spec the waterproofing and glass thickness up front, not as an afterthought.
Why a corner shower is the small-bathroom move
A corner shower does one thing brilliantly: it colonizes the part of a small bathroom that is hardest to use for anything else — the corner — and leaves the full wall runs free for a vanity, toilet, and storage. Push the same shower against a single wall and it eats a run that a cabinet wanted; tuck it into a corner and the room breathes. That geometry is why corner enclosures dominate tight retrofits and closet-to-shower conversions across Treasure Valley homes.
The decision of whether a corner shower even beats an alcove for your room is its own question — one owned by our alcove vs. corner shower comparison. This article assumes you have landed on a corner and covers the part that follows: which configuration, which glass, which door, and the size minimums that quietly decide all three.
The size minimums that decide everything
Before any style choice, one number rules: under the International Residential Code, a shower must provide a finished interior of at least 30 by 30 inches, measured to the finished wall surface — not the framing, and not the outside of the pan. That last detail trips up more small-bath plans than anything else, because a nominal 32-inch base can finish below 30 inches once tile and backer eat into it.
The NKBA recommends a more livable 36 by 36 inches, and the gap between the two is real: 30 inches is a shower you can wash in, 36 inches is a shower you can turn around in and bend over in without touching cold glass. In corner units the diagonal matters as much as the sides — a neo-angle’s usable interior is smaller than its footprint suggests because the entry cuts across the corner.
- IRC minimum finished shower interior: 30 x 30 in. — a legal floor, not a comfort target.
- NKBA recommended interior: 36 x 36 in. — where a small shower stops feeling like a phone booth.
- Measure to finished surfaces: tile and backer can steal an inch-plus per wall off a nominal base.
- Neo-angle usable space is smaller than its footprint — the angled entry cuts the interior diagonally.
- Curbless or low-threshold entries add perceived space and future-proof for accessibility.
The three corner configurations, compared
Nearly every small corner shower is one of three shapes. The right one depends on which is scarcer in your room: interior shower space, or floor space in the walkway in front of it.
| Configuration | Best when | The trade-off |
|---|---|---|
| Neo-angle (angled front) | The corner is small and square; you want maximum shower in minimum footprint | Angled entry narrows the door opening and the usable interior; can feel tight for larger users |
| Curved / quadrant (rounded front) | A tight walkway runs past the shower and a squared corner would catch hips | Slightly less interior room than a square unit; curved glass and pans cost more and are harder to source |
| Square corner (two walls + two glass sides) | You have a true 36"+ corner and want the most usable interior | Projects farther into the room; needs a sliding door or careful swing planning to avoid blocking the walkway |
All three must still meet the IRC 30x30-inch finished-interior minimum; aim for the NKBA 36x36 where the footprint allows.
Getting the glass right in a small room
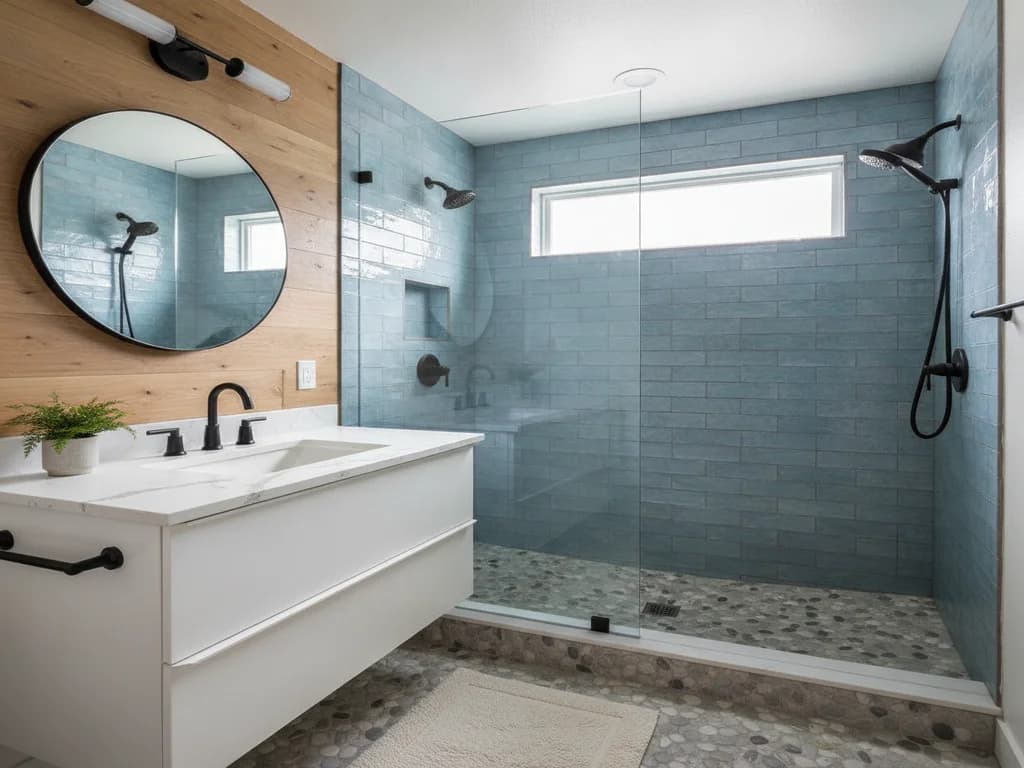
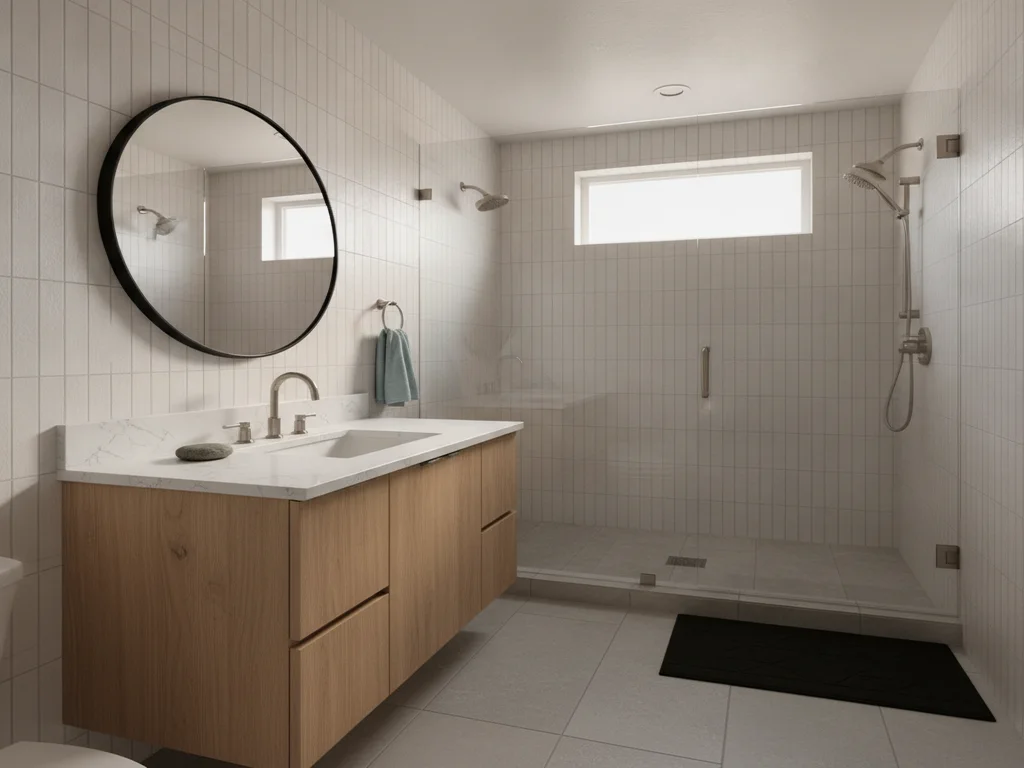
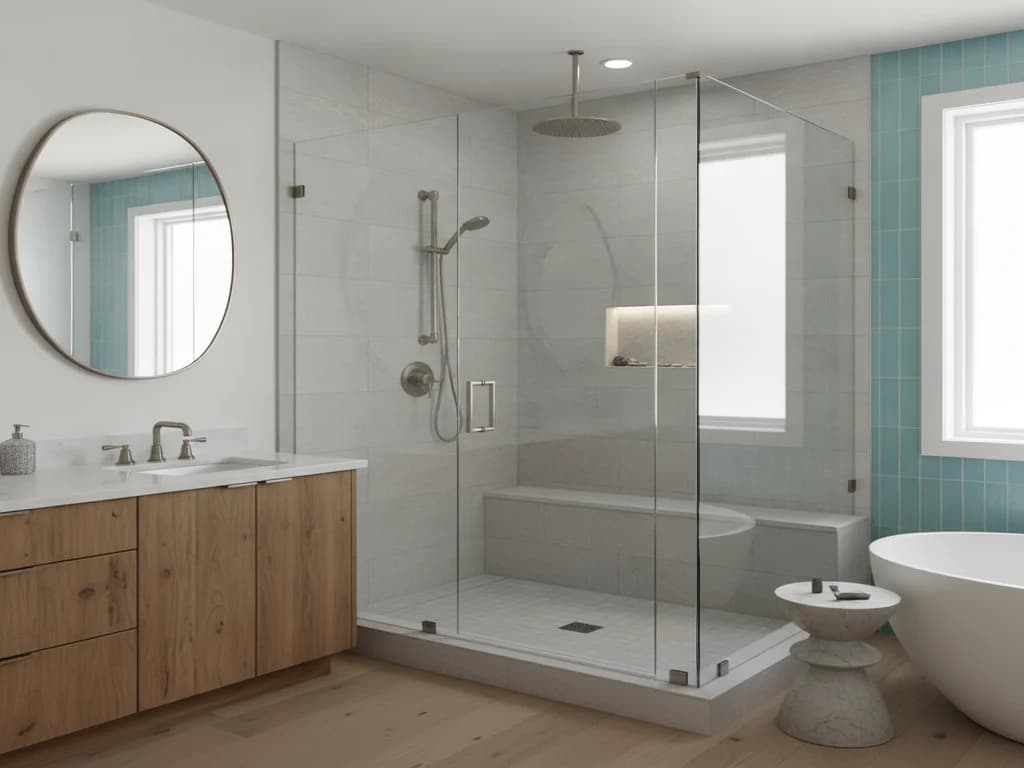
Glass is where a corner shower either opens a small bathroom or quietly shrinks it. Clear glass with a frameless or minimal-frame enclosure lets the eye travel through to the tiled walls behind, so the shower reads as part of the room rather than a boxed-off appliance. Swap in framed or frosted glass and you rebuild the visual wall the corner was supposed to erase — a real cost in a room this size.
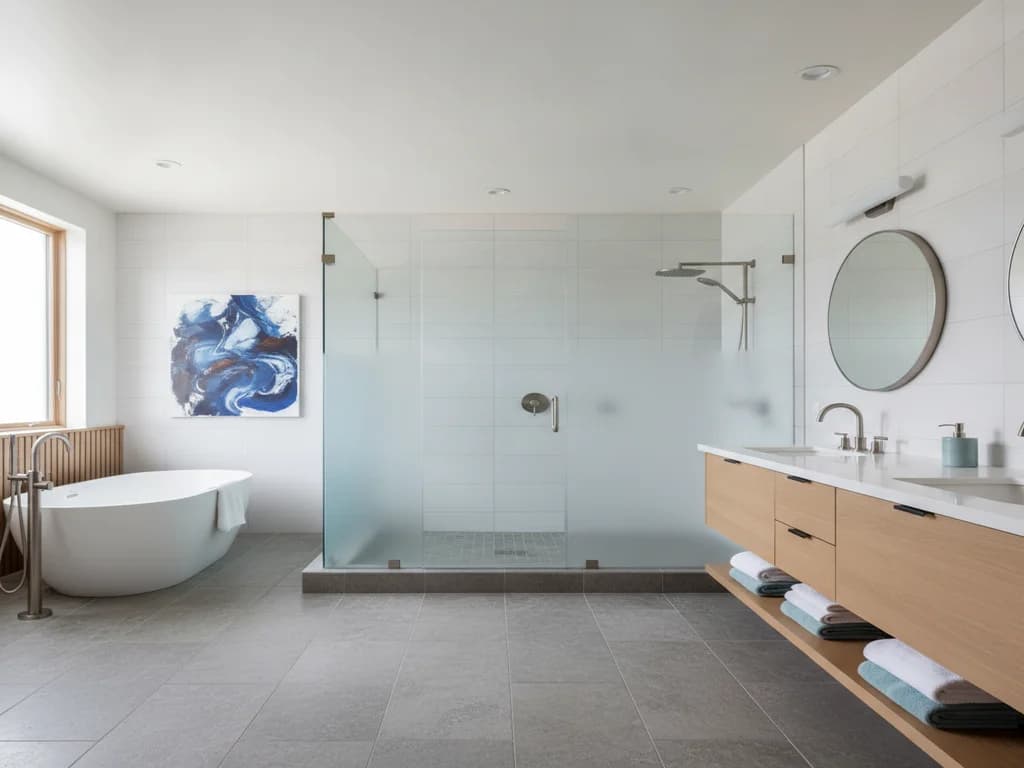
That said, clear glass shows water spots and demands squeegee discipline, and some households simply want privacy at the corner. The full trade-off between clarity and obscurity lives in frosted vs. clear shower glass; for a small corner, the general guidance is clear glass unless a specific sight line or privacy need overrides it. Whatever you choose, glass thickness matters for corner units — thicker panels sag less across the diagonal span and feel more solid at the pivot.
Doors: swing, slide, or none
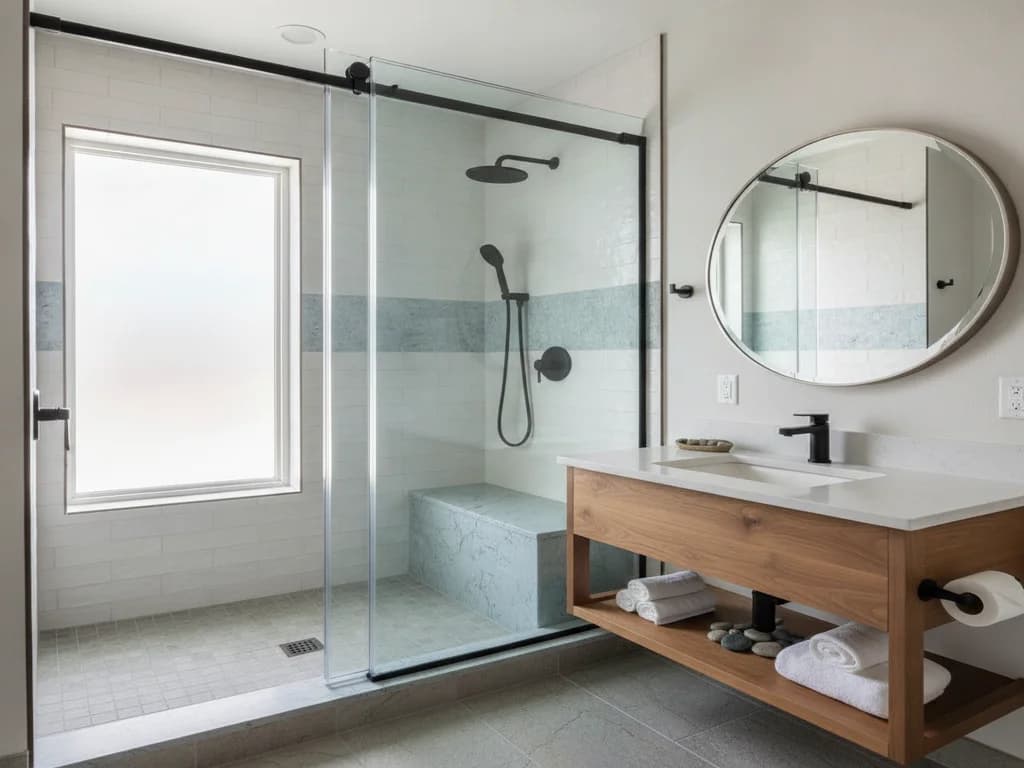
The door is the second space decision after the enclosure shape. A hinged (swing) door needs a clear arc in front of it — often 24 to 30 inches of floor that a small bathroom cannot spare, and that a swing into the toilet zone makes worse. A sliding or bypass door removes the arc entirely by running on a track, which is frequently the single best move in a tight room. A neo-angle’s door usually swings, but its smaller opening keeps the arc modest.
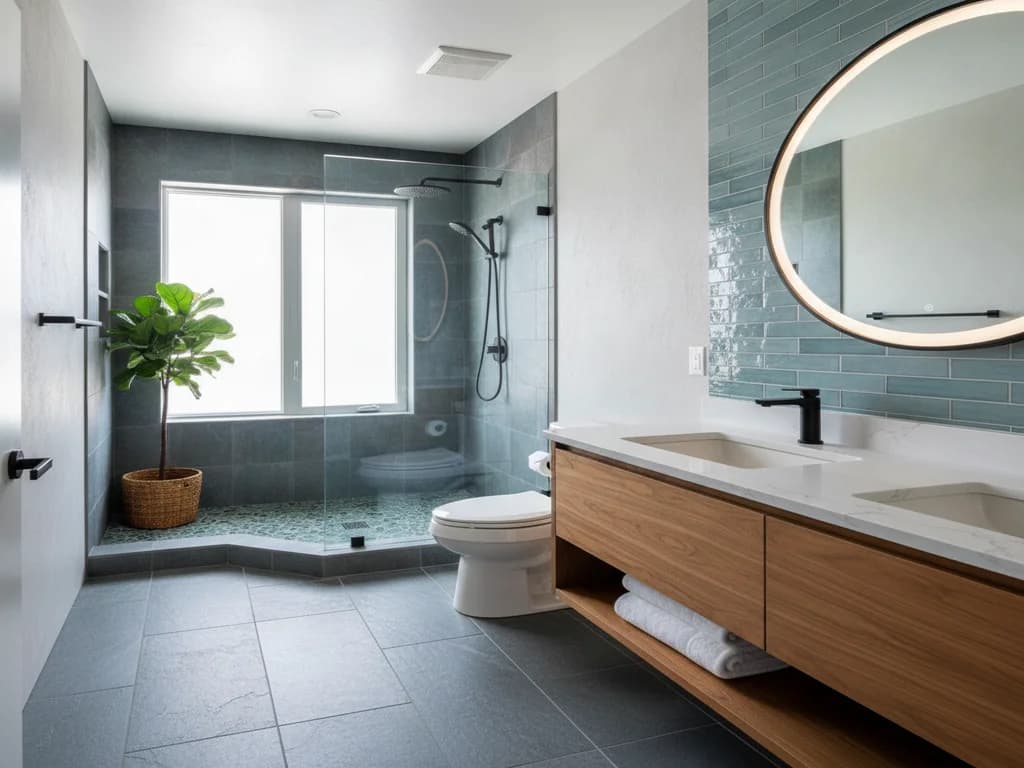
Some corners go doorless, with a fixed panel and a walk-in opening — clean-looking and easy to enter, but the layout has to keep spray off the toilet and vanity, which a small room makes harder. The full door decision, including whether to keep an existing frame, is covered in shower doors for small bathrooms. The corner-specific rule: if floor space in front is your constraint, slide; if interior space is your constraint, a neo-angle swing.
Slide when the floor is tight
A hinged corner door needs roughly 24–30 inches of clear floor to swing into. In a small bathroom that arc almost always collides with the toilet or vanity — a bypass sliding door reclaims all of it and is the easiest fix for a cramped walkway.
Small-corner details that punch above their size
A few choices make a small corner shower feel deliberate rather than squeezed. A recessed niche on one wet wall keeps bottles off the floor without stealing interior inches. A corner bench or fold-down seat adds function where a full bench will not fit. Large-format wall tile with blended grout reduces visual clutter, making the enclosure recede — the same principle covered in best tile for small bathrooms.
A linear drain along the back can allow a single-slope curbless floor that reads bigger and enters easier, though a corner or center drain is simpler and cheaper. And carrying the shower tile to the ceiling stretches the corner vertically, which a low-tiled band cuts short.
When a corner shower is your upgrade path
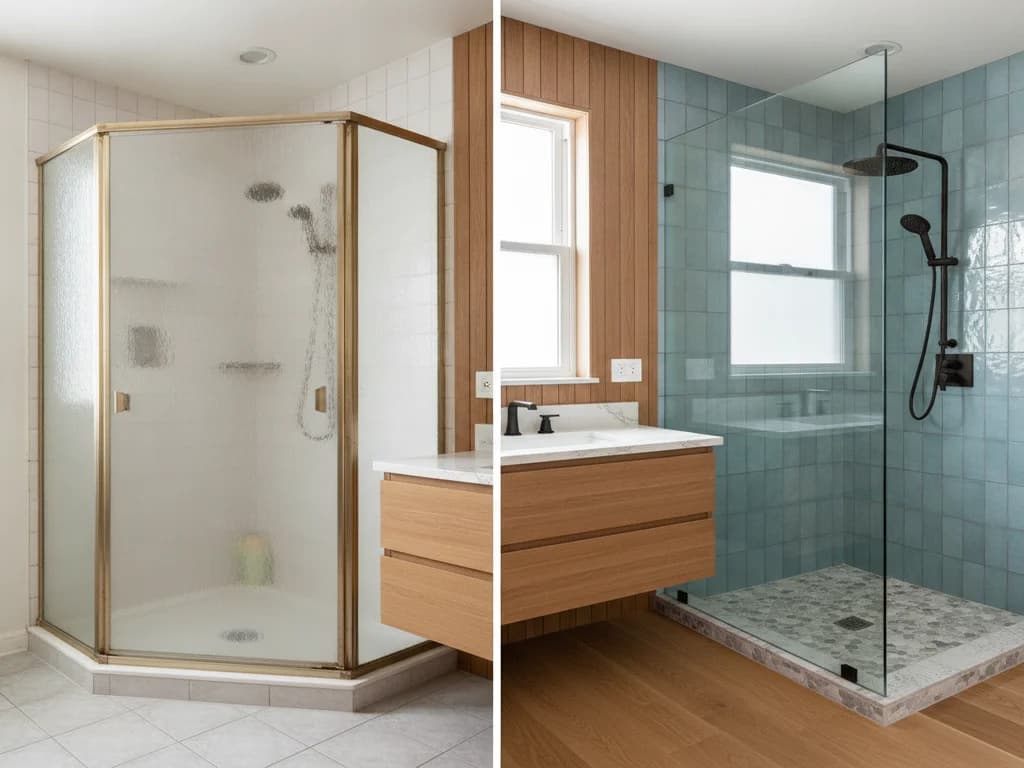
Plenty of small bathrooms already have a builder-grade corner unit — a dated fiberglass neo-angle from the 1990s or 2000s — and the question is not "add a corner shower" but "replace this one better." Swapping a tired prefab corner for a tiled, frameless-glass enclosure is one of the highest-return changes a small bath allows, and it usually reuses the existing drain and corner footprint.
That specific conversion — what it costs, what improves, and what to watch for — is covered in replacing a corner shower with a walk-in. If the corner is part of a larger rethink of the room, the umbrella ideas live in small bathroom remodel ideas.
Ready to plan your Boise bathroom?
Licensed & insured · 3-year workmanship warranty
Frequently asked questions
- What is the smallest a corner shower can be?
- The International Residential Code requires a finished interior of at least 30 by 30 inches, measured to the tiled wall surface. That is the legal minimum — usable but tight. The NKBA recommends 36 by 36 inches for genuine comfort. In neo-angle units, remember the angled entry shrinks the usable interior below what the footprint suggests, so build in margin.
- What is a neo-angle shower and is it good for small bathrooms?
- A neo-angle shower has two wall sides and an angled front with the door cutting diagonally across the corner. It packs the most shower into the smallest square corner, which makes it a common small-bathroom pick. The trade-off is a narrower door opening and a usable interior smaller than the footprint implies — fine for average users, tight for larger ones.
- Should a small corner shower have a sliding or swinging door?
- If floor space in front is your constraint — and in small bathrooms it usually is — choose a sliding (bypass) door, which runs on a track and needs no swing arc. A hinged door requires roughly 24 to 30 inches of clear floor to open into, which often collides with the toilet or vanity. Neo-angle enclosures are the exception, since their smaller swing arc stays manageable.
- Is a curved (quadrant) corner shower better than a square one?
- It depends on which space is scarcer. A curved quadrant unit softens the front so a tight walkway no longer catches a hip, at the cost of slightly less interior room and pricier curved glass and pans. A square corner gives more usable interior but projects farther into the room. Choose curved for walkway relief, square for maximum shower.
- What glass is best for a corner shower in a small bathroom?
- Clear glass in a frameless or slim-frame enclosure, in most cases. It lets the eye pass through to the tiled walls so the shower reads as part of the room rather than a boxed-off unit — the single biggest factor in keeping a small bathroom feeling open. Choose frosted only when a specific sight line or privacy need genuinely outweighs the openness.
- Can you make a corner shower curbless in a small bathroom?
- Yes, and it often helps a small room read larger and enter more easily, especially with a linear drain allowing a single-slope floor. The catch is that curbless entry demands careful waterproofing and floor slope to keep water inside, so it is far easier to build during a full shower replacement than to retrofit. It also future-proofs the room for aging in place.
Sources
- International Code Council (IRC/IBC)
- National Kitchen & Bath Association (NKBA)
- Tile Council of North America (TCNA)
- Schluter Systems
Claims and figures are drawn from the sources above and provided for general guidance; your project may vary. Photography is illustrative of design concepts. For a fixed price on your specific bathroom, request a free estimate.