Updated July 6, 2026 · 8 min read
By Boise Bath — bathroom & shower remodeling in Boise & the Treasure Valley
The short answer
Remodeling a bathroom on Treasure Valley acreage — common around Kuna, Star, Middleton, and Emmett — means planning around a private well and septic system, not city utilities. Test your well water, involve a septic professional before adding water-heavy fixtures, and size your water heater and pressure system for the household's real peak demand.
Key takeaways
- Private wells are not regulated like public water systems — testing and treatment decisions are entirely the homeowner's responsibility.
- EPA recommends testing well water annually for bacteria, nitrates, and other basics, and immediately after any well repair or nearby land disturbance.
- Septic systems have a finite capacity; adding a soaking tub, extra shower, or double vanity increases peak water use and is worth reviewing with a septic professional before demo.
- Water heater sizing should reflect actual household size and simultaneous-use demand, not just the existing tank's capacity.
- Acreage properties around Kuna, Star, Middleton, and Emmett range from newer builds to older farmhouses, so the right approach depends on both the house's age and its water/wastewater systems.
What makes an acreage bathroom remodel different?
Remodeling a bathroom in Kuna, Star, Middleton, or Emmett does not always mean remodeling on city water and city sewer. All four cities carry real acreage: Kuna keeps pockets of land near its original core even as newer subdivisions fill in around it, Star pairs its newer construction with properties that carry land, Middleton keeps older farmhouses and a rural feel alongside its growing ring of newer neighborhoods, and Emmett — a small orchard town in Gem County — leans older with scattered acreage as the norm rather than the exception. On these properties, the bathroom is fed by a private well instead of a municipal water utility, and wastewater goes to a septic system instead of a sewer main.
That distinction matters for a remodel in ways a subdivision project on city utilities never has to consider: your water supply is your responsibility to test and treat, and your wastewater system has a real, finite capacity that adding fixtures can push against. None of this should discourage an acreage remodel — it just means a few extra questions belong in the planning conversation, addressed honestly and early.
This is planning guidance, not a substitute for an inspection
Every well and septic system is different in age, capacity, and condition. Treat the points below as what to ask about, not as a diagnosis of your specific property — a licensed well or septic professional should evaluate your actual system before major changes.
What should you know about your well before remodeling?
1. Private wells are not federally regulated. The EPA is direct about this: "the quality and safety of drinking water from private domestic wells are not regulated by the Federal Government under the Safe Drinking Water Act nor by most state governments." Well owners are responsible for delivering safe water to their own households — there is no utility doing that verification for you.
2. Test annually, and after any disturbance. EPA guidance recommends testing well water yearly for bacteria and nitrates at minimum, and testing again anytime conditions change nearby — new construction, flooding, or any repair or replacement of part of the well system. If you have not tested recently, a remodel is a good prompt to do it.
3. Well water quality shapes fixture and finish choices. Groundwater across the Treasure Valley tends to run harder than surface water, and on some acreage properties, iron or sediment can be a factor too. If your remodel includes a water softener, filtration, or a whole-house conditioning system, our guide to hard water in Boise-area bathrooms covers the material and finish choices that hold up regardless of your exact water profile.
How does a septic system change your remodel planning?
4. Every gallon your bathroom uses goes to the septic system. A septic system treats all of a household's wastewater on-site, and it has a design capacity based on the home it was built for. The EPA notes that pushing more water through a system than it was designed for "can push solids into the drainfield," which is how systems fail.
5. Tanks need pumping every three to five years. EPA guidance puts typical pumping intervals at three to five years for a standard tank, with professional inspections at least every three years — sooner for systems with mechanical components. If it has been longer than that, have the system inspected before or during your remodel, not after.
6. Adding water-heavy fixtures is worth a conversation with a septic professional. A large soaking tub, a second shower, rain-shower heads with higher flow, or a double vanity all add to peak water use. None of these are automatically a problem — but on an older or smaller septic system, they are exactly the kind of change worth checking against your system's actual capacity before you commit to fixtures at the design stage.
7. Water-efficient fixtures work in your favor either way. WaterSense-labeled toilets, faucets, and showerheads reduce the load on a septic system regardless of its age, and EPA specifically calls out high-efficiency toilets (1.6 gallons per flush vs. 3.5–5 gallons for older models) as a meaningful reduction. Choosing efficient fixtures during a remodel is a low-cost way to add features without adding much load.
8. What goes down the drain still matters after the remodel. The EPA's core septic guidance is blunt: it is not a trash can. Avoid garbage disposals tied to a septic system, and keep wipes, floss, and anything other than water, waste, and toilet paper out of the system — a good habit to build into any remodel that touches the plumbing.
What about water heater and pressure — does distance matter?
9. Size the water heater to your household, not the old tank. A common sizing approach adds roughly 3½ gallons of tank capacity per bathroom and accounts for simultaneous demand — a shower, a dishwasher, and a washing machine running together can add up to 7–11 gallons per minute of combined draw. If your remodel adds a second shower or a soaking tub, that is worth revisiting your water heater's capacity for, not assuming the existing tank still fits.
10. Peak simultaneous use matters more on a well system. A well-fed home relies on its own pump and pressure tank rather than a municipal system with effectively unlimited backup capacity, so a bathroom that suddenly draws more water at once — two showerheads, a filling soaking tub — puts more demand on that pump and tank than the same fixtures would on city water. This is a good conversation to have with a well or pump contractor before finalizing fixture choices, especially on an older well system.
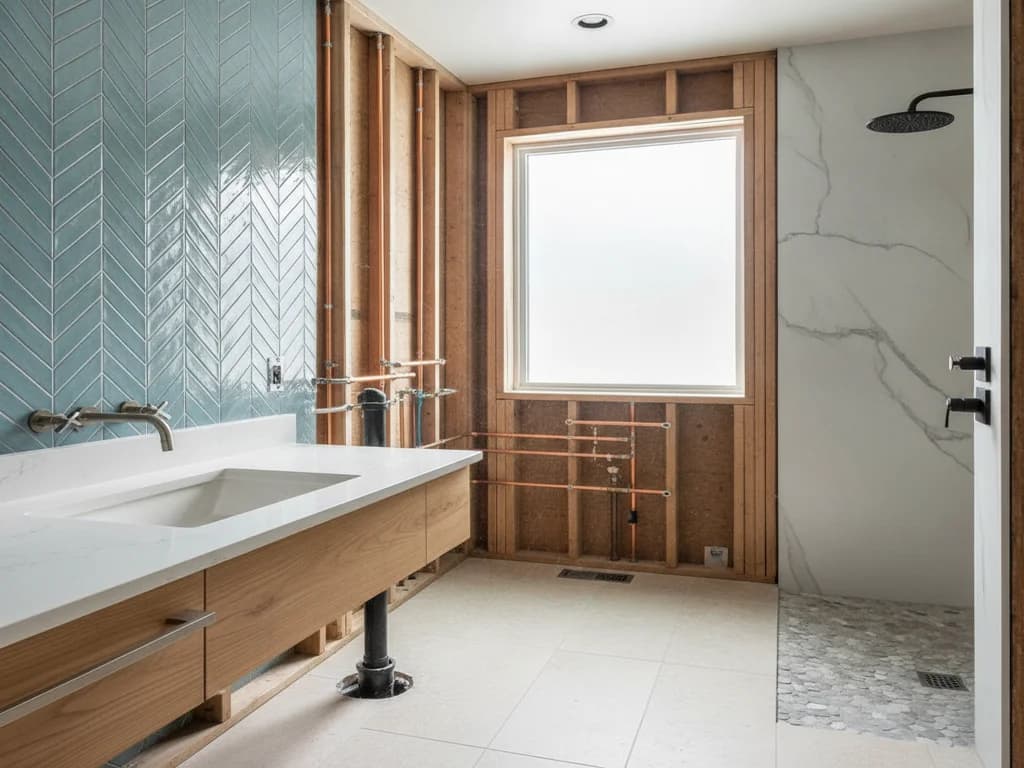
11. Longer supply runs are a planning detail, not a dealbreaker. Acreage homes sometimes have longer plumbing runs between the well, pressure tank, water heater, and the bathroom itself. That mostly affects hot-water wait time and pipe insulation needs rather than ruling anything out — it is simply a detail your contractor should account for when roughing in a remodeled or relocated fixture.
How does this play out in Kuna, Star, Middleton, and Emmett specifically?
12. The acreage story is different in each city. Kuna keeps land and older homes near its original core even as new subdivisions surround it, so acreage remodels there often sit alongside neighbors on city utilities entirely. Star pairs its recent growth with more properties that carry land, and acreage homes there tend toward larger, more custom retreats once space allows it. Middleton keeps a rural, small-town feel with older farmhouses near its core — remodels there often pair well/septic questions with the foundational work (waterproofing, a rebuilt shower pan) that an older house needs regardless of its utilities. Emmett, surrounded by orchards in Gem County, leans older across the board, with scattered acreage the norm — a well-worn single bathroom brought fully up to date, often with a tub-to-shower conversion, is the typical Emmett project.
What should you do before you start?
13. Test, inspect, and plan in that order. Test your well water if it has not been done recently, have your septic tank's pumping and inspection history checked, and loop in a well or septic professional before finalizing water-heavy fixtures. With that groundwork done, a full bathroom remodel on acreage is no more complicated than one on city utilities — it just starts from a fuller picture of the systems the bathroom depends on.
Ready to plan your Boise bathroom?
Licensed & insured · 3-year workmanship warranty
Frequently asked questions
- Do I need to test my well water before remodeling my bathroom?
- It is a good idea if you have not tested recently. EPA guidance recommends annual testing for bacteria and nitrates at minimum, and re-testing after any nearby land disturbance or well repair. A remodel is a natural prompt to check, especially if you are adding water treatment or filtration as part of the project.
- Will adding a soaking tub or second shower overload my septic system?
- Not necessarily, but it is worth checking. Septic systems are sized for a given household's water use, and the EPA notes that pushing more water through a system than it was designed for can push solids into the drainfield. Have a septic professional review your system's capacity before finalizing water-heavy fixtures, especially on an older or smaller system.
- Does a well and septic system change water heater sizing for a remodel?
- It changes the planning more than the sizing math itself. Water heater size should reflect your household's peak simultaneous demand regardless of water source, but on a well system, that same peak demand also draws on your pump and pressure tank rather than a municipal system with unlimited backup — worth discussing with a well or pump contractor if you are adding fixtures.
Sources
- EPA — Private Drinking Water Wells
- EPA — Protect Your Home's Water
- EPA — Septic Systems (SepticSmart)
- EPA — How to Care for Your Septic System
- Bob Vila — What Size Water Heater Do I Need?
Claims and figures are drawn from the sources above and provided for general guidance; your project may vary. Photography is illustrative of design concepts. For a fixed price on your specific bathroom, request a free estimate.