Updated July 6, 2026 · 8 min read
By Boise Bath — bathroom & shower remodeling in Boise & the Treasure Valley
The short answer
A bathroom design consultation is an in-home meeting where a designer discusses your goals and budget, assesses your bathroom’s layout and condition, and takes measurements. Fixr notes homeowners should get at least three estimates, budgeting $600–$1,700 if a layout change needs design services. A good consultation ends with a documented scope, not just a conversation.
Key takeaways
- A consultation is a two-way assessment: the designer evaluates your current bathroom while you communicate your goals, style, and budget.
- Fixr recommends getting at least three estimates, and budgeting $600–$1,700 if you want a designer to plan a layout change.
- Coming prepared with measurements, photos, and a rough budget — not just inspiration images — makes the meeting more productive.
- This Old House’s 2026 survey found 16% of homeowners wished they’d gotten more quotes before starting — the consultation stage is where that decision gets made.
- A consultation that goes well ends with a documented scope and a path to a fixed price, not just a friendly conversation.
What a design consultation actually is
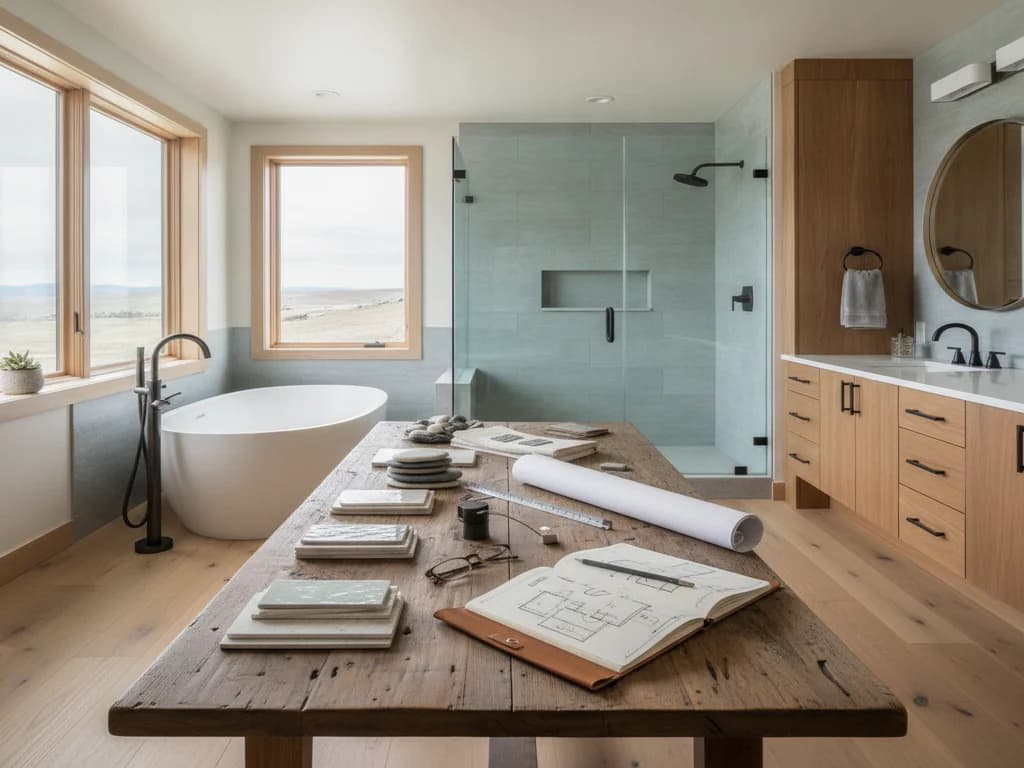
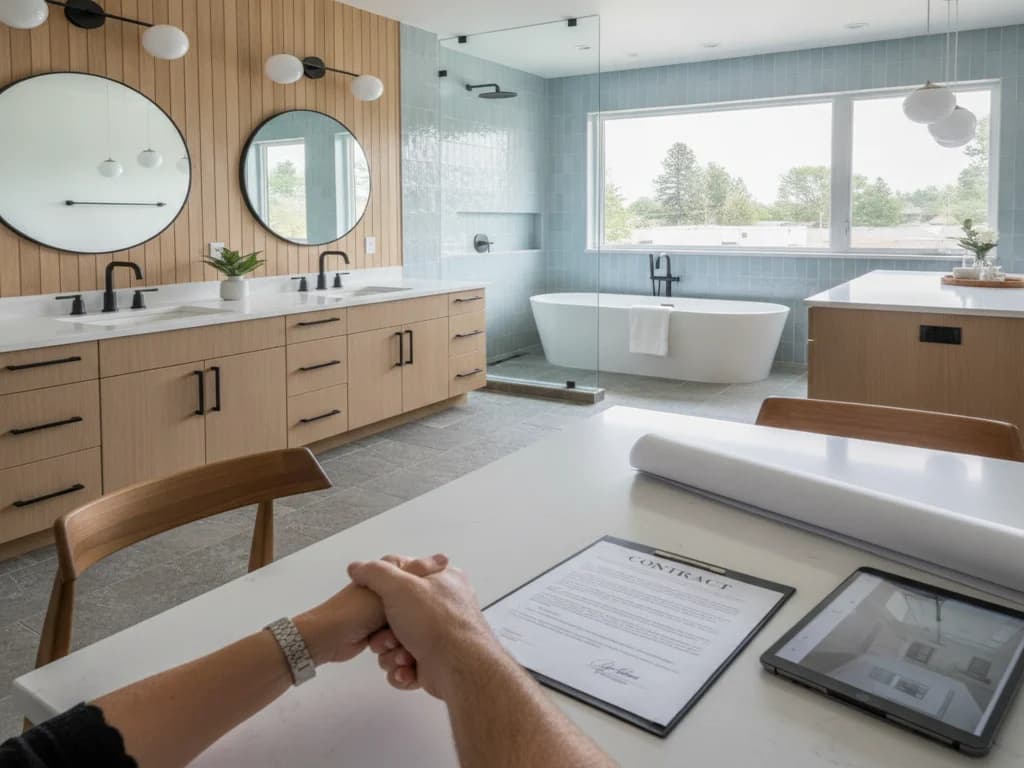
A bathroom design consultation is a working meeting, not a sales pitch — the point is for a designer to genuinely understand your goals and your space well enough to sketch a realistic plan, and for you to understand whether this is the right contractor before committing to anything. Fixr describes the consultation and design planning phase as a period of introspection, research, and collaboration that sets the tone for the entire project, covering your vision, needs, and budget, along with a review of the current state of the bathroom.
That framing matters because it sets expectations correctly: this is not the meeting where you pick tile. It’s the meeting where the scope, the budget range, and the realistic possibilities for your space get established — the decisions that everything else, including tile, depends on.
What this stage is not
A consultation isn’t a commitment, and it isn’t where final material selections happen. It’s an information exchange in both directions — the designer learns your space and goals, and you learn whether this contractor and this plan are a fit.
What the designer looks at
This Old House’s guidance on preparing for a remodel points to what actually gets assessed at this stage: fixture functionality, layout efficiency, lighting quality, storage capacity, and ventilation effectiveness — evaluating the current bathroom honestly, not just imagining the future one. A designer walking through your space is checking these same things, often before a single material conversation starts, because they determine what a redesign is actually solving for.
This is also where your own measurements — if you’ve taken them — genuinely speed things up. Our guide to how to measure your bathroom covers exactly what to have ready: dimensions, fixture locations, door and window placement, and photos. Arriving with that in hand means more of the meeting is spent on design and options rather than a first-pass measuring exercise.
What you should come prepared to discuss
This Old House frames the homeowner’s side of preparation as goal definition: deciding whether you want a complete overhaul or focused updates, and identifying your must-have changes versus your nice-to-have upgrades. Having this distinction clear before the consultation — rather than discovering it during the conversation — means the designer can weigh options against your actual priorities instead of guessing at them.
Budget belongs in this same conversation, stated honestly rather than held back. This Old House recommends setting a realistic budget before consulting professionals and building in 5–15% for contingencies to handle unexpected discoveries once work starts. A designer working from a real budget range can steer you away from choices that won’t fit it; a designer working from no number at all can only guess, and the mismatch tends to surface later, at the estimate, rather than early when it’s still cheap to adjust course.
| Bring | Why it helps |
|---|---|
| Measurements and photos | Speeds up the assessment; see our measuring guide |
| A realistic budget range | Lets the designer steer choices toward what actually fits |
| Must-have vs. nice-to-have list | Keeps priorities clear when trade-offs come up |
| Inspiration images (optional) | Gives the designer a style reference, not a final spec |
How many estimates you should actually get
It’s worth deciding, before your first consultation, whether it’s your only one. Fixr’s guidance is to speak in-depth with each professional about your project and to get at least three estimates before choosing — and This Old House’s 2026 Bathroom Renovation Survey found that 16% of homeowners wished, in hindsight, that they had gotten more quotes before starting. Neither source suggests three is a magic number, but both point the same direction: a single consultation is rarely enough information to compare against, even when the first one feels right.
This doesn’t mean every consultation needs to feel like a competition. It means treating the first one as informative rather than final — you’re learning what a realistic scope and price look like for your project, which makes every consultation after it faster and more useful, including this one.
What a layout change adds to the consultation
If you’re considering moving fixtures rather than a same-footprint refresh, the consultation carries more weight. Fixr notes that homeowners wanting a designer to plan a layout change for their bathroom should budget between $600 and $1,700 for those design services specifically — a cost that reflects the extra work of evaluating what a new layout requires structurally and in plumbing, not just cosmetically. If a layout change is on your mind, say so at the start of the consultation rather than midway through, since it changes what the designer needs to evaluate on-site.
For what a layout change can add to your final cost once plumbing has to move, see our guide to bathroom plumbing relocation cost — a useful read before the consultation if a new layout is part of what you’re bringing to the table.
How our consultation works
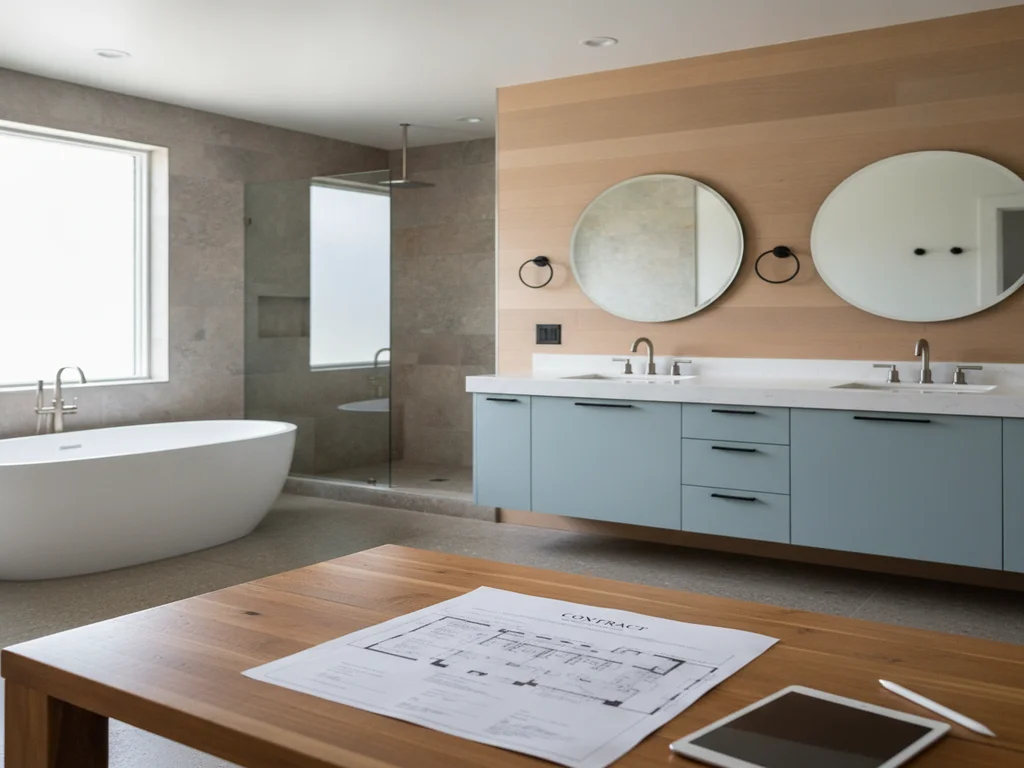
Our own process starts exactly where this guide has been building toward: consultation and design first. We listen to your goals, measure your space, and shape a design built around how you actually live — the same goal-setting and assessment described above, done in your home. From there, the next step is a fixed quote: a clear, written price before any work begins, so there’s no ambiguity about scope once the conversation moves from design to a number.
That sequence — consultation and design, then a fixed price, then build — is deliberate. It means the design decisions happen before the price is locked, and the price is locked before any work starts, rather than the two blurring together the way they can in a less structured process.
Bring what you have, and let’s talk
A productive consultation doesn’t require you to have everything figured out — it requires honesty about your goals, your budget, and your must-haves, plus whatever measurements and photos you’ve been able to put together. The rest is what the conversation is for.
Request a free estimate to schedule your consultation, or see our full process from first conversation through warranty to know what to expect at every stage, not just the first one.
Ready to plan your Boise bathroom?
Licensed & insured · 3-year workmanship warranty
Frequently asked questions
- What happens during a bathroom design consultation?
- A designer assesses your current bathroom — fixture condition, layout efficiency, lighting, storage, and ventilation — while discussing your goals, style preferences, and budget with you. It’s a two-way information exchange, not a sales pitch, and it typically includes measuring the space if that hasn’t already been done.
- What should I bring to a bathroom remodel consultation?
- Bring measurements and photos of your current bathroom if you have them, a realistic budget range, and a clear sense of your must-have changes versus nice-to-have upgrades. Inspiration images are useful for communicating style but aren’t required — the designer will still walk you through options.
- How many bathroom remodel estimates should I get before deciding?
- Fixr recommends at least three, and This Old House’s 2026 survey found 16% of homeowners wished they’d gotten more quotes before starting their project. Treat your first consultation as informative rather than final, even if it feels like the right fit.
Sources
- This Old House — Bathroom Renovation Checklists (2026)
- Fixr — How Much Does a Bathroom Remodel Cost? (2026)
- FTC Consumer Advice — How to Avoid a Home Improvement Scam
- Idaho DOPL — Contractors Board / License Search
Claims and figures are drawn from the sources above and provided for general guidance; your project may vary. Photography is illustrative of design concepts. For a fixed price on your specific bathroom, request a free estimate.