Updated July 17, 2026 · 9 min read
By Boise Bath — bathroom & shower remodeling in Boise & the Treasure Valley
The short answer
A bathroom exhaust fan must vent moist air to the outdoors — through a roof or exterior wall cap with a backdraft damper — never into an attic, crawlspace, or soffit. Use smooth rigid duct sized to the fan (typically 4 to 6 inches), keep the run short and straight, and insulate any duct passing through unconditioned space to prevent condensation.
Key takeaways
- A bath fan must terminate outdoors — dumping moist air into an attic, crawlspace, or soffit causes mold, rot, and insulation damage and violates building code.
- Match the duct diameter to the fan; undersizing (a 6-inch fan on a 4-inch duct) chokes airflow and defeats the fan you paid for, per HVI guidance.
- Smooth rigid metal duct moves far more air than flexible ribbed duct; keep the run as short and straight as possible, with gentle rather than sharp bends.
- Any duct crossing an unconditioned attic must be insulated so warm, humid air does not condense inside the pipe and drip back toward the fan in cold weather.
- Termination — roof cap or wall cap — needs a backdraft damper and, at the roof, proper flashing; a soffit vent is not an approved termination because air can be drawn back into the attic.
- Venting is separate from fan selection and daily habits: the right fan, correctly ducted, and run long enough after showers all have to line up for the room to actually dry.
Where the air has to go
A bathroom exhaust fan has one job: capture the warm, moist air a shower produces and move it out of the house. The fan itself is only the visible half of that job. The other half — the half hidden above the ceiling — is the duct, and it decides whether the moisture actually leaves or just relocates to somewhere it can do damage.
The non-negotiable rule is that the air must terminate outdoors. A bath fan vents through a roof cap or an exterior wall cap, discharging humid air into the open air where it dissipates. What it must never do is dump that air into an attic, a crawlspace, or the space behind a soffit. Those are enclosed, often cold, and full of insulation and wood — exactly the conditions where warm moist air condenses into liquid, feeds mold, and rots framing and sheathing over a few winters.
This is one of the most common defects found in existing homes, including plenty of Treasure Valley builds where a fan was installed but its duct was left flopping in the attic or aimed at a soffit vent. The fan runs, the mirror clears, and everything seems fine — while moisture quietly collects overhead. Getting the venting right is the difference between a fan that protects the house and one that slowly damages it. It is also separate from choosing the fan itself; our roundup of the best bathroom exhaust fans covers sizing the unit to the room.
Never vent a bath fan into the attic or a soffit
Discharging moist bathroom air into an attic, crawlspace, or soffit is both a code violation and a durability failure. The warm air condenses on cold framing and insulation, feeding mold and rot. Every bath fan must terminate at a dedicated roof or wall cap that discharges to the outdoors.
Duct diameter: match it to the fan
The single most common way a well-chosen fan gets crippled is a duct that is too small. Bath fans are engineered to move a rated volume of air through a specific duct size — commonly 4 inches on smaller fans and 6 inches on higher-capacity units. Connect a 6-inch fan to a 4-inch duct and you throttle it: the motor spins, but the airflow it can actually deliver drops well below its rating.
Airflow is measured in cubic feet per minute (CFM), and the Home Ventilating Institute rates fans on the assumption they are ducted correctly. That rating is only meaningful if the installed duct matches. Reducing the diameter, or running a long undersized pipe, means the CFM on the box is not the CFM in the room. When in doubt, a professional sizes up rather than down and never necks a duct smaller than the fan's own collar.
Diameter interacts with length, too. A short, correctly sized duct delivers close to the rated airflow; a long or restrictive run costs airflow the same way a smaller diameter does. The two have to be considered together, which is why the fan's installation instructions usually publish a maximum equivalent duct length for each diameter.
Length, material, and bends
Not all duct is equal, and the choice matters as much as the diameter. Smooth rigid metal duct is the best performer: its interior is slick, so air slides through with little resistance. Flexible ribbed duct is easier to install but its corrugated wall creates drag that can dramatically cut airflow over the same distance — a run of flex duct behaves like a much longer run of smooth pipe.
Length and bends compound the problem. Every foot of duct and every elbow adds resistance the fan has to overcome, and a sharp 90-degree turn costs far more airflow than a gentle sweep. The goal is the shortest, straightest path from the fan to the exterior, with sweeping bends instead of tight ones and no sagging low spots where condensed water could pool. Manufacturer instructions typically cap the total run and count each elbow as several feet of equivalent length.
A professional plans the duct route before mounting the fan, choosing the housing location so the pipe can reach a roof or wall cap directly. When the only path is long or twisting, sizing the fan up in CFM helps offset the loss — but a clean, short, rigid run is always the better fix than a bigger motor pushing against a bad duct.
The venting requirements table
The table below summarizes the working rules a professional applies. Treat the numbers as typical guidance — the fan's own installation instructions and the local code official have the final say on any specific job.
| Factor | Requirement / best practice | Why it matters |
|---|---|---|
| Termination | Outdoors only — roof or exterior wall cap | Attic/soffit dumping causes mold and rot; it is a code violation |
| Duct diameter | Match the fan collar (commonly 4 in or 6 in) | Undersizing chokes airflow below the fan's rating |
| Duct material | Smooth rigid metal preferred over flex | Ribbed flex duct adds drag and cuts CFM |
| Run length & bends | Shortest, straightest path; sweeping elbows | Length and sharp turns each cost airflow |
| Insulation | Insulate duct through unconditioned space | Prevents condensation dripping back in cold weather |
| Backdraft damper | At the termination cap (and often the fan) | Stops cold outside air and pests from flowing back in |
General guidance consistent with ICC residential code and HVI/ENERGY STAR ventilation practice. The fan's installation instructions and the local building official govern the specific installation.
Roof vs wall termination
Where the duct exits the building is a real choice, not a formality. A roof cap terminates the duct up through the roof deck with a hooded, damper-equipped vent and proper flashing. It usually allows the shortest run when the fan sits in an interior ceiling, and it keeps the discharge well away from windows. The tradeoff is a roof penetration, which must be flashed and sealed correctly or it becomes a leak.
A wall cap runs the duct horizontally to an exterior wall and terminates through a louvered, damper-equipped cap. It avoids a roof penetration and can be easier to service, and it suits fans on an exterior wall or a first-floor bath below living space. The run has to reach the wall without sagging, and the cap should sit where the moist plume will not stain siding or blow back at a window.
Either way, the termination needs a backdraft damper so cold outdoor air, pests, and blowing snow do not travel back down the duct when the fan is off — a real concern in a Treasure Valley winter. What is not acceptable is terminating into a soffit vent: because soffit vents feed the attic's intake airflow, the humid discharge can be pulled straight back into the attic, defeating the whole point of venting outdoors.
Insulated duct and cold-climate condensation
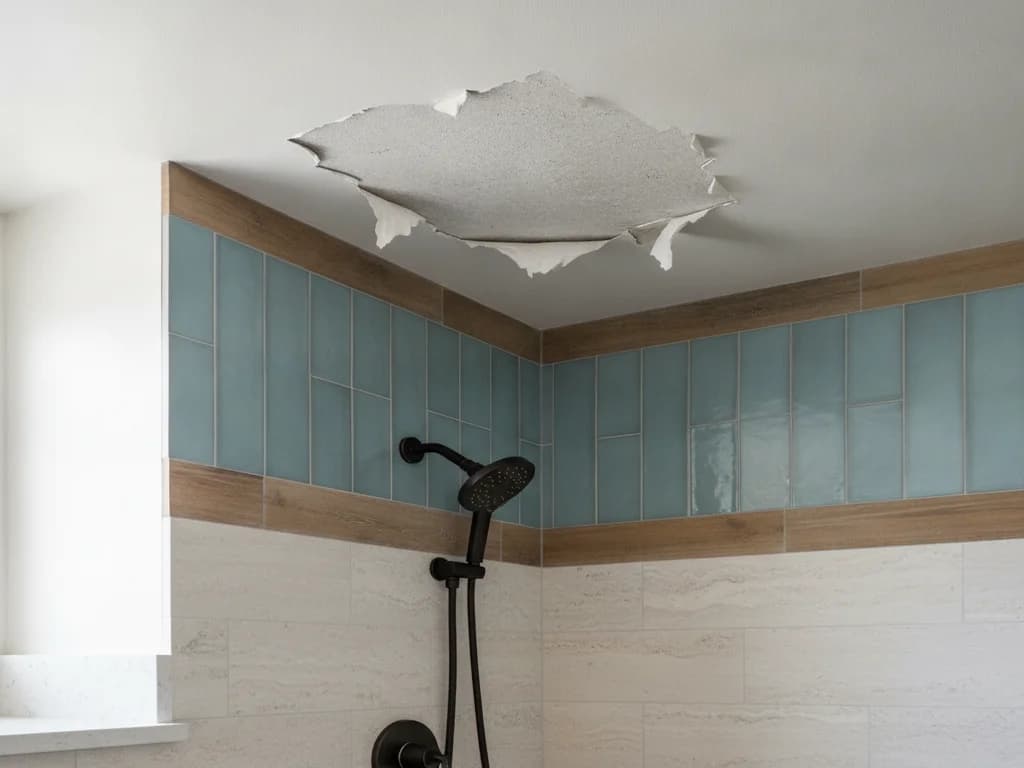
In a cold climate, the duct itself can become the problem. When warm, saturated bathroom air travels through a bare metal pipe crossing a freezing attic, the air cools against the pipe wall and its moisture condenses inside the duct. That water runs back down the slope toward the fan, drips through the grille, and shows up as mysterious ceiling stains or drips that look like a roof leak but are not.
The fix is insulating any section of duct that passes through unconditioned space. Insulated duct keeps the pipe wall warmer than the dew point of the air inside it, so the moisture stays as vapor and blows out the termination as intended. This matters especially in Treasure Valley, where dry, hard-freezing winters make attic ducts very cold and daily showers keep pushing humid air through them.
Insulation works alongside a couple of habits: running the fan long enough after a shower so the duct clears, and pitching the duct so any incidental condensation drains toward the exterior rather than back to the fan. For the day-to-day side of keeping a bathroom dry, our bathroom ventilation tips cover run-time and habits, and if condensation is already showing up, the guide to bathroom condensation and humidity problems helps trace the source.
When there is no good path — and no window
Some bathrooms make venting hard. An interior bath with no exterior wall nearby, a finished ceiling above with no attic access, or a windowless powder room can all leave the obvious duct routes blocked. These are exactly the rooms that most need reliable ventilation, because they have no window to fall back on.
The answer is still the same principle — vent to the outdoors — but the routing takes more planning. A professional traces the shortest workable path to a roof or wall cap, sometimes running the duct through a soffit chase, a closet, or an adjacent joist bay to reach the exterior. It is worth doing right rather than settling for a fan that vents nowhere. For the specific challenges of an interior room, see how to ventilate a windowless bathroom.
This is also where folding ventilation into a larger remodel pays off. When walls or ceilings are already open, rerouting a duct to a proper termination is straightforward; retrofitting it later into finished surfaces is the harder job. If a bathroom is on the list for other work anyway, correcting the venting at the same time is the efficient move.
What the process looks like
- 1
Confirm the fan actually vents outdoors
A professional first traces the existing duct from the fan housing to its termination, checking that it reaches a roof or wall cap and does not simply end in the attic, crawlspace, or a soffit — the most common defect found on older installs.
- 2
Size the duct to the fan
The duct diameter is matched to the fan's collar — often 4 or 6 inches — so the installed airflow matches the rated CFM. An undersized duct is upsized rather than left to choke the fan.
- 3
Plan the shortest, straightest route
The housing is positioned so smooth rigid duct can reach the exterior with the fewest feet and the gentlest bends, avoiding sharp elbows and sagging low spots that cost airflow and collect water.
- 4
Choose roof or wall termination
Based on the fan location and roof access, the professional selects a roof cap or wall cap with a backdraft damper, and flashes a roof penetration properly so the new vent does not become a leak.
- 5
Insulate duct through cold space
Any run crossing an unconditioned attic is insulated and pitched to drain outward, so warm humid air does not condense inside the pipe and drip back through the ceiling in freezing weather.
- 6
Verify airflow and damper operation
After connecting, the professional confirms the fan moves air, the backdraft damper opens under flow and closes when off, and the termination discharges cleanly to the outdoors.
Ready to plan your Boise bathroom?
Licensed & insured · 3-year workmanship warranty
Frequently asked questions
- Can a bathroom fan vent into the attic?
- No. Venting a bath fan into the attic is a code violation and a durability failure. The warm, moist air condenses on cold framing and insulation, feeding mold and rotting the roof structure over a few winters. Every bathroom fan must terminate at a dedicated roof or wall cap that discharges to the outdoors, not into any enclosed space.
- What size duct does a bathroom exhaust fan need?
- Match the duct to the fan's collar — commonly 4 inches on smaller fans and 6 inches on higher-CFM units. Never reduce below the fan's outlet size, because an undersized duct chokes airflow and drops the delivered CFM well below the rating on the box. The fan's installation instructions specify the required diameter and the maximum run for each size.
- Should a bathroom fan vent through the roof or the wall?
- Both are acceptable when done correctly. A roof cap usually gives the shortest run for an interior ceiling fan but requires proper flashing to avoid leaks. A wall cap avoids a roof penetration and suits fans near an exterior wall. Either termination needs a backdraft damper, and neither may discharge into a soffit vent, which can pull the humid air back into the attic.
- Why does my bathroom fan drip water?
- Dripping usually means warm, humid air is condensing inside an uninsulated duct that crosses a cold attic, then running back down to the fan and through the grille. Insulating the duct through unconditioned space keeps the pipe above the dew point so the moisture stays as vapor. Pitching the duct to drain outward and running the fan longer after showers also help.
- Does a bathroom fan duct need to be insulated?
- Any section of duct passing through an unconditioned attic or crawlspace should be insulated, especially in a cold climate like Treasure Valley. Without insulation, warm bathroom air condenses inside the pipe against the cold duct wall and drips back toward the fan, causing ceiling stains that mimic a roof leak. Insulation keeps the duct wall above the air's dew point.
- How long should a bathroom fan duct be?
- As short and straight as possible. Every foot of duct and every elbow adds resistance that reduces airflow, and flexible ribbed duct multiplies the loss compared with smooth rigid pipe. Manufacturers publish a maximum equivalent length for each diameter and count each sharp bend as several feet. A professional routes the shortest path with sweeping rather than tight turns.
Sources
- Home Ventilating Institute (HVI)
- International Code Council (IRC/IBC)
- ENERGY STAR — Ventilating Fans
- EPA — Mold
Claims and figures are drawn from the sources above and provided for general guidance; your project may vary. Photography is illustrative of design concepts. For a fixed price on your specific bathroom, request a free estimate.