Updated July 17, 2026 · 9 min read
By Boise Bath — bathroom & shower remodeling in Boise & the Treasure Valley
The short answer
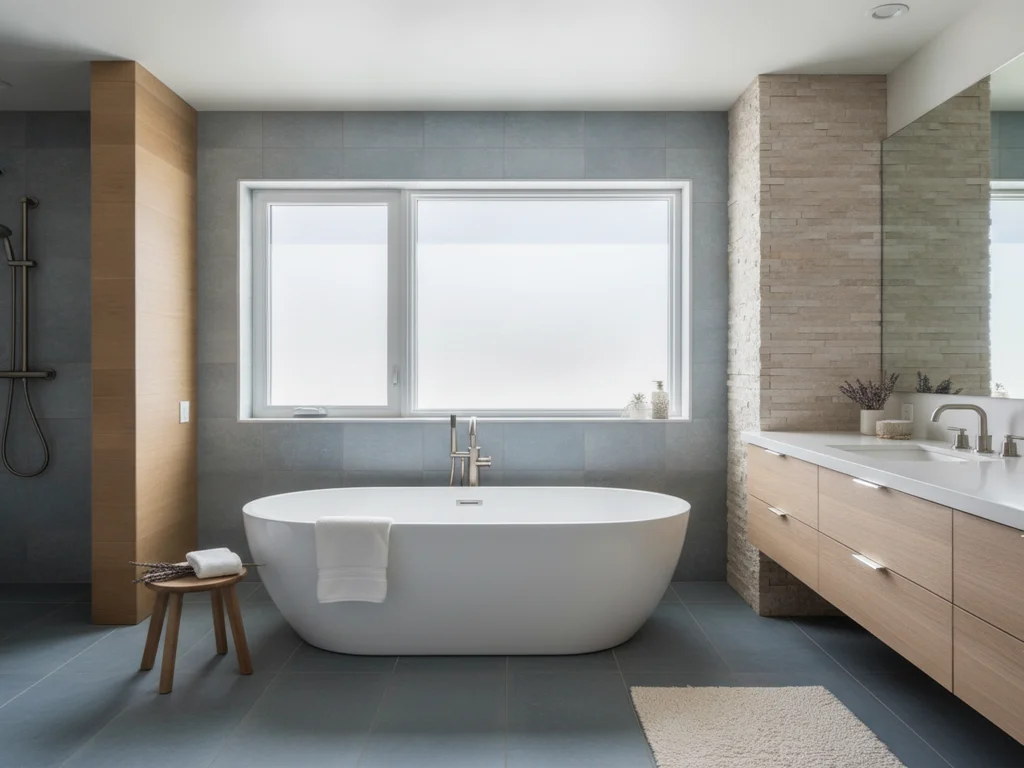
The common bathroom window types are awning, casement, slider, glass block, and fixed or frosted (picture) windows. Awning windows suit showers because they shed rain while open; casements ventilate best; glass block and frosted glass maximize privacy. Any glass within about 60 inches of a tub or shower standing surface must be tempered safety glazing under the International Residential Code.
Key takeaways
- The five workhorse bathroom window types are awning, casement, slider, glass block, and fixed or frosted (picture) — each trades ventilation, privacy, and cost differently.
- Awning windows hinge at the top and open outward, so they shed rain while cracked open — the reason they are the go-to over a tub or inside a shower zone.
- Under the International Residential Code, glass within about 60 inches of a tub or shower standing surface must be tempered or laminated safety glazing, per the ICC.
- Bathrooms generally do not need egress-sized windows — that requirement belongs to sleeping rooms — so a bathroom window can be sized purely for light, privacy, and airflow.
- Frosted (obscure) glass and glass block deliver privacy without blinds; casement and awning styles deliver the most ventilation because the whole sash opens.
- A window opening physically inside a shower must have its sill and surround waterproofed as part of the shower, not treated as ordinary trim.
Why a bathroom window is its own design problem
A bathroom asks a window to do four things at once, and they pull against each other. You want daylight, you want privacy, you want ventilation to clear steam, and you want a unit that survives daily humidity and — near the shower — direct splash. A window that nails one of those can fail badly at another: a big clear picture window floods the room with light and offers zero privacy; a tiny fixed pane is private but moves no air. Choosing the type and its place on the wall is where those tradeoffs get settled.
This reference covers the window styles that actually belong in a bathroom — awning, casement, slider, glass block, and fixed or frosted — and where each one earns its spot on the wall. It stops short of two neighboring topics. The mechanics of swapping an old unit for a new one, including insert versus full-frame and fixing the condensation cycle, live in replacing a bathroom window. And the many ways to get privacy without changing the glass — film, treatments, plantings — are collected in bathroom window privacy ideas. This page is the type-and-placement backbone underneath both.
The five bathroom window types, compared
Almost every bathroom window is one of five types. Awning and casement are the two that open the whole sash, so they ventilate best and seal tightest when closed. Sliders are simpler and cheaper but only ever open half their width. Glass block is a fixed wall of thick glass units that trades all ventilation for maximum privacy and durability. Fixed and frosted picture windows do not open at all — they exist to bring in light where an operable window is not needed or wanted.
The right pick depends on where the window sits and what job it is doing. A window over a soaking tub wants an awning for rain-shedding ventilation; a window on a private side yard can be a wide-open casement; a window facing a neighbor five feet away is a glass-block or frosted candidate. The table below lays the tradeoffs side by side so you can match the type to the wall.
| Type | How it opens | Ventilation | Privacy fit | Best placement |
|---|---|---|---|---|
| Awning | Hinged at top, swings outward | Good — full sash opens | Good with frosted glass | Over a tub or high on a shower wall — sheds rain while open |
| Casement | Hinged at side, cranks outward | Best — whole sash opens to catch breeze | Good with frosted glass | Side walls with reach; away from splash |
| Slider | One sash slides past the other | Fair — opens only half its width | Moderate | Wide, low walls; budget-driven jobs |
| Glass block | Fixed — does not open | None on its own | Excellent — heavily obscured | Shower walls and street-facing privacy walls |
| Fixed / frosted | Fixed — does not open | None | Excellent with obscure glass | Light-only openings where an exhaust fan handles air |
Ventilation ratings are relative among window types. A bathroom still needs mechanical exhaust; an operable window supplements it but does not replace a properly sized fan under most code and comfort conditions.
Awning and casement: the operable workhorses
Awning windows are hinged at the top and swing outward from the bottom, which is exactly why they dominate bathrooms. Cracked open, the glass angles over the opening like a little roof, so you can leave one open during a light Treasure Valley rain — or during a shower — without water pouring onto the sill. They also sit comfortably high on a wall, above sightlines and above a tub deck, where a side-hinged window would be awkward to reach.
Casement windows hinge on the side and crank open like a door, so the entire sash swings clear of the opening. That makes them the best ventilators of any residential window type: they scoop side breezes and open fully rather than halfway. The tradeoff is reach and splash — a casement over a tub can be hard to crank, and one inside a shower zone catches water on the open sash. Casements shine on a private side wall where you can reach the crank and want to move real air. Both awning and casement seal by compressing the sash against the frame, so they are also the tightest-closing types when winter arrives.
Where safety glass is required near a tub or shower
The single hard rule that governs bathroom window placement is safety glazing. Codes treat glass near water as a hazard because a person who slips in a tub or shower can fall against it. Under the International Residential Code, glazing in a designated hazardous location — in general terms, glass whose bottom edge sits less than 60 inches above the tub or shower standing surface — must be tempered or laminated safety glazing, per the ICC. Local amendments apply, and your installer confirms the exact trigger with the City of Boise or your city’s building department.
In practice this catches nearly every window inside a shower and most windows over a tub. Tempered glass looks identical to ordinary glass — check the small etched "bug" in a corner — but breaks into blunt pebbles instead of shards. It is ordered as part of the window, and the upcharge is modest. This matters most in older Treasure Valley homes, where a 1970s-through-90s bathroom window near the tub is often plain annealed glass that predates or ignored the rule; any replacement in that spot has to meet current safety-glazing requirements. The detailed replacement mechanics — and what tempered glass costs to swap in — are covered in replacing a bathroom window.
The 60-inch rule of thumb
If any part of the glass sits within about 60 inches above where you stand in the tub or shower, plan on tempered or laminated safety glazing. The precise triggers have edge cases — distance from the water’s edge, pane size — so let the contractor and the permit process settle borderline calls rather than guessing.
Does a bathroom window have to meet egress rules?
A common worry is that a small or fixed bathroom window will fail egress requirements. It generally will not. Emergency escape and rescue opening (egress) rules under the International Residential Code apply to sleeping rooms and basements — the places someone might need to climb out of in a fire — not to bathrooms. That frees a bathroom window from the minimum openable-area and sill-height demands egress imposes, which is why fixed, frosted, glass-block, and small awning windows are all fair game in a bathroom.
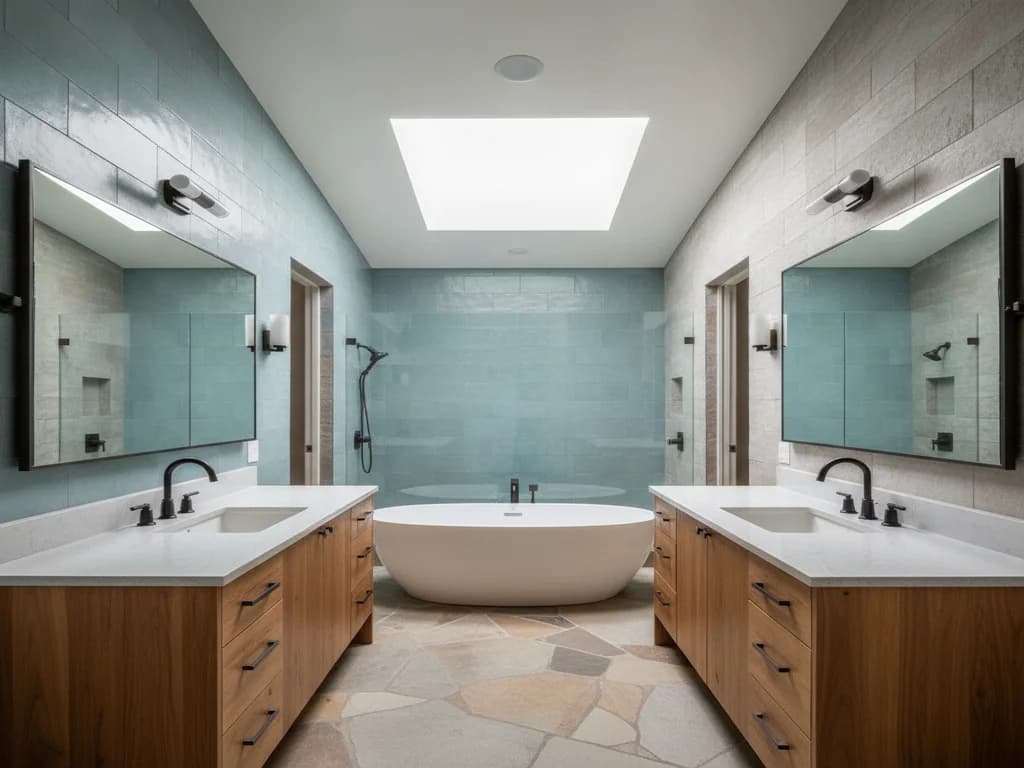
The practical upshot: you get to size and place a bathroom window for light, privacy, and airflow rather than for escape. A high, frosted awning over the tub, a narrow fixed pane beside the vanity for daylight, or a full glass-block wall in the shower are all legitimate because no one is required to exit through them. Ventilation still has to be handled — either by an operable window or, more reliably, by a mechanical exhaust fan sized to the room, as covered in bathroom ventilation tips. Where daylight is the goal but wall space is short, a tubular skylight or a fixed roof window can bring in light with no privacy penalty at all — see skylights and solar tubes for bathrooms.
Privacy versus ventilation: the core tradeoff
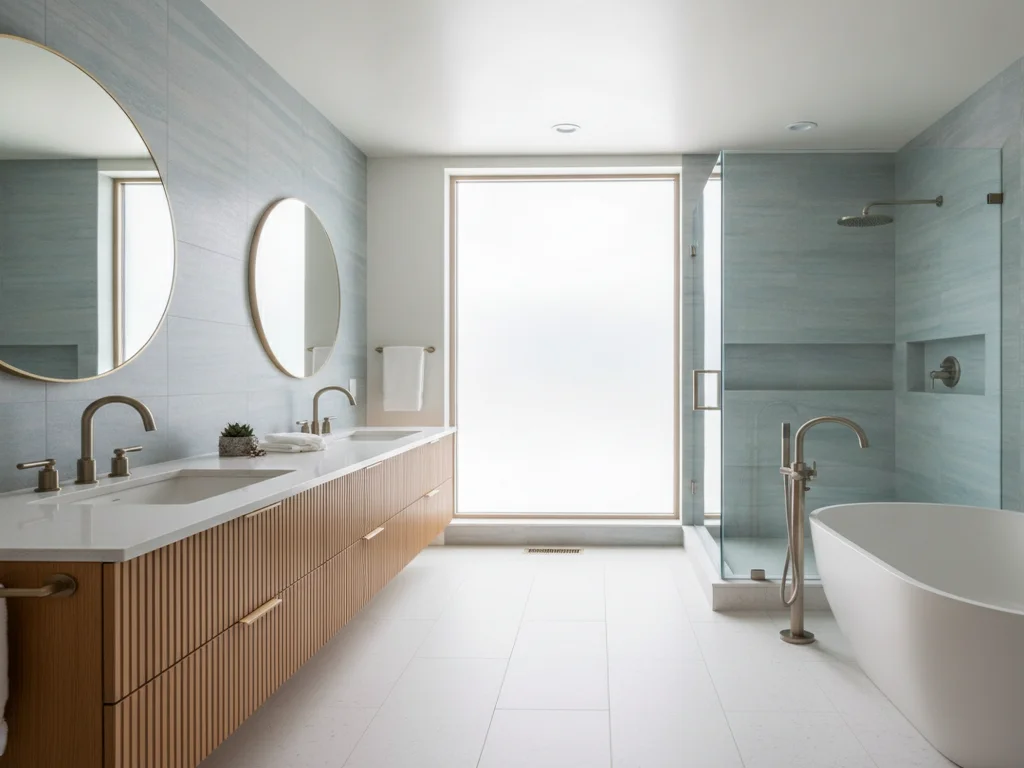
Every bathroom window decision eventually lands on the tension between privacy and airflow, and window type is the first lever. Glass block and fixed frosted panes give you total privacy but move no air on their own — they lean on the exhaust fan entirely. Casement and awning windows move the most air but, in clear glass, expose the room; the fix is to order them with obscure (frosted) glass so they ventilate and stay private at once. That combination — an operable awning or casement in obscure glass — is the sweet spot for most bathrooms that want both.
Obscure glass comes in grades from lightly textured to fully opaque, and it is specified as part of the window rather than added afterward, which makes it the cleanest privacy solution when you are already replacing the unit. It also holds up to daily steam far better than film applied to clear glass. If you are keeping the existing window and only want more privacy, that is a different project — treatments, film, and landscaping are the tools, and they are collected in bathroom window privacy ideas rather than repeated here. Frosted glass paired with an awning operator is, for most homeowners, the answer that ends the decades of living behind closed blinds.
Glass block, fixed, and specialty options
Glass block earns its own paragraph because it behaves less like a window and more like a translucent wall. Thick glass units mortared into a panel let in daylight while blurring everything behind them, and they shrug off shower splash better than any framed window — which is why glass block shows up so often as an actual shower wall or a street-facing privacy panel. The tradeoffs are real: it does not open, it reads as a distinctly dated look to some buyers, and a leaking or cracked panel is a bigger repair than a failed sash. Used deliberately, though, it solves the shower-privacy problem permanently.
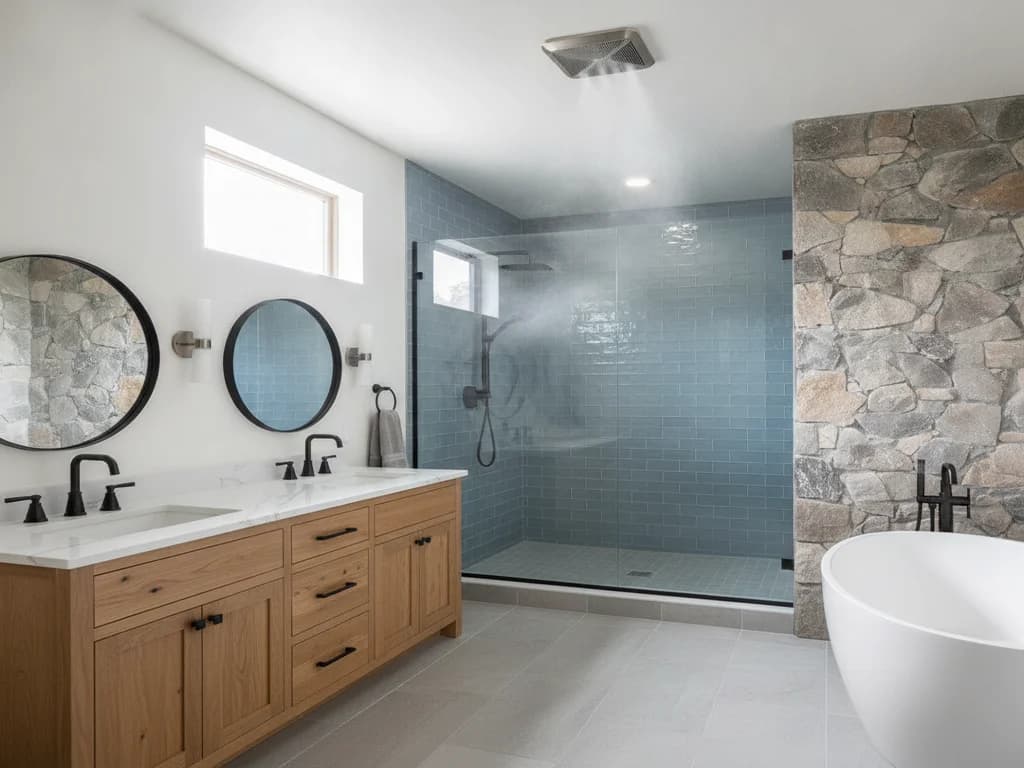
Fixed and frosted picture windows are the minimalist answer: a sealed pane that exists only to bring in light. With no operating hardware they seal tightly and cost less than an operable window of the same size, and in obscure glass they are fully private. They pair naturally with a good exhaust fan handling all the air movement. A window that sits physically inside the shower — of any type — needs one extra discipline: the sill and surround must be waterproofed as part of the shower assembly, sloped to drain and integrated into the tile or panel, not finished like ordinary interior trim. Get that detail wrong and the window becomes the leak; get it right and even a shower window lasts.
Placing the window in the whole-room plan
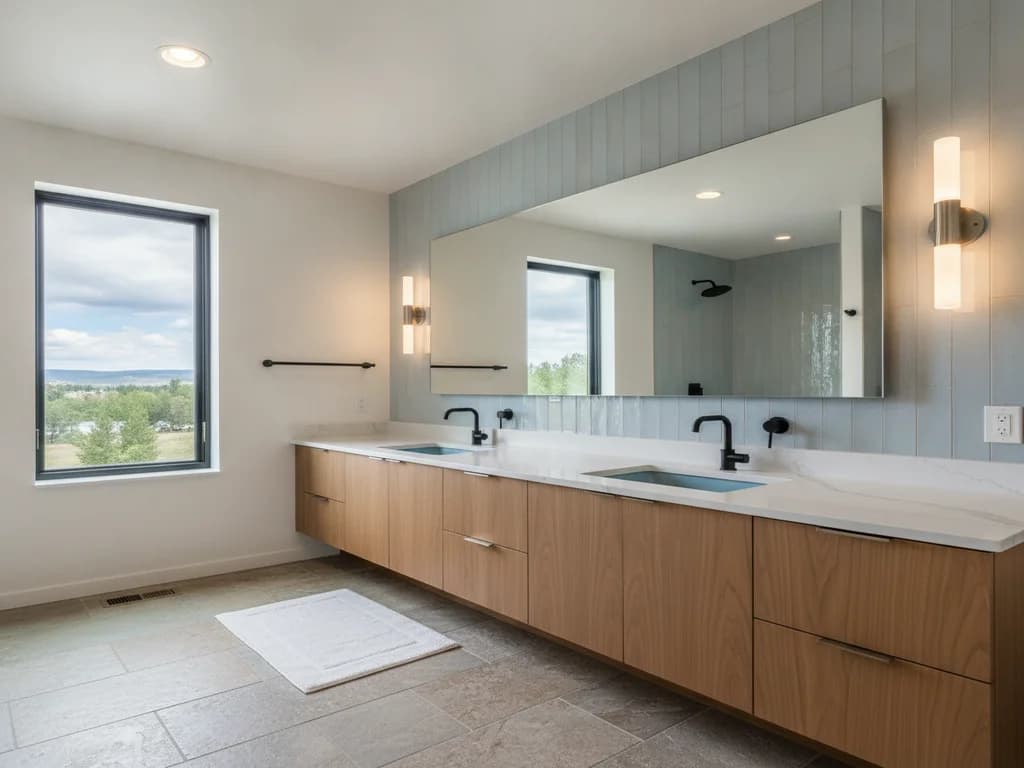
A bathroom window is a fixture with a footprint, and it belongs on the plan alongside the tub, vanity, and shower rather than wherever the old opening happened to sit. Height is the first decision: a window set high on the wall — above 60 inches or so — clears sightlines, opens up wall space below for a vanity or towel bars, and keeps the glass away from splash. A window over a tub deck can sit lower if it is frosted and tempered. On a street- or neighbor-facing wall, privacy drives the type toward frosted or glass block regardless of the view.
The sequence a professional follows is simple: decide what the window is for at that spot (light, air, or both), pick the type that delivers it, confirm whether its placement triggers the tempered-glass rule, and coordinate the rough opening with the framing and the fixtures around it. In many 90s and early-2000s Treasure Valley builder bathrooms, the original window is a clear single-pane slider dropped in without much thought to privacy or ventilation — replacing it with a frosted awning, moving it higher, or converting to glass block is one of the higher-impact moves in a remodel. Done on paper first, the window stops being an afterthought and becomes the thing that quietly makes the room feel finished.
What the process looks like
- 1
Define what the window is for at that spot
A professional starts with the job the opening does — daylight only, ventilation only, or both — because that single answer narrows the type immediately. A light-only opening can be fixed or frosted; a spot that needs to clear steam wants an operable awning or casement.
- 2
Match the type to the placement
The type is chosen against where it sits: awning over a tub or shower for rain-shedding ventilation, casement on a reachable private wall for maximum airflow, glass block or frosted fixed where privacy dominates. Reach, splash exposure, and sightlines all steer the pick.
- 3
Check the safety-glazing trigger
Any glass within about 60 inches of a tub or shower standing surface is flagged for tempered or laminated safety glazing under the IRC. The installer confirms the exact trigger with the local building department and orders the correct glass as part of the unit.
- 4
Specify privacy glass and hardware at order time
Obscure (frosted) glass and the operator style are specified when the window is ordered, not added later — the cleanest, most durable way to get privacy and ventilation together. Grade of obscurity and crank versus push hardware are settled here.
- 5
Coordinate the rough opening and waterproofing
The rough opening is framed to the chosen unit and its placement height, coordinated with the surrounding fixtures. A window inside a shower zone has its sill and surround detailed into the shower waterproofing — sloped and integrated — rather than trimmed like an ordinary interior window.
- 6
Verify light, air, and privacy in the finished room
With the unit set and flashed, the result is checked against the goal: does it light the room, move air when open, and hold privacy when closed? Ventilation is confirmed to work with the exhaust fan, not instead of it, so the room clears steam reliably.
Ready to plan your Boise bathroom?
Licensed & insured · 3-year workmanship warranty
Frequently asked questions
- What is the best type of window for a bathroom?
- For most bathrooms, a frosted awning window is the best all-around choice: it hinges at the top and sheds rain while open, ventilates well, sits comfortably high on the wall, and stays private in obscure glass. Casement windows ventilate even better on reachable private walls, while glass block or fixed frosted panes win where privacy matters more than airflow.
- Can you put a window in a shower?
- Yes, but it must be built as part of the shower, not treated as trim. The glass has to be tempered or laminated safety glazing under the IRC, and the sill and surround must be sloped and integrated into the shower’s waterproofing so water drains out rather than into the wall. Awning windows and glass block are the most common choices inside a shower zone.
- When does a bathroom window need tempered glass?
- Under the International Residential Code, glass within a designated hazardous location near a tub or shower — generally when its bottom edge sits less than 60 inches above the standing surface — must be tempered or laminated safety glazing, per the ICC. Local amendments apply, so the exact trigger is confirmed with your city’s building department during permitting.
- Does a bathroom window have to meet egress requirements?
- Generally no. Emergency escape and rescue (egress) rules under the IRC apply to sleeping rooms and basements, not bathrooms. That means a bathroom window can be fixed, frosted, glass block, or small without violating code, and can be sized for light, privacy, and ventilation instead of for escape. Ventilation still has to be handled by an operable window or an exhaust fan.
- How do you get privacy in a bathroom window without blinds?
- Order the window with obscure (frosted) glass, or use glass block — both provide permanent privacy built into the glass and hold up to steam far better than film on clear glass. An operable awning or casement in frosted glass gives privacy and ventilation at once. Films, treatments, and landscaping are alternatives when you are keeping the existing clear window.
- How high should a bathroom window be placed?
- A bathroom window is often set high — above roughly 60 inches — so it clears sightlines, frees the wall below for a vanity or towel bars, and keeps the glass away from splash. A frosted, tempered window over a tub deck can sit lower. The final height is set on the plan alongside the fixtures rather than inherited from the old opening.
Sources
- International Code Council (IRC/IBC)
- City of Boise — Planning & Development Services
- Home Ventilating Institute (HVI)
- National Association of Home Builders (NAHB)
Claims and figures are drawn from the sources above and provided for general guidance; your project may vary. Photography is illustrative of design concepts. For a fixed price on your specific bathroom, request a free estimate.