Updated July 16, 2026 · 7 min read
By Boise Bath — bathroom & shower remodeling in Boise & the Treasure Valley
The short answer
Replacing a bathroom window means meeting rules other windows skip: under the International Residential Code, glazing near a tub or shower — generally glass less than 60 inches above the standing surface — must be tempered or laminated safety glazing. Beyond code, the decisions are insert versus full-frame replacement, obscure glass for privacy, and a frame that tolerates daily steam.
Key takeaways
- Glass near a tub or shower must be safety glazing — tempered or laminated — under the International Residential Code, generally when it sits less than 60 inches above the standing surface, per the ICC.
- Bathrooms generally do not need egress-sized windows — that requirement applies to sleeping rooms — so a bathroom window can be sized for privacy and light instead.
- Persistent condensation on a bathroom window is usually a single-pane or failed-seal window meeting normal shower humidity — the window is the cold surface, and rot follows.
- Insert replacement keeps the existing frame and is less invasive; full-frame replacement is required when there is rot — common in bathrooms — and is the only way to renew the flashing.
- Obscure (privacy) glass is ordered as part of the window, not added after — the cleanest fix for a bathroom that has lived behind blinds for decades.
- A window inside a shower can be done right, but the sill and surround must be treated as part of the shower’s waterproofing, not as trim.
Why bathroom windows fail earlier than every other window in the house
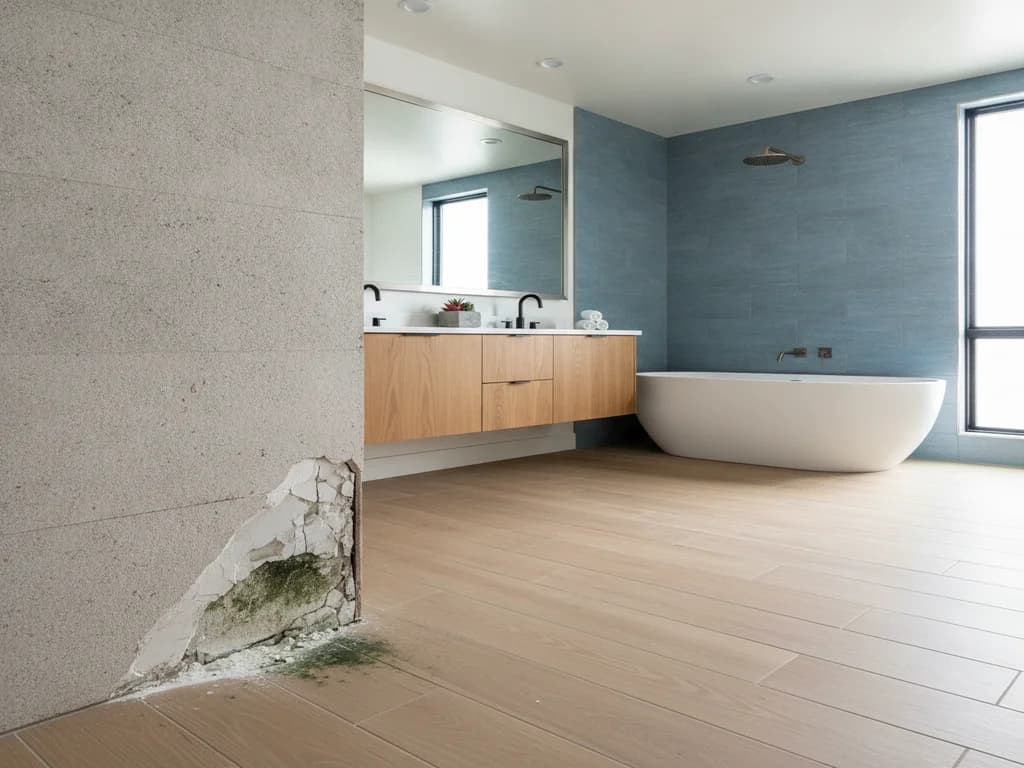
A bathroom window takes daily steam spikes, direct splash if it sits in or near the shower, and — across the Treasure Valley — big winter swings between dry, cold outdoor air and a 100-percent-humidity room. Condensation runs down the glass, pools on the sill, and works into the frame and the wall below.
That is why the same vinyl window that lasts decades on a living room fails early in a bathroom, and why the wood-framed and single-pane aluminum windows in older Boise housing stock so often hide soft framing under intact-looking paint. If the drywall or trim below the window shows staining or bubbling, read our guide to signs of bathroom water damage before planning a cosmetic-only swap.
The upside: a bathroom window replacement done right fixes light, privacy, ventilation, and the condensation cycle in one move. Done as a unit swap without addressing glass rules and flashing, it just restarts the clock on the same failure.
When does a bathroom window need tempered glass?
Building codes treat glass near water as a safety issue, because a person slipping in a tub can land on it. Under the International Residential Code, glazing in and near tubs and showers is a designated hazardous location: in general terms, glass whose bottom edge is less than 60 inches above the tub or shower standing surface must be safety glazing — tempered or laminated — per the ICC. Local amendments apply, and your installer confirms the exact trigger with the City of Boise or your city’s building department.
In practice this catches most windows in or beside a shower and many windows over a tub. Tempered glass looks identical to standard glass (check the small etched "bug" in a corner of each pane) and breaks into blunt pebbles instead of shards.
This is a common gap in older homes: a 1970s–90s bathroom window near the tub is often plain annealed glass that predates or ignored the requirement. A replacement is not allowed to repeat that — new glazing in a hazardous location must meet current safety-glazing rules, which is a feature of the project, not a burden. The upcharge for tempered panes is modest at order time.
The 60-inch rule of thumb
If any part of the window glass sits within about 60 inches above where you stand in the tub or shower, plan on tempered glass. The precise code triggers have edge cases — distance from the water’s edge, pane size — so let the contractor and the permit process settle borderline calls rather than guessing.
Does a bathroom window have to meet egress rules?
Generally no — and this surprises people. Emergency escape and rescue openings are required for sleeping rooms and basements under the residential code, not for ordinary bathrooms. A bathroom window can be small, high on the wall, and fixed or awning-style without creating a code problem.
That freedom is worth using. A high transom or awning window preserves privacy at glass level while still delivering daylight and ventilation, and an awning sash can stay cracked open in light rain — useful for a room that generates steam on schedule.
One caveat: if a remodel converts spaces around the bathroom — say a basement bathroom as part of a bedroom addition — egress for the sleeping room becomes its own requirement nearby. That is a floor-plan conversation, and it belongs in permit drawings, not afterthoughts.
Insert vs. full-frame replacement: which one your bathroom needs
An insert (or "pocket") replacement sets a new window unit inside the existing frame — faster, cheaper, and less disruptive to interior tile and exterior siding. It is the right call when the existing frame is genuinely sound, square, and dry.
A full-frame replacement strips the window back to the rough opening, which is the only way to replace rotted framing, renew the flashing and sill pan, and insulate the gaps properly. In bathrooms, decades of condensation make this the more common honest answer — an insert set into a rotting frame wraps new vinyl around an active problem.
The deciding evidence comes from probing the existing sill and lower frame corners, inside and out. Soft wood, staining below the window, or a sill that has lost its slope all point full-frame. This is also the moment to fix what the original builder skipped: a sloped, pan-flashed sill that drains outward is the detail that decides whether the next window lasts.
| Insert replacement | Full-frame replacement | |
|---|---|---|
| Existing frame | Must be sound and dry | Removed down to the rough opening |
| Flashing & sill pan | Reuses what exists | Rebuilt new — the durability move |
| Rot repair | Not possible | Framing repaired as found |
| Disruption | Minimal; trim mostly untouched | Interior/exterior trim and some tile or siding |
| Glass area | Slightly smaller than original | Same or resized opening |
| Best for | Sound frames, newer homes | Bathrooms with any rot or condensation history |
Privacy: solve it in the glass, not on it
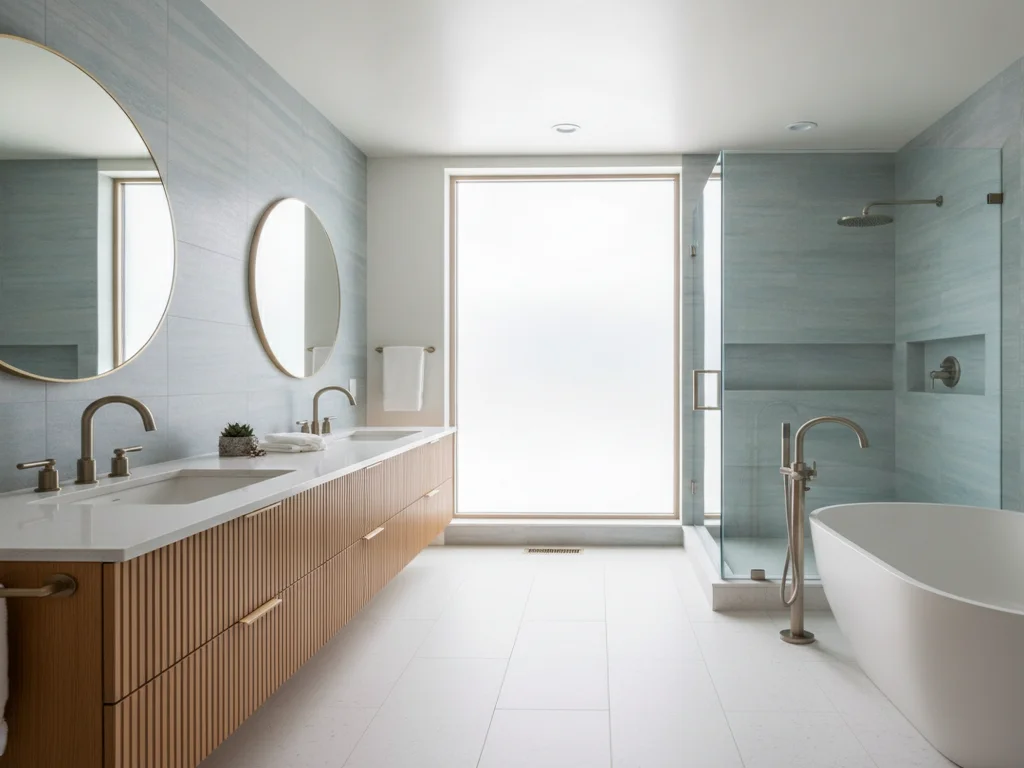
A replacement is the one moment privacy can be built into the window itself. Obscure glass — frosted, patterned, or reeded — is a factory option on nearly every window line, costs little, and never peels, gaps, or needs dusting the way films and blinds do. Ordering the lower sash obscure and the upper clear keeps daylight and a treetop view while blocking the sightline that matters.
Placement does the rest: high awning and transom windows put the glass above eye level entirely, and glass block remains a legitimate fixed-light option for showers. If the window is staying and you want lighter-touch options — films, shades, shutters, and how they compare — we keep the full rundown in bathroom window privacy ideas.
And if the real problem is that the bathroom has no window worth saving, borrowed daylight is its own path — see skylights and solar tubes for bathrooms for when a ceiling source beats a wall opening.
The window inside the shower: a special case
Plenty of older Boise-area bathrooms put the tub on the exterior wall and the window inside the future shower. Replacing that window is less a window job than a waterproofing junction: the sill, jambs, and surround must shed water into the pan system, not into the wall.
Done right, the window gets tempered obscure glass, a vinyl or fiberglass frame (never bare wood in a wet zone), a sloped solid-surface or properly waterproofed tile sill, and membrane detailing that ties the opening into the shower’s waterproofing layer. That last part is the difference between a charming shower window and a slow leak with trim around it — the system behind it is covered in our shower waterproofing guide.
This is also the scenario where replacement most often rides along with a larger project: if the surround is being retiled or the tub is becoming a walk-in shower, the window junction gets rebuilt as part of that scope at little marginal cost.
What the process looks like
- 1
Inspect the existing frame and wall
Sill and lower corners are probed for rot inside and out, and the wall below is checked for moisture history — findings decide insert versus full-frame before anything is ordered.
- 2
Spec the unit: glass, frame, and operation
Safety glazing is confirmed for the location, obscure glass and insulated low-E panes are selected, and the frame material and operation style — awning, slider, fixed — are matched to the room and climate.
- 3
Confirm permit requirements
Like-for-like swaps are often exempt, but resizing the opening or structural repair brings the work under a permit through City of Boise Planning & Development Services or the local equivalent — settled before demo.
- 4
Remove the old window
The sash and frame (full-frame) or sash and stops (insert) come out, the opening is cleaned back to sound material, and any rot in the framing or sheathing is cut out and rebuilt.
- 5
Flash, set, and seal
A sloped sill pan and layered flashing go in so any future water drains out, the unit is set plumb and square, shimmed, fastened, and the perimeter is insulated and sealed inside and out.
- 6
Finish the interior for a wet room
Sill and casing are finished in moisture-tolerant materials — tile, solid surface, or well-sealed paint-grade — and, for windows in wet zones, the surround is tied into the waterproofing system before trim goes on.
Ready to plan your Boise bathroom?
Licensed & insured · 3-year workmanship warranty
Frequently asked questions
- Does a bathroom window near the shower have to be tempered glass?
- In most cases, yes. The International Residential Code designates glazing in and near tubs and showers as a hazardous location — broadly, glass less than 60 inches above the standing surface must be safety glazing such as tempered or laminated glass, per the ICC. New windows installed in those locations must comply even if the old one never did. Look for the etched mark in the pane corner as confirmation.
- Why does my bathroom window drip with condensation every winter?
- The glass is the coldest surface in a humid room. Single-pane windows and double-pane units with failed seals cannot keep their interior surface warm enough, so shower steam condenses on them daily — and the runoff feeds sill rot and mold. A modern insulated low-E unit raises the glass temperature and breaks the cycle, but ventilation still matters: the fan should run during and after every shower.
- Do bathroom windows need to meet egress size requirements?
- No — emergency escape openings are required for sleeping rooms and basements, not ordinary bathrooms. That means a bathroom window can be small, high, fixed, or awning-style purely on privacy and light grounds. The exception is when surrounding spaces change use in a remodel, which is a floor-plan and permit question rather than a window question.
- Can I keep a window that is inside my shower?
- Yes, if it is rebuilt as part of the shower rather than trimmed like a hallway window. That means tempered obscure glass, a non-wood frame, a sloped waterproof sill, and membrane detailing that ties the opening into the shower waterproofing system. Done as part of a surround retile or tub-to-shower conversion, it adds little; retrofitted alone, the waterproofing tie-in is most of the job.
- What is the difference between insert and full-frame window replacement?
- An insert sets a new unit inside the old frame — less cost and disruption, slightly less glass, and it depends entirely on the old frame being sound and dry. Full-frame removal goes back to the rough opening, which allows rot repair and all-new flashing and sill pan. Bathrooms, with their condensation history, need full-frame more often than other rooms.
- Do I need a permit to replace a bathroom window in Boise?
- A same-size, like-for-like replacement is commonly exempt from permits, while changing the opening size, altering framing, or structural rot repair typically requires one through City of Boise Planning & Development Services or your city’s building department. Safety-glazing rules apply either way. A licensed contractor confirms the local requirement before work starts.
Sources
- International Code Council (IRC/IBC)
- City of Boise — Planning & Development Services
- Fine Homebuilding
- EPA — Mold
Claims and figures are drawn from the sources above and provided for general guidance; your project may vary. Photography is illustrative of design concepts. For a fixed price on your specific bathroom, request a free estimate.