Updated July 16, 2026 · 7 min read
By Boise Bath — bathroom & shower remodeling in Boise & the Treasure Valley
The short answer
A glass block shower wall is mortared masonry — often several hundred pounds — so replacing it is demolition, not a door swap. Blocks are broken out course by course and anchors cut from the adjacent walls, then a frameless glass panel, tiled half-wall, or open walk-in layout goes in over a rebuilt pan and curb.
Key takeaways
- Glass block is structural masonry: blocks laid in mortar with steel or wire reinforcement, anchored into the adjacent walls — removal is careful demolition, not disassembly.
- A typical block wall weighs several hundred pounds, so what it sits on matters; walls built on a tiled curb often took the curb and pan waterproofing with them when they were built.
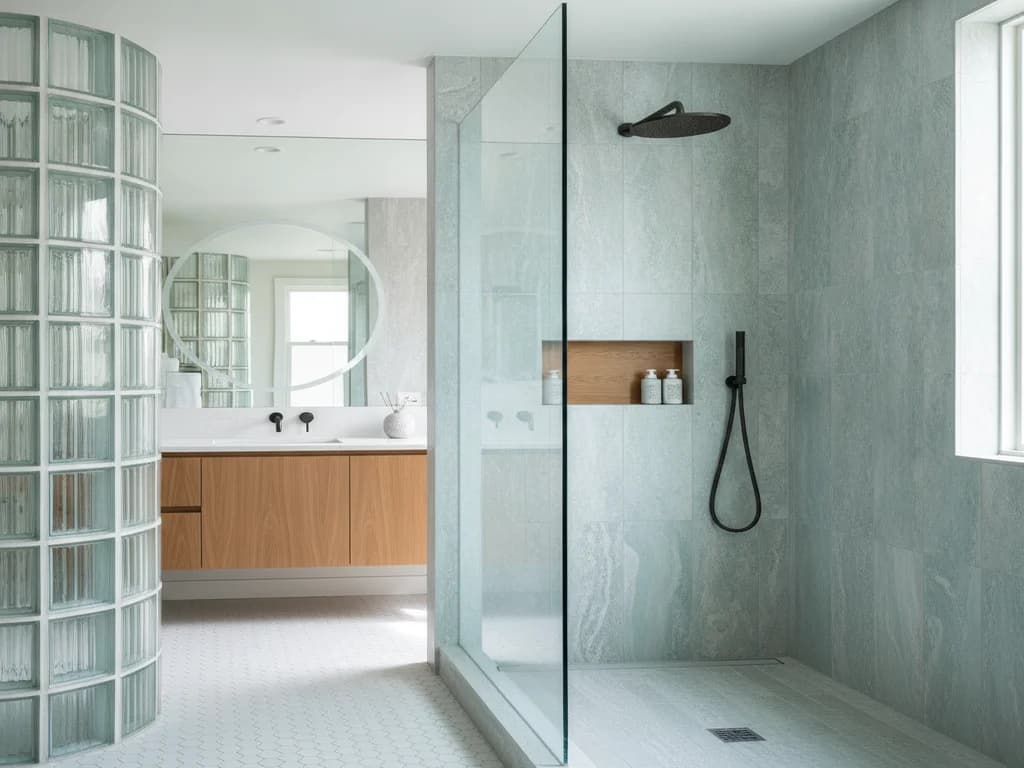
- The most popular replacement is a single frameless glass panel — it keeps the open, doorless feel that made glass block appealing while letting light through and visually doubling the room.
- Because the wall usually lands on the curb or pan edge, replacement almost always includes rebuilding the pan and waterproofing rather than patching around the old footprint.
- The tear-out is a day of loud, heavy work; the overall project timeline is set by what replaces it — glass at the short end, full tile at the long end.
Why glass block showers date a bathroom
Glass block was the signature luxury move of late-80s and early-90s bathrooms — curved walls, aqua-tinted blocks, often paired with a garden tub in the same room. Plenty of Treasure Valley homes from that build era still have them, and they work: the walls rarely leak through the block itself.
The problem is everything around them. The blocks read instantly as 1992, the mortar joints collect soap film and hard-water scale that never fully comes clean, and the thick wall eats floor space a modern layout would spend on a bigger shower footprint. The wavy glass also blocks sightlines, making the whole bathroom feel smaller than it is.
Most owners who call about one are not chasing a repair — they want the openness the block wall promised, delivered the way a modern frameless enclosure actually achieves it.
What is a glass block wall, structurally?
It is masonry. The blocks were laid in mortar courses like oversized glass bricks, with horizontal joint reinforcement — wire or ladder mesh — every couple of courses, and panel anchors tying the wall into the framing of the adjacent walls. Building codes treat glass block as exactly that: a non-load-bearing masonry panel with prescribed anchoring, per the International Residential Code.
That construction is why a block wall cannot be "taken down" the way a framed glass panel comes off. Each block is bonded to its neighbors, the reinforcement runs through the joints, and the anchors are buried in the wall finishes on either end. A typical shower-height wall of standard blocks weighs several hundred pounds.
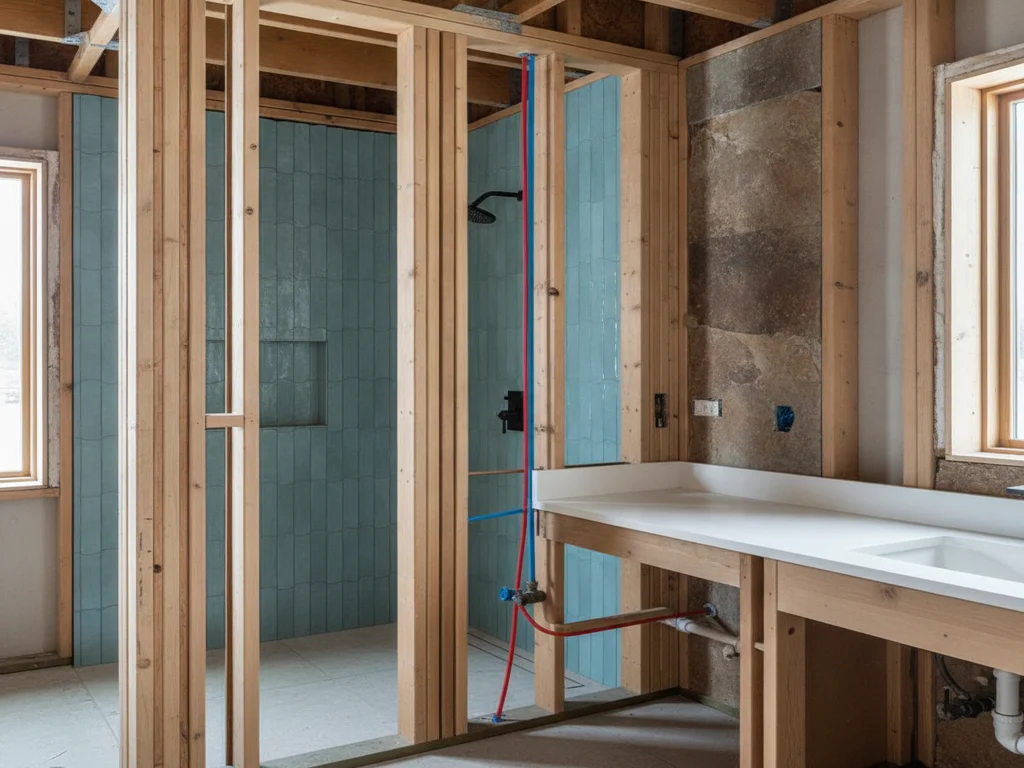
The base matters just as much. Most block shower walls were built directly on the curb or on the edge of the mortar-bed pan, meaning the wall, the curb, and the pan waterproofing were built as one assembly — and they come apart as one assembly.
Check what the wall is standing on
A block wall on a concrete slab is straightforward. A block wall on a framed floor — especially upstairs — put a concentrated masonry load on the joists for thirty years. When the wall comes out, the framing under it deserves a real inspection before the new curb or curbless pan goes in.
How is a glass block shower wall removed?
Carefully and from the top down. Glass block is brittle under impact, and swinging a sledge at the middle of the wall sends glass everywhere and can wrench the anchored ends loose from the framing. Instead, the crew scores and breaks out blocks course by course, cutting the joint reinforcement as they go, then cuts the panel anchors free from the adjacent walls.
Because the anchors and end channels are buried in the neighboring wall finishes, some drywall or tile repair at those walls is part of every block removal. The curb or pan edge the wall sat on typically comes out with it — the mortar bed is continuous, and cutting a masonry wall off flush with a curb you intend to keep is rarely worth it.
Expect a loud, dusty day: heavy debris, sharp glass, and several hundred pounds of material hauled out. For a practiced crew it is routine demolition with the right protection — floor covering, plastic containment, and eye and hand protection throughout.
What replaces a glass block wall?
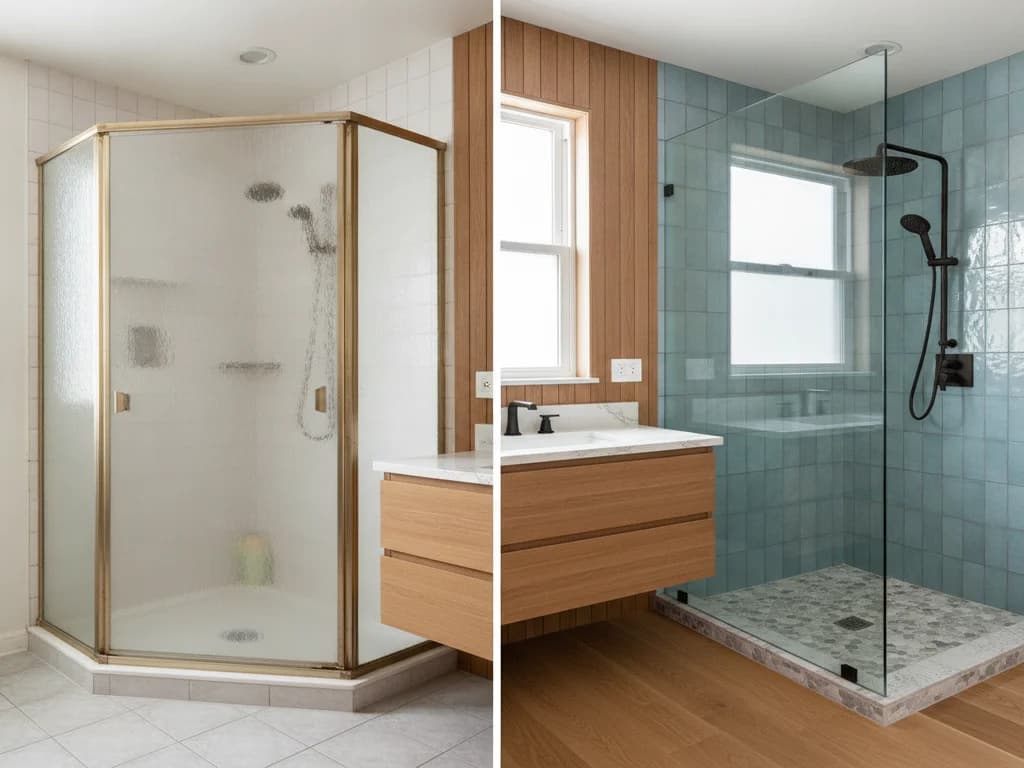
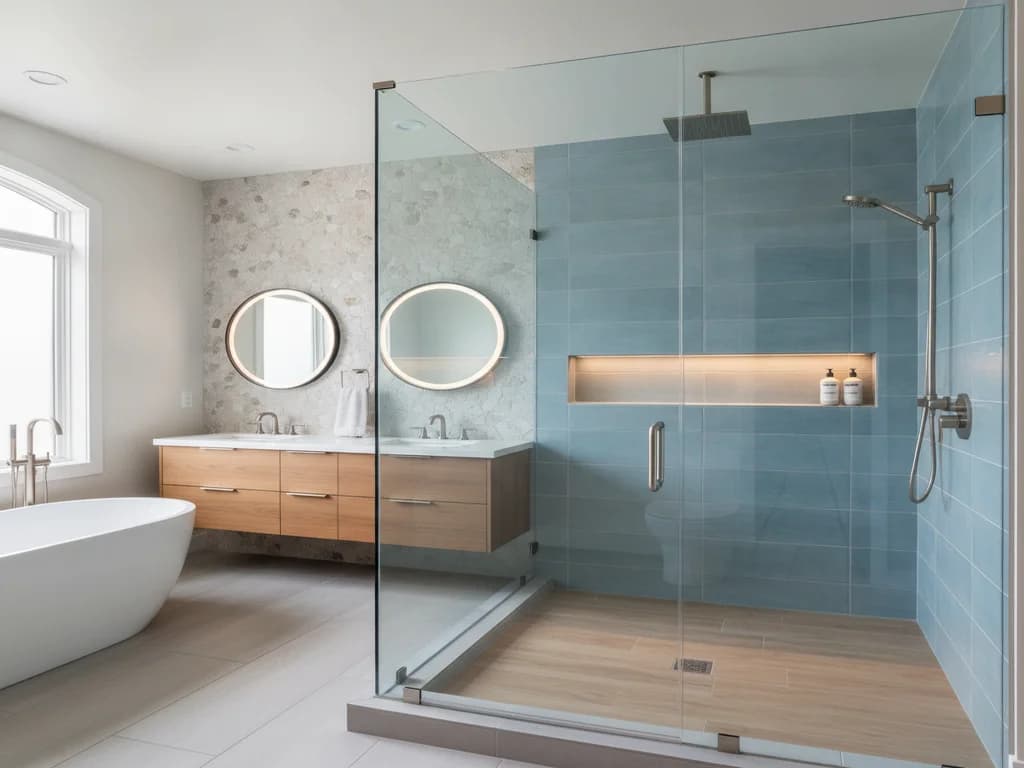
The closest spiritual successor is a single fixed frameless glass panel — it does what the block wall was trying to do (open, doorless, spray control) while letting light and sightlines through. It is also the lightest touch on the layout, since a 3/8" or 1/2" glass panel occupies four inches of footprint where the block wall took eight or more.
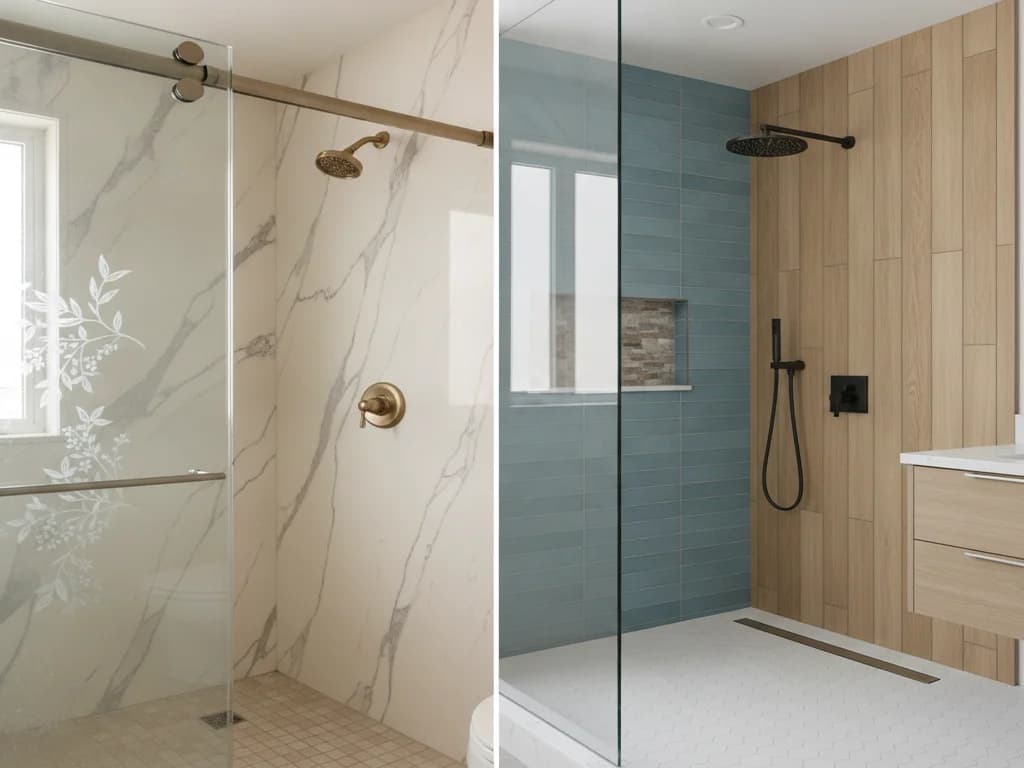
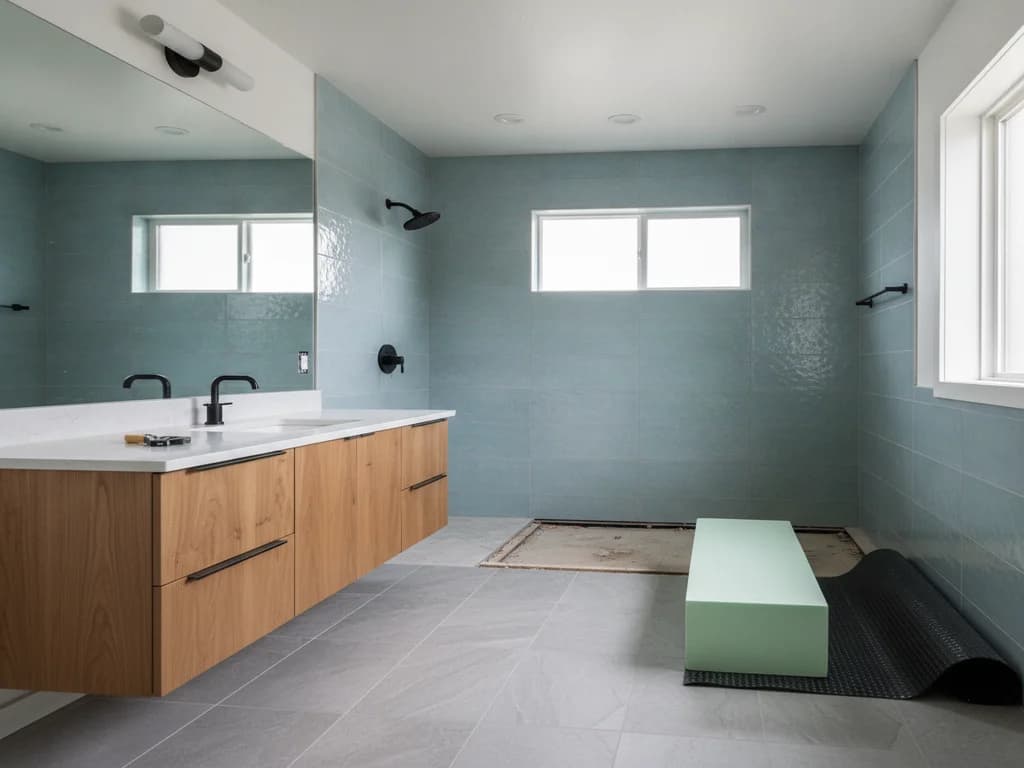
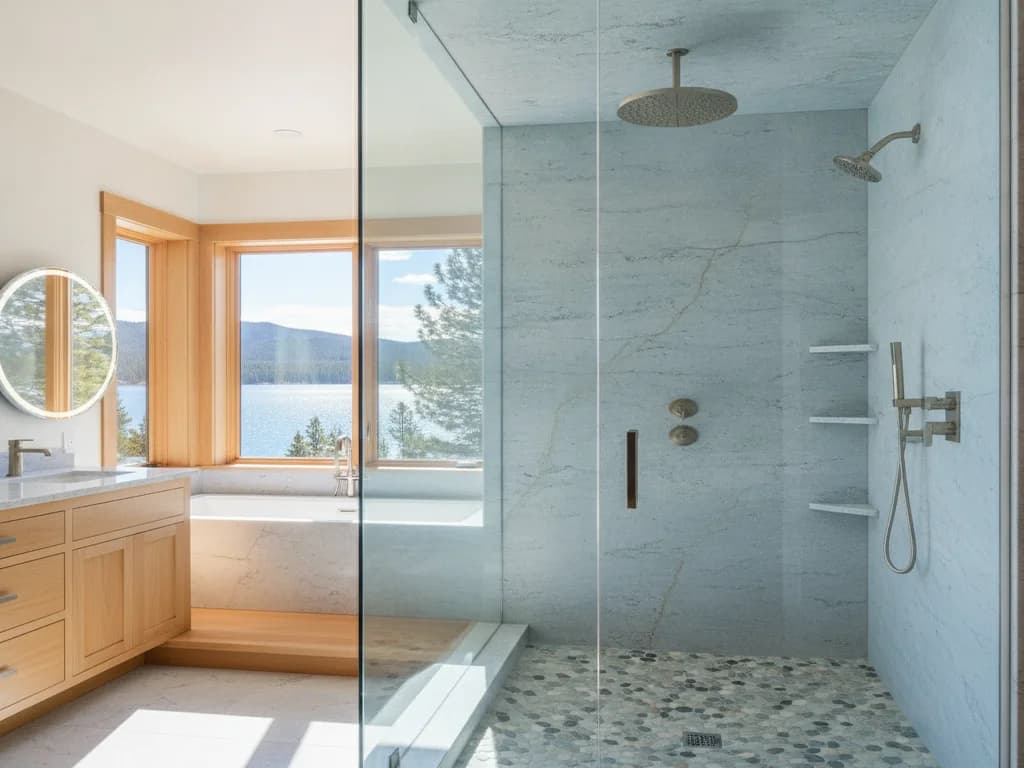
A tiled half-wall or pony wall topped with glass splits the difference: solid where you want plumbing or privacy, glass where you want light. And in larger bathrooms, removing the wall entirely in favor of an open, doorless layout is on the table — our walk-in shower ideas gallery shows where each direction shines.
If the shower footprint itself is changing, the wall decision belongs inside the bigger layout question — choosing a bathroom layout walks through how the pieces trade off.
| Option | Light & sightlines | Footprint used | Best for |
|---|---|---|---|
| Frameless fixed glass panel | Maximum | Minimal | Keeping the doorless feel, modernizing the look |
| Tiled half-wall + glass above | Good | Moderate | Hiding plumbing, adding a ledge, partial privacy |
| Fully open walk-in (no wall) | Maximum | None | Larger bathrooms with room to manage spray |
Why the pan and curb are part of the project
Because the block wall was built into them. Once the wall and its section of curb come out, the pan membrane is breached, and there is no honest way to patch a decades-old mortar-bed pan around a demolition scar. The reliable path is a new pan and curb — or a curbless entry, if the framing allows — built with modern waterproofing, as covered in our shower waterproofing guide.
That is not wasted money. The new pan is what lets the replacement actually improve the shower: a wider entry where the block wall used to turn, a linear drain, a lower or absent curb, and a footprint that uses the space the eight-inch masonry wall gave back.
Permits, cost, and timeline
Rebuilding the pan means touching the drain, and swapping fixtures of this era nearly always means a new valve — both of which require a plumbing permit from the City of Boise Planning & Development Services or the equivalent Treasure Valley jurisdiction. The contractor pulls it and schedules inspections.
On budget: national guides such as HomeAdvisor and Angi put full shower remodels broadly between a few thousand dollars and ten to fifteen thousand or more, and a glass block replacement sits toward the middle-to-upper part of that range because it combines masonry demolition, a pan rebuild, and new glass or tile. Custom frameless glass alone commonly runs one to three thousand dollars of that total, per the same guides.
Timeline: the wall comes down in a day, and the rest follows the replacement system — roughly three days to a week for a panel-and-glass rebuild, longer for full custom tile with cure times. See the Boise walk-in shower cost guide for what moves the local number.
What the process looks like
- 1
Assess the wall, base, and framing
The contractor confirms how the block wall is anchored, what it sits on — slab, curb, or framed floor — and whether the joists below need attention, then locks in the replacement layout and materials.
- 2
Protect and contain the work area
Floors and the exit path are covered, the room is masked with plastic, and glass-rated debris handling is staged — block demolition produces heavy, sharp material.
- 3
Disconnect plumbing and remove trim
Water is shut off, valve trim and the drain connection are freed, and any door or glass attached to the block wall comes off first.
- 4
Demolish the block wall course by course
Blocks are broken out from the top down, joint reinforcement is cut as courses come off, and panel anchors are cut free from the adjacent walls — never bulk impact at mid-wall.
- 5
Remove the curb and pan, inspect below
The curb section and mortar-bed pan come out with the wall, and the crew inspects the slab or floor framing that carried the masonry load, repairing anything compromised.
- 6
Rough in plumbing and blocking
A new pressure-balancing valve is set, the drain is repositioned for the new pan or linear drain, and blocking goes in for glass panels and hardware. Permitted work gets its rough-in inspection.
- 7
Build the new pan, waterproofing, and walls
A new sloped pan and curb — or curbless assembly — goes in with a continuous waterproofing membrane, then tile or wall panels are installed per the system spec.
- 8
Set glass, seal, and final-inspect
The frameless panel or glass-topped half-wall is templated and installed, everything is sealed and water-tested, and the permit is closed with a final inspection.
Ready to plan your Boise bathroom?
Licensed & insured · 3-year workmanship warranty
Frequently asked questions
- Can you remove a glass block shower wall yourself?
- It is heavy masonry demolition with sharp debris, buried steel reinforcement, anchors tied into adjacent walls, and a pan membrane that gets breached in the process — and the rebuild involves waterproofing and usually permitted plumbing. It is a job for a contractor, and the removal is typically the cheap, fast part of the project anyway.
- Can you replace glass block with a frameless glass panel in the same spot?
- Usually yes, and it is the most popular swap. A fixed frameless panel needs solid blocking and a properly built curb or pan edge to land on, both of which get rebuilt during the project. The glass occupies far less footprint than the block wall did, so the shower opening typically gets wider in the process.
- Do glass block shower walls leak?
- Rarely through the blocks — the glass and mortar assembly itself is durable. Failures happen at the edges: the joint where the wall meets the pan or curb, and hairline mortar cracks that wick water toward the anchored ends. If you see staining at the base of the wall or on the ceiling below, the pan and curb joint is the first suspect.
- How much does it cost to replace a glass block shower?
- National cost guides like HomeAdvisor and Angi put full shower remodels roughly between a few thousand and fifteen thousand dollars, and glass block replacements trend mid-to-upper range because the project bundles masonry demo, a pan rebuild, and new glass or tile. Custom frameless glass alone commonly accounts for one to three thousand dollars of that.
- Is a glass block wall load-bearing?
- No — building codes only permit glass block as a non-load-bearing panel, so it never holds up the structure above it. But non-load-bearing is not the same as lightweight: the wall itself weighs several hundred pounds, which is why what it stands on, especially a framed second-story floor, gets inspected when it comes out.
Sources
- International Code Council (IRC/IBC)
- This Old House — Bathrooms
- HomeAdvisor — True Cost Guide
- Angi — Cost Guides
- City of Boise — Planning & Development Services
Claims and figures are drawn from the sources above and provided for general guidance; your project may vary. Photography is illustrative of design concepts. For a fixed price on your specific bathroom, request a free estimate.