Updated July 17, 2026 · 8 min read
By Boise Bath — bathroom & shower remodeling in Boise & the Treasure Valley
The short answer
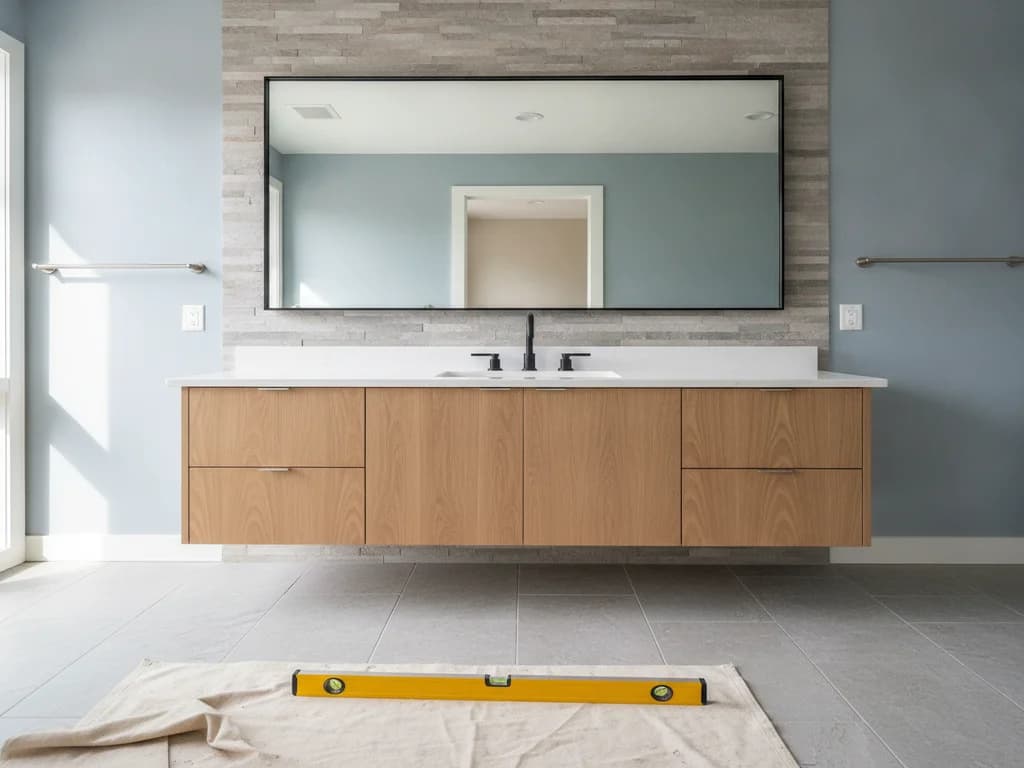
A bathroom mirror should be a few inches narrower than the vanity — typically the vanity width minus 4 to 12 inches — and centered over the sink. Mount the bottom edge 5 to 10 inches above the counter or backsplash, with the mirror center near 60 to 65 inches off the floor so an average adult sees their full face.
Key takeaways
- Size the mirror a few inches narrower than the vanity — the vanity width minus 4 to 12 inches keeps it visually balanced and clear of side walls and sconces.
- Mount the bottom edge 5 to 10 inches above the counter or backsplash so the mirror clears faucets and toothbrush holders and sits above splash range.
- Center the mirror over the sink, not the cabinet, whenever the two do not share a centerline — the eye reads the sink as the center of the vanity.
- On a double vanity, either two mirrors centered over each sink or one wide mirror spanning both works; the two-mirror route leaves natural room for sconces between them.
- The mirror center should land near 60 to 65 inches off the floor so an average-height adult sees their whole face without stooping.
- Framed mirrors add roughly 1 to 3 inches per side, so subtract the frame when matching a framed mirror to a target opening.
How wide should a bathroom mirror be?
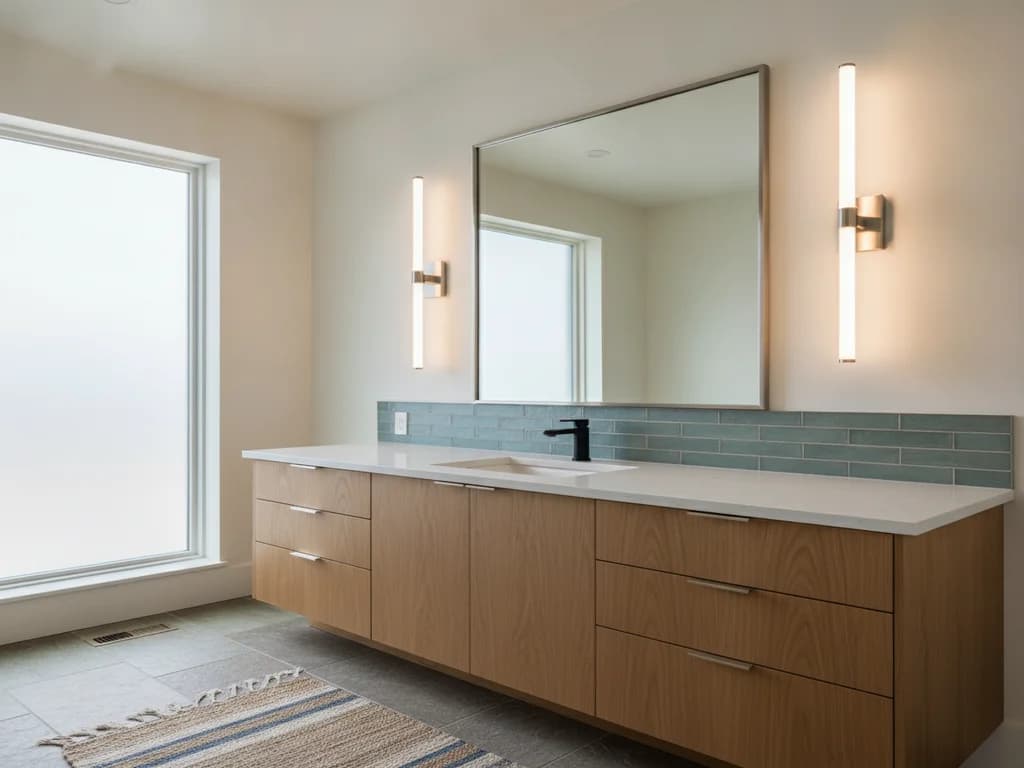
Start with the vanity, because the vanity sets the frame for everything above it. The reliable rule is that the mirror should be a few inches narrower than the cabinet — plan on the vanity width minus 4 to 12 inches. A 36-inch vanity takes a mirror roughly 26 to 32 inches wide; a 48-inch vanity takes something in the 36- to 44-inch range. Leaving that margin keeps the mirror from crowding the side walls and gives sconces or the edges of the backsplash room to breathe.
A mirror that runs the full vanity width can work, but only when it is a deliberate wall-to-wall look and there are no side sconces to fit. The moment you want lighting beside the glass, you need that side margin back. If you have not settled the cabinet size yet, our bathroom vanity dimensions and heights guide covers the standard widths — 24, 30, 36, 48, 60, and 72 inches — that your mirror will key off of.
Height of the glass is more flexible than width. A common range is 30 to 40 inches of mirror height, tall enough to show your head and shoulders and give the wall some vertical presence. Taller mirrors read more modern and make a small bathroom feel bigger; shorter, wider mirrors suit a traditional look. What matters more than the exact height is where the glass sits on the wall, which the next section covers.
How high to hang a bathroom mirror
Two numbers control mirror height: the bottom edge and the center. The bottom edge should sit 5 to 10 inches above the countertop, or above the top of the backsplash if you have one. That gap clears the faucet, the soap dispenser, and the toothbrush cup, and it keeps the reflective backing above the zone that catches splash and toothpaste. Push it much lower and the faucet blocks the reflection; push it much higher and shorter users lose the bottom of their face.
The center of the mirror is the number that decides whether people can actually see themselves. Aim for the mirror center near 60 to 65 inches off the finished floor, which lands at eye level for an average-height adult. In a household of taller or shorter users, split the difference or bias slightly toward the primary user. The goal is simple: a person standing at the sink should see their whole face without stooping or standing on their toes.
Ceiling height and the backsplash both nudge these numbers. With a 4-inch backsplash, measure your 5-to-10-inch gap from the top of the backsplash, not the counter. With a full-height tile backsplash, the mirror often sits right on the tile with a small reveal. Coordinate the mirror with the lighting at the same time — our best vanity lighting for makeup guide explains why sconces at eye level beside the mirror beat a single fixture above it for even, shadow-free light.
Measure from the backsplash, not the raw counter
The most common mirror-hanging mistake is measuring the 5-to-10-inch bottom gap from the countertop when a backsplash is in the way. Always start the gap from the top of whatever finishes the wall behind the sink — a 4-inch stone splash or full tile — so the mirror clears it cleanly instead of overlapping by an inch.
Centering a mirror over the sink
On most single vanities the sink sits dead center in the cabinet, so centering the mirror on the cabinet and centering it on the sink are the same move. The exception is the offset vanity — a cabinet with the sink pushed to one side to free up counter space or drawers. When the sink is offset, center the mirror over the sink, not the cabinet. The eye reads the sink and faucet as the focal point, and a mirror centered on the cabinet will look crooked even though it is technically centered on the furniture.
The faucet is your true centerline. Drop a plumb line from the faucet, or measure to the center of the sink bowl, and build the mirror around that vertical line. This is also the line your sconces or overhead light should share, so the whole composition — light, mirror, faucet, drain — stacks up on one axis. When those elements line up, the vanity looks designed; when they drift apart by even an inch or two, the wall looks accidental.
Single vs. double-vanity mirrors
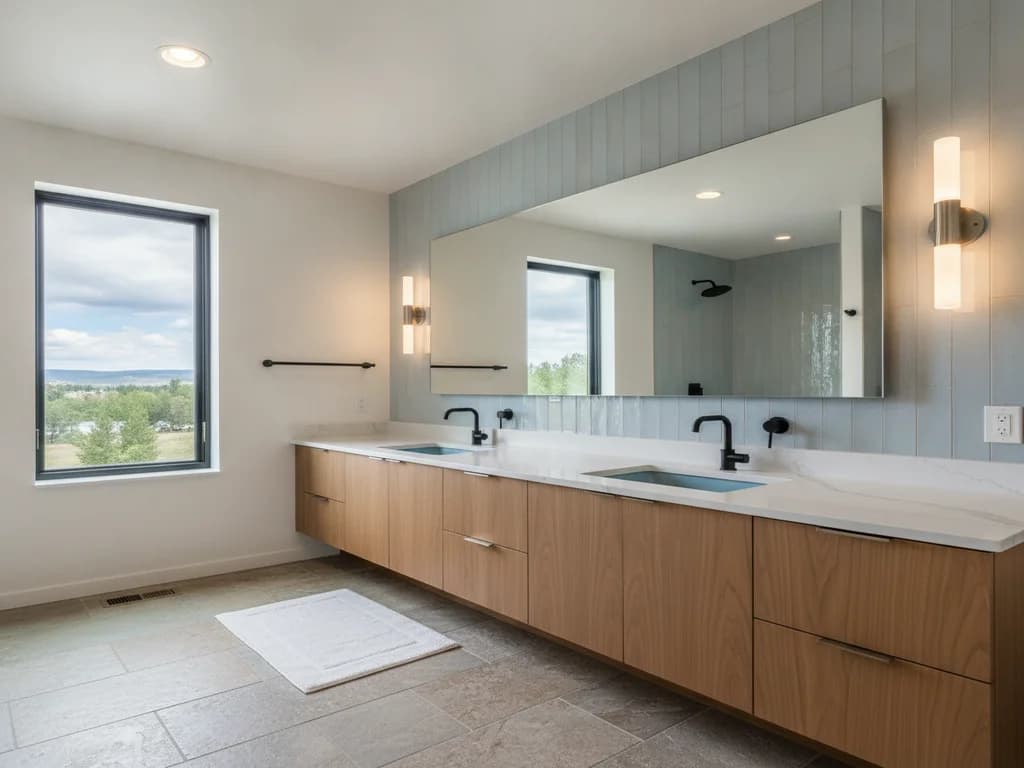
A double vanity opens two good options, and the choice is mostly about lighting and proportion. Option one is two mirrors, each centered over its own sink. This reads symmetrical, gives each person a defined station, and — the practical win — leaves a natural gap in the middle and on the outer edges for sconces at eye level. Two mirrors also forgive a wall that is slightly out of square, because you hang each one to its own sink rather than to the room.
Option two is a single wide mirror spanning both sinks. It makes the wall feel expansive and modern and suits a frameless, wall-to-wall look. The tradeoff is lighting: a single span mirror pushes you toward overhead fixtures or sconces mounted on the glass, because there is no wall between the sinks for a sconce. On a 72-inch double vanity, one mirror can run 60-plus inches wide; on a 60-inch cabinet, two smaller mirrors usually look better than one that emphasizes how tight the two sinks are.
Whichever you choose, the sizing rule still applies per sink or per span: a few inches of margin, bottom edge 5 to 10 inches above the counter, center near eye level. If you are weighing the jump from one sink to two, the mirror is the easy part — the plumbing is not; see our vanity dimensions guide for the centerline spacing that makes two sinks actually usable.
Framed vs. frameless: how the frame changes the size
Framed and frameless mirrors are sized differently, and the frame is the catch. A frame adds roughly 1 to 3 inches per side to the overall footprint, so a mirror with a 30-inch glass and a 2-inch frame occupies 34 inches of wall. When you are fitting a mirror to a specific opening — between two sconces, or inside a niche — measure to the outside of the frame, not the glass, or order the frameless version and add a separate trim.
Beyond fit, the two behave differently in a bathroom. Frameless mirrors with polished or beveled edges look lighter and larger and are easy to clean right to the edge, but the exposed edge needs careful handling and a moisture-tolerant mounting. Framed mirrors hide the mounting clips and the edge of the glass, add a decorative line that ties to the faucet or hardware finish, and protect the vulnerable edge — but a wood or MDF frame in a splash-heavy bath should be sealed so humidity does not swell it. Both are fine choices; just size to the element you are matching to.
For inspiration on shape, finish, and how a mirror pulls a room together, see our bathroom mirror ideas roundup — this guide is about the measurements, that one is about the look. And when an existing mirror is fogging, spotting, or the backing is failing, replacing a bathroom mirror walks through what the swap involves.
The mirror sizing and placement table
The table pulls the working numbers together. Widths assume the mirror is centered over the sink with a few inches of margin to each side; heights are measured on the finished wall, from the top of the backsplash where one exists. Treat these as starting points and adjust to the users in the household — a family of taller adults can bias the mirror center up an inch or two.
| Measurement | Target | Notes |
|---|---|---|
| Mirror width vs. vanity | Vanity width minus 4–12 in | Leaves margin for side walls and sconces |
| 24 in vanity | ~18–20 in mirror | Powder-room and small full baths |
| 36 in vanity | ~26–32 in mirror | Most common single-bath size |
| 48 in vanity | ~36–44 in mirror | Widest typical single sink |
| Double vanity, two mirrors | Each sized to its sink | Room between for eye-level sconces |
| Double vanity, one mirror | Span minus a few inches per end | Frameless, wall-to-wall look |
| Mirror height (glass) | 30–40 in typical | Taller reads modern; wider reads traditional |
| Bottom edge above counter | 5–10 in | Measure from top of backsplash if present |
| Mirror center off floor | 60–65 in | Eye level for an average-height adult |
| Framed mirror allowance | Add ~1–3 in per side | Measure to the outside of the frame |
Comfort and clearance targets align with NKBA Kitchen & Bath planning guidelines; verify fixture and mounting clearances against the International Residential Code and the manufacturer’s installation instructions.
Mirrors, lighting, and the wall as one composition
A mirror is never really a standalone decision — it shares the wall with the lighting, the faucet, and the backsplash, and it looks best when all of those stack on one centerline. Set the faucet line first, size the mirror to the vanity, then place the lighting to that same axis. Sconces at roughly eye level beside the mirror give the most flattering, even light because they hit the face from the sides rather than casting a shadow down from above.
Color temperature matters as much as position: aim for light in the 2700K–3000K warm-white to soft-white range for a residential bath, which renders skin tones naturally at the mirror. Our bathroom lighting color temperature guide breaks down the Kelvin ranges and why a too-cool light makes the room feel clinical. Get the mirror sized and hung right, put warm even light beside it, and the vanity does exactly what it should — show you clearly, and make the room feel finished.
What the process looks like
- 1
Confirm the vanity width and sink centerline
A professional measures the finished cabinet width and marks the sink centerline off the faucet — not the cabinet center — so an offset sink is caught before the mirror is sized.
- 2
Size the mirror to the vanity
The mirror is chosen a few inches narrower than the vanity (width minus 4 to 12 inches) so it clears side walls and leaves room for sconces, with glass height in the 30-to-40-inch range for the wall.
- 3
Set the bottom-edge height off the backsplash
The bottom edge is marked 5 to 10 inches above the counter or the top of the backsplash, clearing the faucet and splash zone. On a tiled full-height splash, a small reveal is set instead.
- 4
Check the center against eye level
With the bottom edge set, the mirror center is verified near 60 to 65 inches off the floor. If that pushes the center too low or high for the household, the pro adjusts the glass height rather than the users.
- 5
Coordinate the lighting to the same axis
Sconce or fixture locations are laid out on the faucet centerline at eye level beside the mirror, so light, mirror, faucet, and drain all share one vertical line before anything is mounted.
- 6
Mount to solid backing at the right height
The mirror is anchored to blocking or the studs behind the finished wall — not drywall alone for a heavy piece — using moisture-tolerant clips or adhesive rated for the mirror’s weight in a humid room.
Ready to plan your Boise bathroom?
Licensed & insured · 3-year workmanship warranty
Frequently asked questions
- How big should a bathroom mirror be over a vanity?
- Size the mirror a few inches narrower than the vanity — the cabinet width minus 4 to 12 inches. A 36-inch vanity takes a mirror about 26 to 32 inches wide; a 48-inch vanity takes 36 to 44 inches. That margin clears the side walls and leaves room for sconces, and the mirror should be centered over the sink.
- How high should a bathroom mirror be mounted?
- Hang the mirror so its bottom edge sits 5 to 10 inches above the counter or the top of the backsplash, and its center lands near 60 to 65 inches off the floor. That puts the glass at eye level for an average-height adult, clears the faucet and splash zone, and shows the whole face without stooping.
- Should a mirror be centered on the sink or the vanity?
- Center the mirror on the sink whenever the sink and cabinet do not share a centerline, such as an offset vanity. The eye reads the sink and faucet as the focal point, so a mirror centered on the cabinet looks crooked. On a standard vanity with a centered sink, the two are the same line.
- One big mirror or two mirrors over a double vanity?
- Both work. Two mirrors, each centered over its sink, read symmetrical and leave natural gaps for eye-level sconces between and beside them. One wide mirror spanning both sinks looks modern and expansive but pushes you toward overhead lighting. On tight 60-inch double vanities, two smaller mirrors usually look better than one.
- Does a mirror frame change what size I should order?
- Yes. A frame adds roughly 1 to 3 inches per side to the footprint, so a 30-inch glass with a 2-inch frame occupies 34 inches of wall. When fitting a mirror between sconces or inside a niche, measure to the outside of the frame, not the glass — or choose frameless and add separate trim.
- Can a bathroom mirror be wider than the vanity?
- It can, but only as a deliberate wall-to-wall look with no side sconces to fit. Most of the time a mirror a few inches narrower than the vanity looks more balanced and leaves room for lighting at the sides. If you want sconces beside the glass, keep the mirror inside the vanity width so the fixtures have wall to land on.
Sources
Claims and figures are drawn from the sources above and provided for general guidance; your project may vary. Photography is illustrative of design concepts. For a fixed price on your specific bathroom, request a free estimate.