Updated July 17, 2026 · 9 min read
By Boise Bath — bathroom & shower remodeling in Boise & the Treasure Valley
The short answer
Standard medicine cabinets run about 14 to 16 inches wide for a single door, 24 to 30 inches for a double, and 36 to 48 inches for a triple, in heights of roughly 24 to 40 inches. Recessed cabinets fit a 3.5-inch stud bay at about 4 inches deep; surface-mount models project 4 to 6 inches. Mount the mirror center near 60 to 65 inches off the floor.
Key takeaways
- Single-door medicine cabinets run about 14 to 16 inches wide, doubles 24 to 30 inches, and triples 36 to 48 inches — usually in heights of 24 to 40 inches.
- A recessed cabinet fits inside a standard 3.5-inch-deep stud bay, so its recessed depth is about 4 inches; deeper storage means a surface-mount or a modified wall.
- Surface-mount cabinets project 4 to 6 inches off the wall and install on any wall, since they need no open stud bay — the flexible choice when plumbing or wiring blocks a recess.
- Recessed cabinets sit flush and read like a framed mirror, but the opening is limited by stud spacing — cutting a stud requires a header and a professional call.
- LED, defogging, and dimmable mirror cabinets add integrated lighting and an anti-fog heating pad, but they need a nearby GFCI-protected electrical supply.
- Center the cabinet over the sink and set the mirror center near 60 to 65 inches off the floor so an average adult sees their full face.
What a medicine cabinet has to fit — and fit into
A medicine cabinet is deceptively fussy. It has to be wide enough to hold what you actually store, tall enough to be useful, shallow enough to sit inside a wall if you want it recessed, and hung at a height where an average adult sees their face in the mirror. Get one of those numbers wrong and the cabinet either swallows the wall, projects into your forehead, or reflects your chin. The good news is that the sizes come in a small, predictable set, and once you know them the choice gets simple.
This reference is the sizing and type backbone: standard single, double, and triple widths and heights, the recessed depth a real stud bay allows, how far a surface-mount projects, the mirror and lighting types, and where to hang it. It stops short of two neighboring decisions. Whether to go recessed or surface-mount — the full tradeoff of look, storage, and wall work — is weighed in recessed vs. surface medicine cabinets. Swapping out an old cabinet for a new one is covered in replacing a medicine cabinet. This page gives you the numbers both of those build on.
Standard medicine cabinet sizes
Medicine cabinets come in three width families defined by door count. A single-door cabinet runs about 14 to 16 inches wide and suits a narrow wall, a powder room, or the space beside a mirror. A double-door cabinet spans roughly 24 to 30 inches and is the most common choice over a standard vanity. A triple-door cabinet runs 36 to 48 inches, matching a wide single vanity or the space between the sinks of a double vanity, and its angled outer mirrors let you see the sides of your face.
Heights are less standardized but cluster between 24 and 40 inches, with 30 inches a common middle. Taller cabinets add shelves rather than reach — a 40-inch triple can hold five or six shelves. Interior depth is where storage really lives: a recessed cabinet gives you only the depth of the wall cavity, while a surface-mount can be as deep as it projects. The table below pairs the width families with typical heights, depths, and the vanity size each suits.
| Type | Typical width | Typical height | Depth (recessed / surface) | Best for |
|---|---|---|---|---|
| Single door | 14"–16" | 24"–30" | ~4" recessed / 4"–5" surface | Powder rooms, narrow walls, beside a mirror |
| Double door | 24"–30" | 26"–36" | ~4" recessed / 4"–6" surface | Standard single vanities (30"–36") |
| Triple door | 36"–48" | 30"–40" | ~4" recessed / 5"–6" surface | Wide single vanities and double vanities |
| Oversized / custom | 48"+ | up to 48" | Varies — often surface or modified wall | Statement walls, double-vanity spans |
Ranges reflect common manufacturer offerings and vary by brand and line. Recessed depth is constrained by the wall cavity — a standard 2x4 stud wall gives about 3.5 inches, so recessed cabinets are built around a ~4-inch rough depth. Confirm the rough-opening cutout against the specific model.
Recessed cabinets and the stud-bay limit
A recessed medicine cabinet sits inside the wall so its face is nearly flush, reading like a framed mirror rather than a box. That clean look comes with a hard constraint: the cabinet body lives in the wall cavity, and a standard interior 2x4 stud wall is only about 3.5 inches deep. That is why recessed cabinets are engineered around a roughly 4-inch rough-in depth — the wall physically cannot give more without modification. It is also why recessed storage is shallower than most people expect.
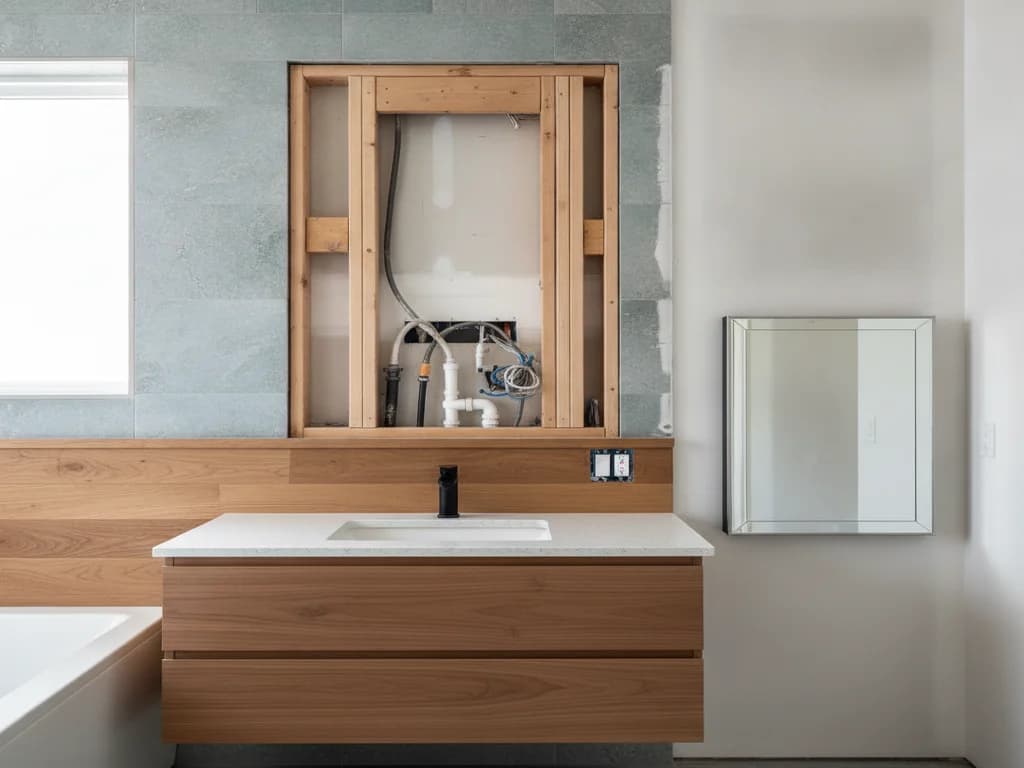
Width has a limit too. The rough opening has to fit between the studs, which sit 16 inches on center in most homes, giving a clear bay of about 14.5 inches. A single-door recessed cabinet drops right into one bay. A wider double or triple recessed cabinet spans more than one bay, which means cutting through one or more studs — and any cut stud in a load-bearing or even a partition wall wants a small header to carry the load around the opening. That framing work, and checking what plumbing, vent stacks, or wiring runs through the bay before cutting, is exactly the kind of thing a professional settles while the wall is open in a remodel. Whether to accept the shallow recessed depth or gain storage with a surface-mount is the heart of recessed vs. surface medicine cabinets.
Check the wall before you cut
Before a recessed cabinet is set, the stud bay is checked for plumbing, drain and vent stacks, and electrical — a wet wall behind the vanity often hides the sink’s vent. Cutting a stud for a wider opening needs a header. This feasibility call belongs to a pro, not a drywall saw and hope.
Surface-mount cabinets: storage without the wall work
A surface-mount medicine cabinet hangs on the wall like a picture, screwed to studs or anchors, with no recess required. That makes it the flexible option: it installs on any wall — including tiled, plumbing-filled, or load-bearing walls where a recess is impossible — and it can be deeper than the wall, giving genuinely more storage. Surface-mount cabinets typically project 4 to 6 inches, and the deeper ones hold full-size bottles that a shallow recessed cabinet cannot.
The tradeoff is the look: a surface-mount reads as a box on the wall rather than a flush mirror, and it projects into the room, which can feel bulky over a shallow vanity or in a tight bathroom. Manufacturers soften this with beveled mirror edges and frameless designs that read cleaner. For a homeowner who wants more storage, an easier install, or a wall that simply cannot be cut, surface-mount is the practical answer — and it is often the only choice when a recess would collide with the pipes hiding in the wall behind the sink.
Mirror, LED, and defogging types
Beyond size and mounting, medicine cabinets divide by what the mirror does. A basic cabinet is a plain mirrored door. From there the options climb: dual-sided mirrored doors (a mirror on the inside face too), beveled or frameless edges for a modern look, and increasingly, integrated technology. LED cabinets build lighting into the mirror — edge-lit borders or backlit halos — which can supplement or replace separate vanity sconces and throw even, shadow-free light on your face. Many pair that with a dimmer and a color-temperature switch.
The premium tier adds a defogging (anti-fog) pad: a thin heating element behind the glass that keeps the mirror clear through a hot shower. Some add built-in outlets or USB ports inside the cabinet for charging a razor or toothbrush, and a few offer motion-activated lighting. Every one of these powered features needs an electrical supply — a nearby circuit, GFCI-protected as bathroom code requires — run to the cabinet location. That wiring is trivial when a wall is open during a remodel and a real project when it is not, which is why lighted and defogging cabinets are best planned in, not added later. The lighting a mirror cabinet provides works alongside your vanity lighting; how to balance the two is covered in bathroom mirror sizes and placement.
Mounting height and centering
A medicine cabinet has to be hung where the mirror actually works, and the governing number is the mirror center. Set it near 60 to 65 inches off the finished floor so an average-height adult sees their whole face without stooping or craning — the same target that governs any bathroom mirror. Because cabinet heights vary, you position by the mirror’s center, then let the top and bottom fall where they may; a taller cabinet simply extends higher up the wall.
Centering is the other half. The cabinet centers over the sink, not necessarily the vanity cabinet, because the eye reads the sink as the middle of the vanity and you stand at the sink to use the mirror. On a double vanity, a cabinet centers over each sink. Leave clearance above the backsplash and faucet so the door swings freely and the bottom edge clears the counter clutter — a few inches of gap keeps toothbrush holders and soap pumps out of the door’s path. These heights track the broader vanity numbers; if the vanity itself is being sized or replaced, coordinate with bathroom vanity dimensions and heights so the cabinet, mirror, and counter all line up.
Choosing the right cabinet for your bathroom
Putting it together, the choice runs in a short sequence. Start with storage: if you need real depth, a surface-mount wins; if a flush, mirror-like face matters more and shallow storage is fine, a recessed cabinet does. Then size to the vanity — a double-door over a standard 30-to-36-inch single vanity, a triple over a wide or double vanity, a single where the wall is narrow. Confirm the wall can host a recess if you want one, and decide whether integrated LED or defogging is worth running power to the spot.
For storage beyond what a single mirror cabinet holds, a medicine cabinet is one piece of a larger plan — pairing it with drawers, open shelving, or a linen tower is where the room actually gets organized, and those ideas are collected in bathroom storage ideas. In many Treasure Valley builder bathrooms the original is a shallow recessed builder-grade cabinet with a swing door and a bare bulb above it; upgrading to a wider recessed or a lighted surface-mount cabinet, centered properly over the sink, is a small change that makes the vanity feel considered. Whichever way the recessed-versus-surface decision lands, size it, center it, and hang it to the mirror-center rule and it will earn its place on the wall.
What the process looks like
- 1
Decide storage depth first
A professional starts with how much depth you need. Real storage for full bottles points to a surface-mount, which can be as deep as it projects; a flush, mirror-like face with shallow storage points to a recessed cabinet limited to the ~4-inch wall cavity.
- 2
Size the cabinet to the vanity
The width family is chosen against the vanity: a single (14"–16") for narrow walls, a double (24"–30") over a standard single vanity, a triple (36"–48") over a wide or double vanity. The cabinet reads best when it relates to the vanity width below it.
- 3
Verify the wall for a recess
For a recessed cabinet, the stud bay is opened or scanned to check for plumbing, drain and vent stacks, and wiring. A cabinet wider than one 14.5-inch bay requires cutting a stud, which needs a header. This feasibility call is settled while the wall is accessible.
- 4
Plan power for lighted or defog models
An LED, dimmable, or defogging cabinet needs a GFCI-protected electrical supply run to its location. That circuit is planned and roughed in before the wall closes — trivial during a remodel, a real project to add afterward.
- 5
Set the mounting height by mirror center
The cabinet is positioned so the mirror center lands near 60 to 65 inches off the finished floor and the cabinet is centered over the sink. Clearance above the backsplash and faucet is confirmed so the door swings free of counter fixtures.
- 6
Mount level and confirm the swing
The cabinet is fastened level into studs or proper anchors, and the door swing is checked against sconces, the mirror wall, and adjacent trim. On a recessed unit the reveal is confirmed flush and the opening trimmed clean.
Ready to plan your Boise bathroom?
Licensed & insured · 3-year workmanship warranty
Frequently asked questions
- What is the standard size of a medicine cabinet?
- Standard medicine cabinets come in three width families: single-door at about 14 to 16 inches, double-door at 24 to 30 inches, and triple-door at 36 to 48 inches. Heights typically run 24 to 40 inches. The most common choice over a standard vanity is a double-door cabinet roughly 24 to 30 inches wide and 30 inches tall.
- How deep is a recessed medicine cabinet?
- A recessed medicine cabinet is about 4 inches deep because it fits inside a standard 2x4 stud wall, which offers only around 3.5 inches of cavity. That shallow depth is the tradeoff for a flush, mirror-like face. If you need more storage depth, a surface-mount cabinet projects 4 to 6 inches off the wall and can hold full-size bottles a recessed model cannot.
- How high should a medicine cabinet be mounted?
- Hang the cabinet so the mirror center sits near 60 to 65 inches off the finished floor, which lets an average adult see their whole face without stooping. Center it over the sink rather than the cabinet below. Leave a few inches of clearance above the backsplash and faucet so the door swings clear of counter items.
- Can you install a medicine cabinet wider than the stud bay?
- Yes, but a recessed cabinet wider than one 14.5-inch bay means cutting through one or more studs, which requires a header to carry the load around the opening and a check for plumbing or wiring in the wall. That framing is a professional job best done while the wall is open. A surface-mount cabinet avoids the issue entirely since it needs no recess.
- Do LED and defogging medicine cabinets need special wiring?
- Yes. LED-lit, dimmable, and defogging (anti-fog) medicine cabinets are powered, so they need an electrical supply run to the cabinet — a nearby circuit that is GFCI-protected as bathroom code requires. Adding that wiring is easy while a wall is open during a remodel and a real project to retrofit later, so lighted cabinets are best planned in from the start.
- Should a medicine cabinet match the vanity width?
- It should relate to the vanity, not necessarily match it. A cabinet a bit narrower than the vanity and centered over the sink reads best: a double-door over a 30-to-36-inch single vanity, a triple over a wide or double vanity, a single where the wall is narrow. The mirror is centered on the sink because that is where you stand to use it.
Sources
- National Kitchen & Bath Association (NKBA)
- Kohler
- International Code Council (IRC/IBC)
- National Association of Home Builders (NAHB)
Claims and figures are drawn from the sources above and provided for general guidance; your project may vary. Photography is illustrative of design concepts. For a fixed price on your specific bathroom, request a free estimate.