Updated July 16, 2026 · 7 min read
By Boise Bath — bathroom & shower remodeling in Boise & the Treasure Valley
The short answer
Not without removing the tile, in almost every case. Electric heating cable and mats embed in the mortar directly beneath the tile, so the existing floor comes up first. The one true exception: joist-space radiant systems installed from below, through an unfinished crawlspace or basement ceiling — no demolition required, gentler heat delivered.
Key takeaways
- Electric floor-heating cable and mats are embedded in the mortar layer directly under the tile — there is no gap in a finished floor to slide them into.
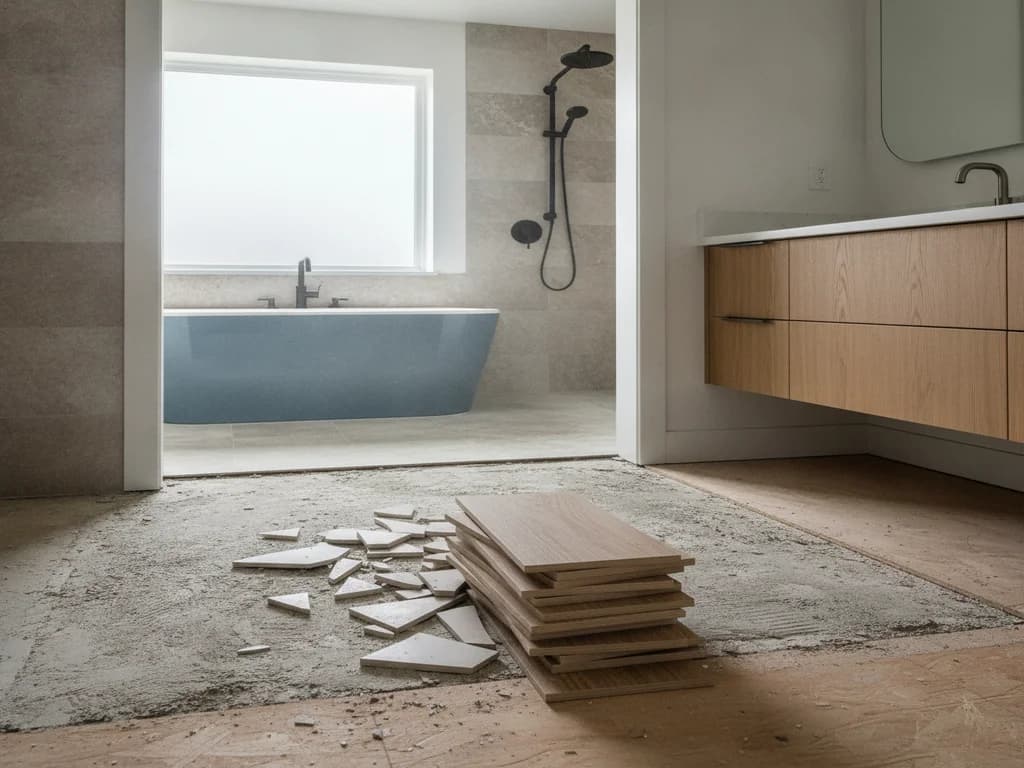
- The standard path is a flooring replacement: old tile comes up, the heating system goes down in an uncoupling membrane or self-leveler, and new tile goes over it.
- The genuine no-demolition exception is a joist-space (underfloor) radiant system installed from below through an unfinished crawlspace or basement ceiling.
- Tiling over existing tile with a heat mat between is physically possible but builds the floor up roughly an inch — door clearances, transitions, and toilet flanges all pay for it.
- Electric floor heating needs a dedicated GFCI-protected circuit under the National Electrical Code, so an electrician and permit are part of any honest scope.
- If tile replacement is on the horizon anyway, that project is the cheap moment to add heat — the demolition is already paid for.
The short answer: the tile usually has to come up
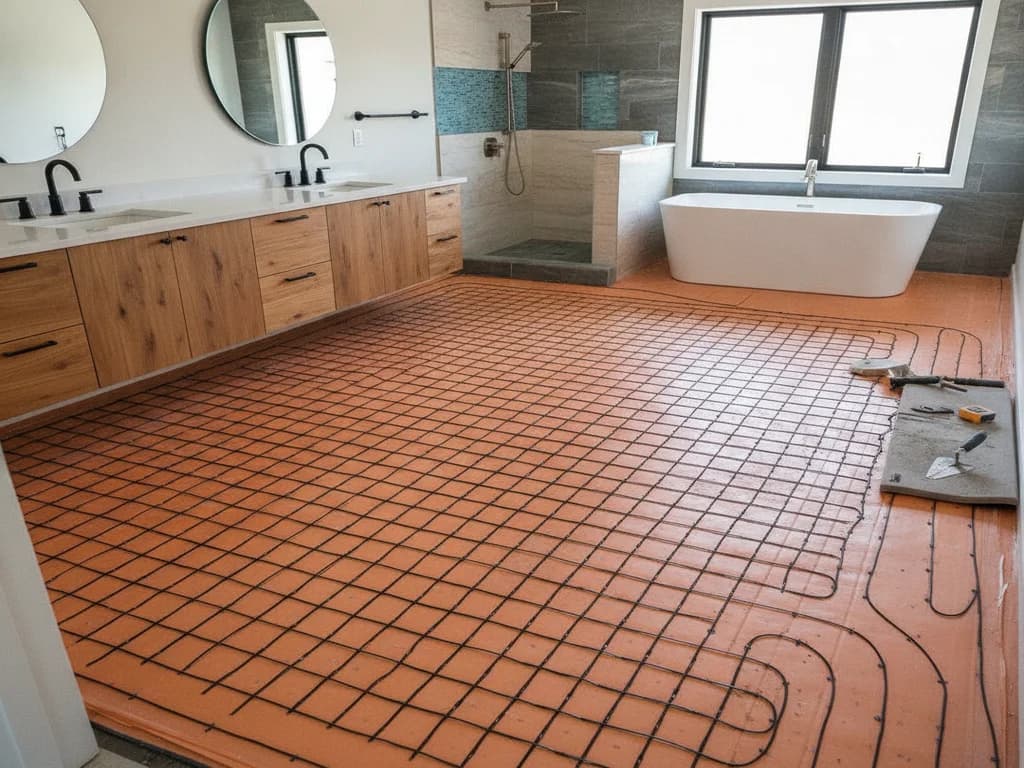
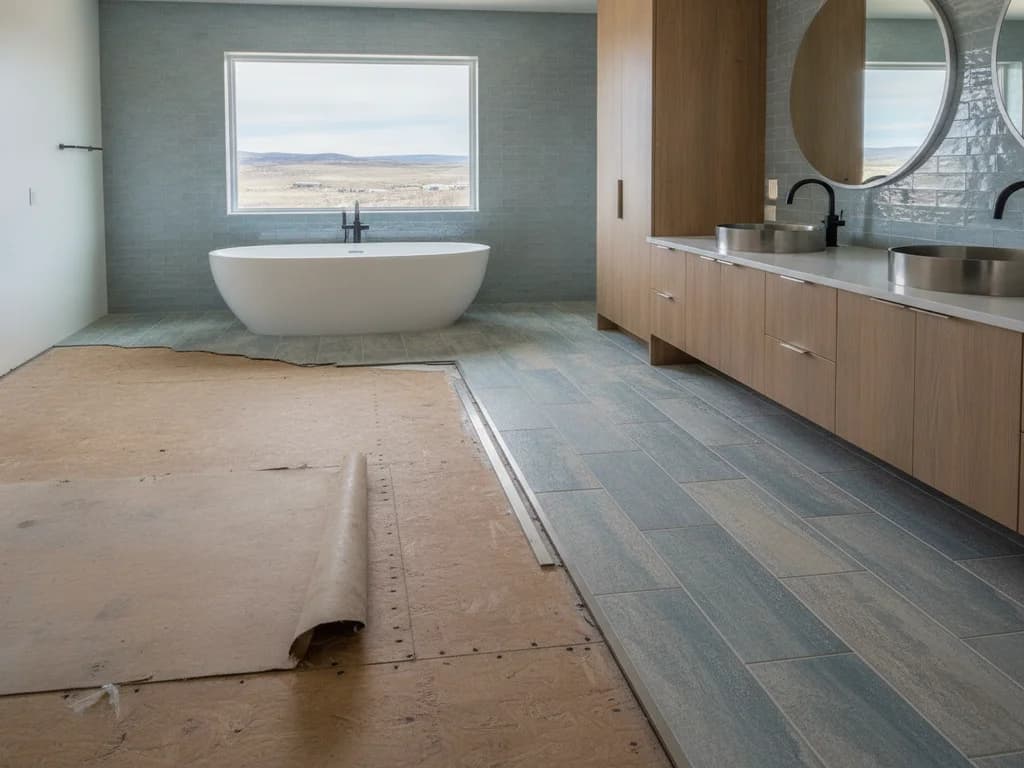
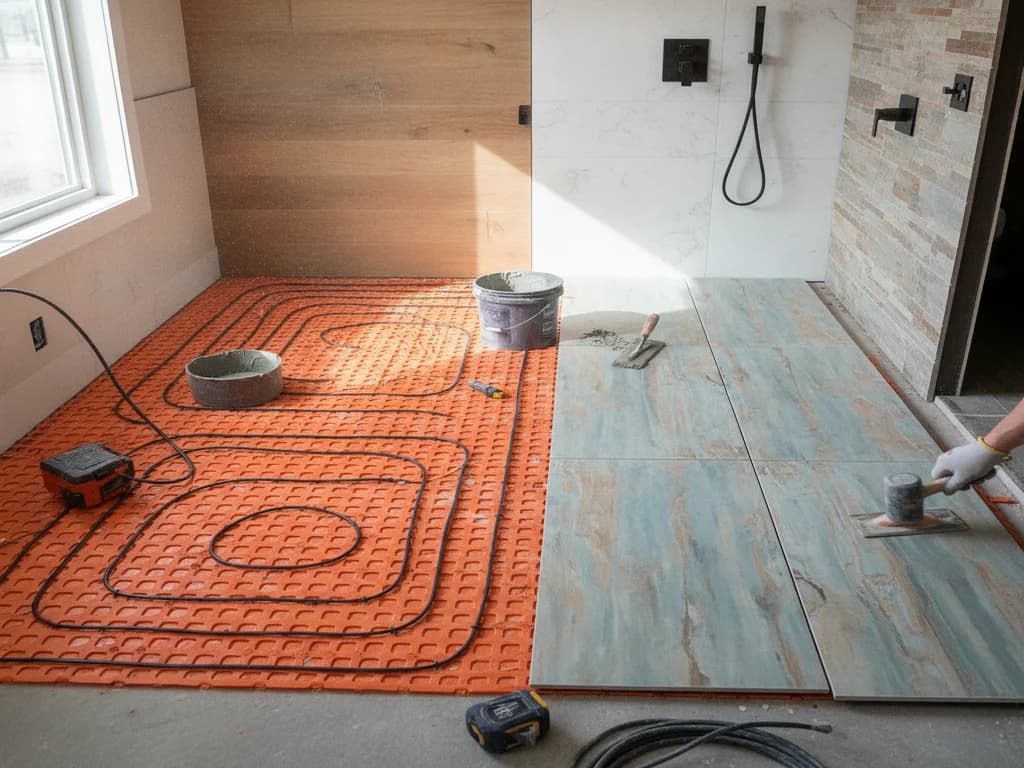
Electric floor heating is not a device you put under a floor — it is a layer built into the floor. The cable or mat sits in thinset mortar or an uncoupling membrane directly beneath the tile, close enough to the surface to warm it efficiently. A finished tile floor has no gap at that level, and no honest installer will tell you otherwise.
So the real answers are two: remove the tile and build the heated assembly properly, or — in homes with the right access — heat the floor from underneath, through the joist bays. Everything else marketed as a shortcut costs you in floor height, door clearances, or performance.
Which systems are worth installing, what they cost to run, and how to choose between cable, mat, and hydronic is its own topic — our heated bathroom floor guide covers the full decision. This article is only about the retrofit question: what is possible when tile is already down.
Why you can't slip heat under a finished tile floor
A tiled floor is a bonded sandwich: subfloor, mortar or membrane, tile. The layers are adhered to each other with nothing in between — that bond is what keeps grout lines from cracking. Heating cable needs to live inside that sandwich, embedded in the mortar layer, per manufacturers like Schluter whose DITRA-HEAT system builds the cable channels into the uncoupling membrane itself.
That placement is not arbitrary. An inch of separation between element and tile surface costs real responsiveness — floor heating works because the element sits a fraction of an inch below your feet, warming the tile mass directly rather than heating everything under it.
This is also why "heated rugs" and plug-in surface mats are not the same product category. They warm a spot; an embedded system makes the whole floor the radiator.
The tile-over-tile temptation — and why it usually backfires
Physically, you can sometimes bond a heat mat over existing well-adhered tile and set new tile on top. Contractors get asked for this weekly, because it skips demolition. Here is what it actually costs you.
The stack-up is the killer: existing tile, leveling layer, heating membrane, mortar, new tile. That builds the floor up an inch or more. The door gets cut down, every transition to the hallway becomes a trip-edge ramp, the toilet flange now sits below floor level and needs extension work, and the vanity toe-kick shrinks. The bathroom reads visibly "built up" forever.
It also inherits every problem in the old floor. Hollow spots, cracked tiles, and failed grout telegraph straight through into the new assembly — and if the old floor fails later, it fails under your new heated floor. The labor saved on demolition is modest; the compromises are permanent. Nearly every contractor who prices both options honestly ends up recommending removal.
The floor-height math nobody shows you
Tile-over-tile with heat adds roughly 3/4 to 1 1/4 inches of height. That single number cascades: door undercut, threshold ramps at every doorway, toilet flange extension, and baseboard or trim rework. Price the demolition against that list — removal wins on total cost more often than homeowners expect.
The real exception: heating the floor from below
If the bathroom sits over an unfinished crawlspace or basement — which describes a large share of Treasure Valley homes — there is a genuine no-demolition path. Joist-space radiant systems install from underneath: heating elements or hydronic tubing with aluminum transfer plates go up between the joists against the subfloor, with insulation fitted below to push the heat upward into the room.
The trade-offs are honest and worth knowing. Heat has to travel through the subfloor and the tile assembly, so these systems respond more slowly and deliver a gentler warmth than embedded cable — a floor that is no longer cold rather than one that feels heated. Publications like Fine Homebuilding have long covered underfloor retrofits as the standard approach for exactly this situation: finished floors the owner will not disturb.
Access decides feasibility. A clean crawlspace with working room makes this a contained project; a 16-inch crawl full of ducting makes it miserable or impossible. And insulation below the elements is not optional — without it, you are warming the crawlspace.
The right way: fold the heat into a flooring replacement
The best time to add floor heating is the moment the tile is already coming up. All the costs that make retrofit painful — demolition, disposal, new tile, setting labor — are already in the project, and the heating system rides along as an incremental layer: membrane, cable, thermostat, and an electrician's rough-in.
If your floor is due anyway — dated, cracked, or failing — read this as one project, not two. Replacing a bathroom tile floor covers what the flooring side involves, and the heat adds one trade visit and a day of layout to that scope. It is also the configuration where the system performs best: cable directly under fresh tile, no compromises.
One caution flowing the other direction: if you have an old heated floor that stopped working, that is a different diagnosis path — replacing a failed heated floor system covers why they fail and what replacement involves.
What the retrofit paths cost
Electric floor heating materials and installation run roughly $8 to $15 per square foot for the embedded systems, per HomeAdvisor's cost guides — on top of whatever the tile replacement itself costs. In a typical 40-to-60-square-foot Boise bathroom floor, the heating layer is usually the smaller half of the combined project.
The wiring is a fixed cost that surprises people on small rooms: floor heating requires a dedicated GFCI-protected circuit under the National Electrical Code, which means an electrician, a panel connection, and a permit regardless of whether the heated area is 30 square feet or 80. A thermostat with a floor sensor rounds out the electrical scope.
Joist-space systems price differently — no demolition or tile, but more labor per square foot working overhead, plus the insulation below. Angi's guides put whole-room radiant retrofits across a wide range for exactly this reason; get any quote itemized into heat, electrical, and flooring so you can see which lever moves the number.
When it is not worth it
If the existing tile floor is in good shape and you love it, demolishing it purely to add warmth is a hard sell — the heating layer is cheap, but the flooring project wrapped around it is not. In that house, check the crawlspace option first, and if there is no under-floor access, a quality bath mat and a heat lamp are the honest budget answers until the floor is due for replacement.
Skip the shortcut hybrids: tile-over-tile for the height reasons above, and any plug-in "under-rug" product pretending to be floor heating. And if the bathroom needs bigger work — layout, shower, vanity — fold the heated floor into the full remodel conversation rather than treating it as a standalone add-on; sequencing it inside the larger project is where the economics actually work.
What a contractor checks before quoting
First, underneath: crawlspace or slab, access and working room in the joist bays, and existing insulation. That single check sorts you into the from-below path or the tile-up path. On a slab, from-below is off the table and the conversation is purely about the flooring replacement route.
Second, the floor itself: tile condition, height relative to adjacent rooms, door clearances, and what the subfloor looks like — because if the tile is coming up anyway, any needed subfloor repair happens in the same opening.
Third, the electrical: panel capacity for a dedicated circuit, the route from panel to bathroom, and where the thermostat lands. From there the quote is concrete. If you want the retrofit question answered for your specific floor, a free estimate settles it with a tape measure and a crawlspace flashlight.
Ready to plan your Boise bathroom?
Licensed & insured · 3-year workmanship warranty
Frequently asked questions
- Can you put heated floor mats on top of existing tile and tile over them?
- It is physically possible when the old tile is perfectly bonded, but it builds the floor up roughly an inch — forcing door cuts, threshold ramps, and toilet flange extensions — and it inherits any weakness in the old floor. Most contractors who price both paths honestly recommend removing the old tile instead. The demolition savings rarely survive the compromise list.
- Can you heat a tile floor from the crawlspace?
- Yes — this is the one genuine no-demolition retrofit. Joist-space systems mount heating elements or hydronic tubing with transfer plates against the underside of the subfloor, with insulation below to drive heat upward. The warmth is gentler and slower to respond than embedded cable, but the tile floor above is never touched. Feasibility depends on crawlspace access and working room.
- Does electric floor heating need its own circuit?
- Yes. Electric floor-heating systems require a dedicated, GFCI-protected circuit under the National Electrical Code, plus a thermostat with a floor sensor. That means an electrician, a panel connection, and an electrical permit are part of every honest quote — even for a small bathroom. If your panel is full, adding the circuit becomes part of the project scope.
- How much does it cost to add heated floors to an existing bathroom?
- The heating layer itself runs roughly $8 to $15 per square foot installed, per HomeAdvisor — but under existing tile, the real cost is the flooring replacement around it: demolition, new tile, and setting labor, plus the dedicated circuit. Joist-space systems skip the flooring cost but add overhead labor and insulation. Itemized quotes are the only way to compare the two paths.
- Is a heated bathroom floor worth it in Boise?
- Boise's cold, dry winters are the use case: tile over a crawlspace reads icy from November through March, and a floor-heating system fixes the single most-felt comfort problem in the room for a modest operating cost. The economics are strongest when the tile is being replaced anyway. Whether it pays at resale is less certain — buy it for the daily comfort, not the appraisal.
- Can you add heated floors over a concrete slab bathroom?
- Yes, but only from above — there is no under-side access on a slab, so the tile comes up and the system goes down with an uncoupling membrane and, ideally, an insulating underlayment so the slab does not soak up the heat. Slab bathrooms actually benefit most, since concrete-backed tile is the coldest floor in the house, but there is no shortcut route for them.
Sources
- Schluter Systems
- National Fire Protection Association (NEC)
- Fine Homebuilding
- HomeAdvisor — True Cost Guide
- Angi — Cost Guides
Claims and figures are drawn from the sources above and provided for general guidance; your project may vary. Photography is illustrative of design concepts. For a fixed price on your specific bathroom, request a free estimate.