Updated July 17, 2026 · 8 min read
By Boise Bath — bathroom & shower remodeling in Boise & the Treasure Valley
The short answer
A galley bathroom is a long, narrow room with fixtures along one or both long walls and a walkway down the middle. It works when the central aisle stays at least 30 to 36 inches clear and fixtures do not face off across too tight a gap. Put plumbing on one wall where you can, solve the door swing with a pocket or barn door, and use a continuous floor and large mirror to stretch the width visually.
Key takeaways
- A galley bathroom runs fixtures along its long walls with a corridor between them — the aisle width is the make-or-break dimension.
- Keep the central walkway at least 30 inches clear, and 36 inches where a fixture and a door swing compete for the same space.
- A single-wall fixture run is cheaper and roomier; a two-wall run fits more but demands a wider room to stay comfortable.
- The door is the classic galley problem — an inswing door eats the aisle, so a pocket or barn door usually wins.
- Continuous flooring run the long way, a wall-to-wall mirror, and a glass shower panel all make a narrow galley read wider than it is.
- Ending the corridor with the shower or a window gives the eye a destination and stops the room from feeling like a hallway.
What makes a bathroom a galley?
A galley bathroom borrows its name from a ship’s galley kitchen: a long, narrow room with everything lined up along the length and a walkway down the middle. In practice it is any bathroom whose width is tight relative to its run — think a 5-by-11 or 6-by-12 rectangle rather than a squarish 8-by-10. The fixtures sit on one long wall, or split across both, and you move down the corridor between them.
The layout shows up constantly in older Treasure Valley homes, in additions carved out of hallway space, and in narrow floor plans where the bathroom got whatever width was left over. It is not a bad footprint — galleys can be efficient and genuinely handsome — but it rewards planning the aisle first and the fixtures second, which is the reverse of how most people approach it.
The underlying rules are the same ones that govern every bathroom; a galley just applies them in one dimension. If you have not worked through fixture spacing and clearance basics yet, the principles live in choosing a bathroom layout — this guide focuses on the narrow-corridor problem specifically.
One wall or two? The core galley decision
The first fork is whether fixtures run along a single long wall or split across both. A single-wall run — vanity, toilet, and shower or tub in a line — keeps all the plumbing on one wet wall, which contains cost, and leaves the entire opposite wall clear for circulation, a mirror, or storage. It is the calmer, roomier-feeling option, and in rooms narrower than about 6 feet it is often the only comfortable one.
A two-wall run puts, say, the vanity on one side and the shower on the other, facing each other across the aisle. It fits more into a given length and can feel balanced, but it only works if the room is wide enough that two facing fixtures do not crowd the walkway. Below roughly 7 feet of width, two-wall galleys start to feel like squeezing past.
The trade-off is real money as well as comfort: splitting plumbing across two walls adds supply and drain runs. Relocating fixtures to a second wet wall typically adds a few hundred to over a thousand dollars per fixture, per Angi — worth it when the width supports it, wasteful when a single-wall run would have served.
The aisle math: how narrow is too narrow
Everything in a galley comes back to the clear walkway down the center. The International Residential Code sets 21 inches of clear floor in front of a lavatory, toilet, or shower as the minimum, and the NKBA recommends 30 inches or more for comfort. In a galley those numbers govern the whole room, because the aisle is the clearance for every fixture at once.
The table below translates common galley widths into what they can hold. Read it as guidance, not gospel — a skilled designer can occasionally beat these numbers with the right fixtures — but crossing below the "clear aisle" figures is how a galley starts to feel like a squeeze.
| Room width | Workable arrangement | Clear aisle | Feel |
|---|---|---|---|
| 5 ft (60") | Single-wall run only; 24" vanity depth | ~36" | Comfortable one-wall galley |
| 5.5 ft (66") | Single-wall run; 30" vanity | ~36" | Roomy single-wall |
| 6 ft (72") | Single-wall preferred; two-wall tight | 30–36" | Two-wall feels snug |
| 7 ft (84") | Two-wall run works | ~36" | Balanced facing layout |
| Under 5 ft | Powder-room fixtures only | Under 30" | Half-bath territory |
Minimums per the International Residential Code (21" clear); comfort targets per NKBA planning guidelines (30"+).
Do not let two fixtures face off too closely
The tightest pinch point in a two-wall galley is where a vanity and a shower or toilet sit directly across from each other. Measure the gap between their finished faces, not wall to wall — a 72-inch room with a 21-inch vanity and a shower curb leaves far less clear aisle than the raw width suggests.
Solving the galley door-swing problem
The door is the quiet saboteur of narrow bathrooms. A standard 30-inch inswing door sweeps a 30-inch arc straight into the corridor — exactly the space you need to walk and to stand in front of a fixture. In a galley that arc almost always collides with the vanity, the toilet, or the person using them.
A pocket door is the cleanest fix: it slides into the wall and gives back the entire swing zone, at the cost of a wall cavity clear of plumbing and wiring. A barn-style sliding door surface-mounts if the wall cavity is occupied, though it needs open wall beside the opening to park. Where the adjoining hallway has room, an outswing door simply moves the arc out of the bathroom entirely.
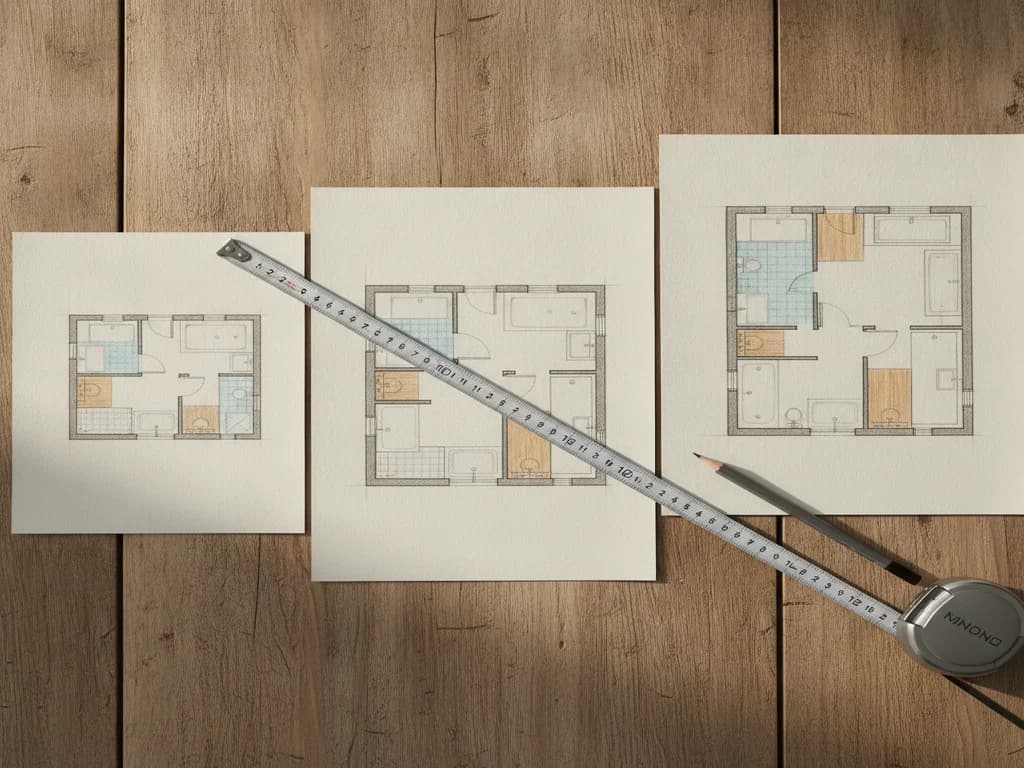
This is a detail to settle before framing, not after tile, because pocket doors change the wall build-out and outswing doors change the hallway. Deciding it early is part of why galley remodels benefit from a plan drawn to scale rather than eyeballed.
Making a narrow galley feel wider
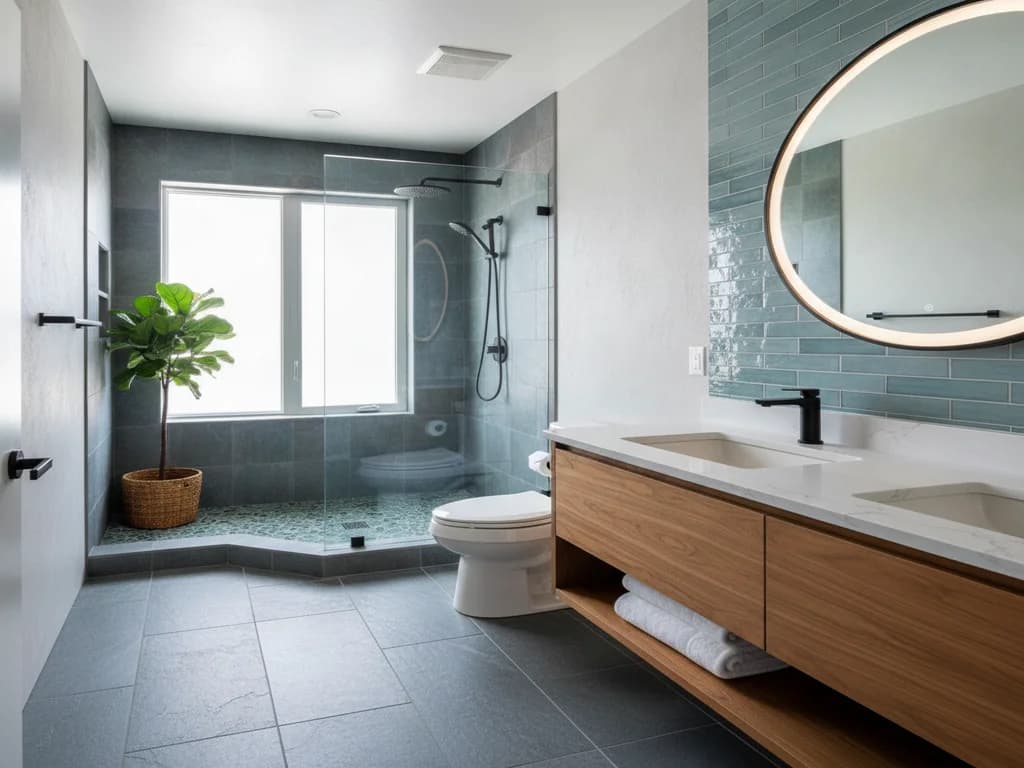
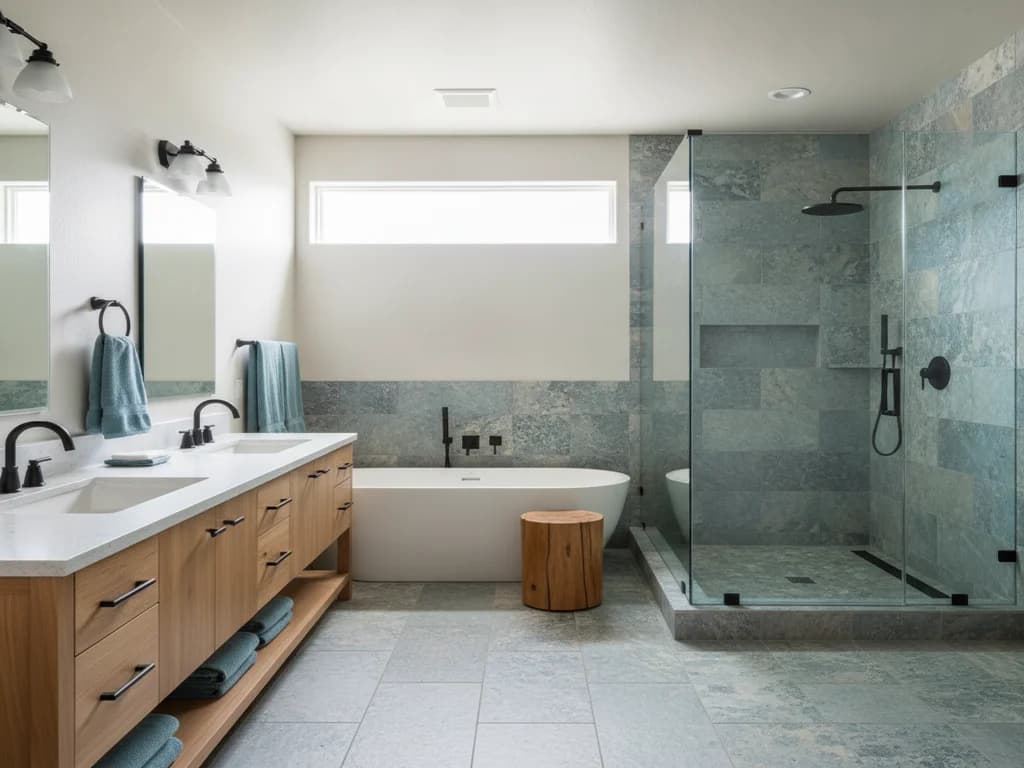
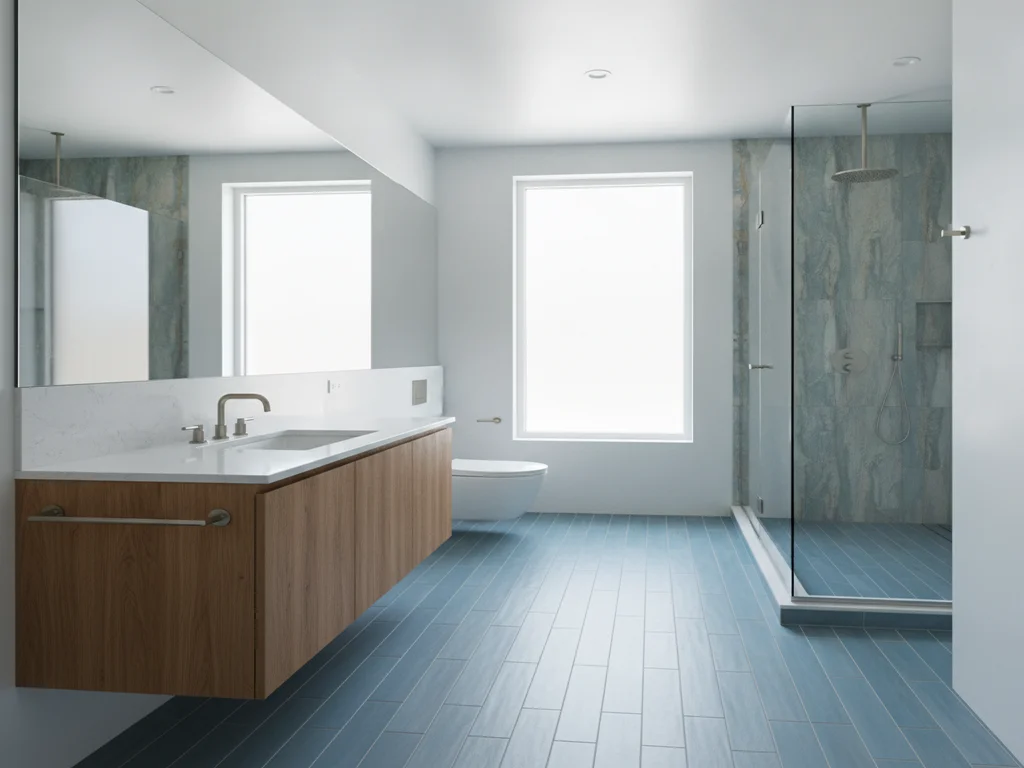
A galley cannot be made physically wider without moving walls, but it can be made to read wider, and the tricks are reliable. Run the flooring the long way down the corridor — continuous planks or large-format tile drawing the eye down the length exaggerates the room’s better dimension. A wall-to-wall mirror over the vanity does the most work of anything: it visually doubles the width at the spot people actually stand.
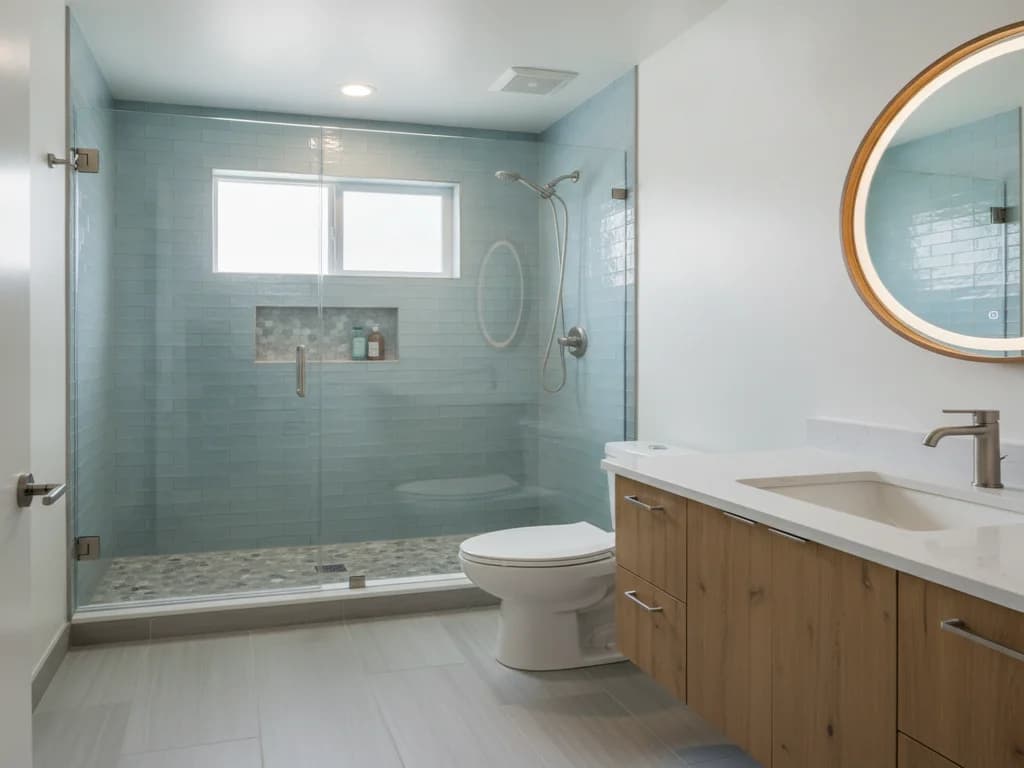
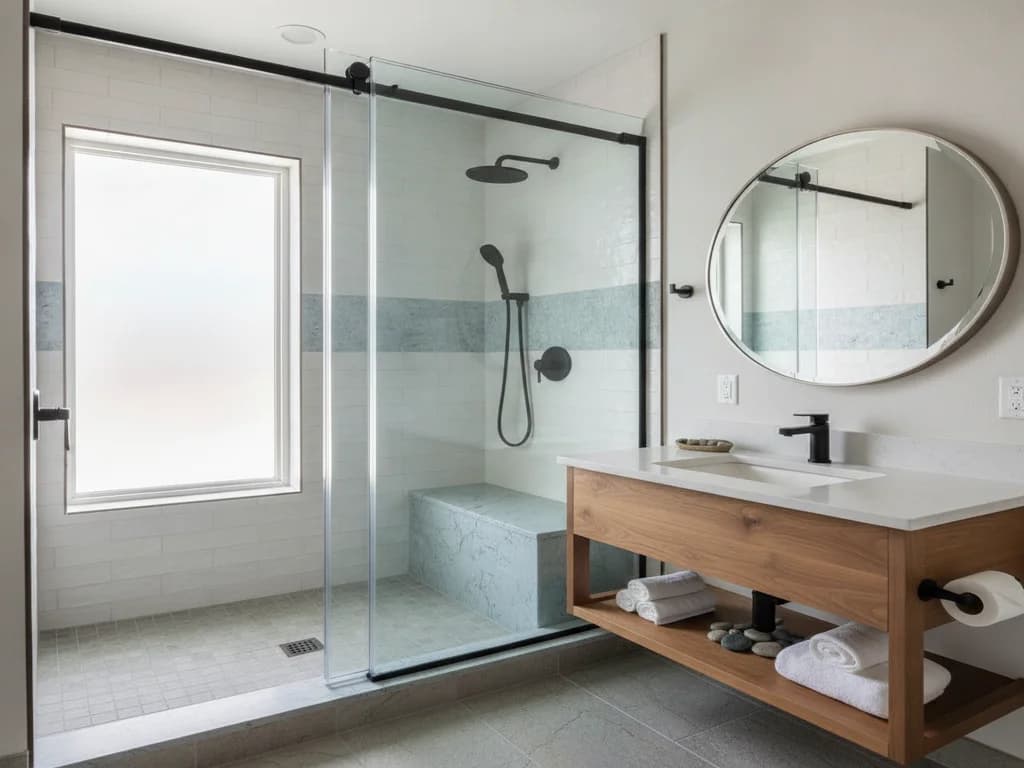
Keep the shower enclosure glass, not a solid or opaque wall. A clear fixed panel lets the eye travel to the far wall and borrows the shower’s footprint into the room’s apparent size; the option breakdown is in shower doors for small bathrooms. Light, low-contrast walls and floors blur the room’s edges, while a busy contrasting grid pinches it in.
Finally, give the corridor a destination. A galley that ends in a blank wall reads like a hallway; one that ends in a window, a tiled shower, or a framed niche reads like a room. These perceptual moves are the same toolkit that carries any tight bathroom — the fuller set is in small bathroom remodel ideas.
When the galley footprint is not enough
Some programs simply will not fit a narrow corridor: a double vanity, a separate tub and shower, or a wheelchair turning radius all need width a galley does not have. If those are hard requirements, the honest answer is more width, not a cleverer line of fixtures — and how much more depends on the specific goal, which is mapped footprint by footprint in bathroom layouts by size.
The most common galley expansion is borrowing width from an adjoining closet or hallway, even a foot or two, which can move a room from single-wall-only into comfortable two-wall territory. Whether that structural change earns its cost is its own decision, but it is often the difference between forcing a galley and enjoying one.
What the process looks like
- 1
Measure the true width and length
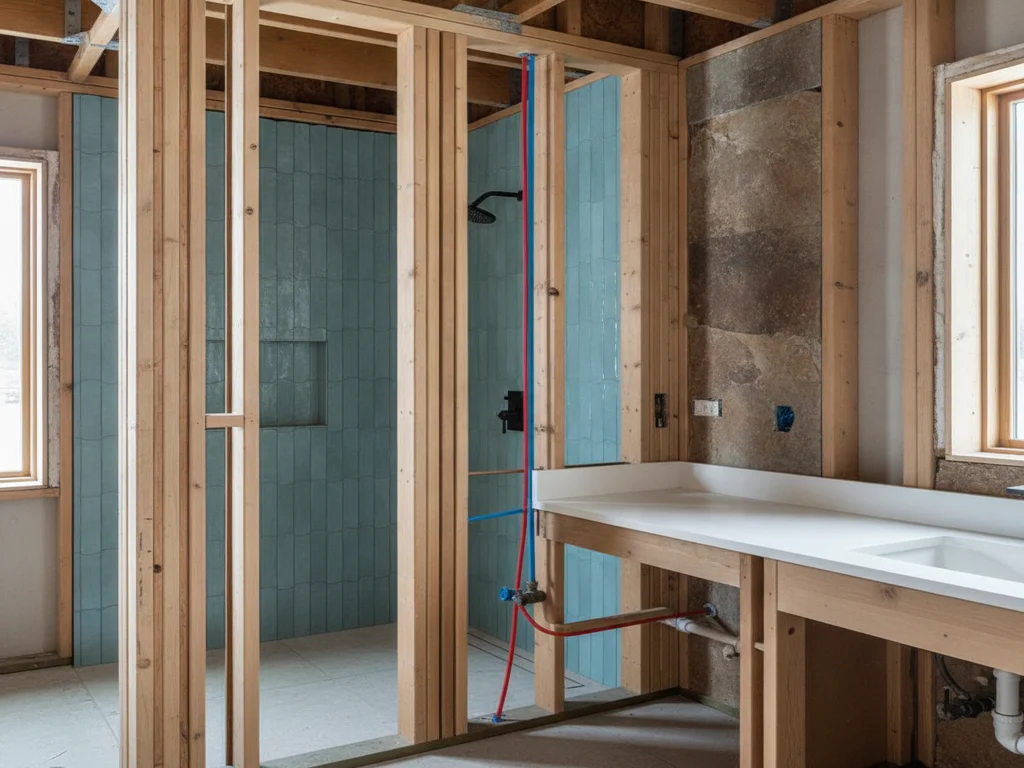
A professional measures wall to wall at fixture height, checks corners for square, and notes where the width pinches. In a galley the narrowest point governs the whole plan, so a half inch of out-of-square framing can change which fixtures are viable.
- 2
Map the wet wall before choosing a layout
The existing supply, drain, and vent locations get located first. Keeping fixtures on one wet wall is what makes a single-wall galley affordable; a two-wall split is only worth pricing once the width clearly supports it.
- 3
Set the central aisle, then place fixtures around it
The clear walkway is drawn first at 30 to 36 inches, and fixtures are fit to what remains — not the other way around. This reversal is the single habit that separates a comfortable galley from a cramped one.
- 4
Resolve the door swing
The door is tested against the fixtures on paper. If a standard inswing collides with the aisle, the fix — pocket, barn slider, outswing, or narrower slab — is chosen now, because it affects framing and wall build-out.
- 5
Plan storage vertically and end-to-end
With floor width spoken for, storage goes up and into dead ends: a tall cabinet at the corridor’s end, recessed niches between studs, a wall-hung vanity to keep the floor visible. These get located around blocking before drywall closes.
- 6
Check every clearance on the final drawing
The finished plan is verified against the numbers: 21-inch clear floors, 15-inch toilet centerlines, the shower interior, and the door sweep. A galley has no slack, so the drawing is confirmed before any fixture is ordered.
Ready to plan your Boise bathroom?
Licensed & insured · 3-year workmanship warranty
Frequently asked questions
- What is a galley bathroom?
- A galley bathroom is a long, narrow room with fixtures arranged along one or both of the long walls and a walkway running down the center, much like a galley kitchen. The defining feature is the corridor: you move down the middle past the vanity, toilet, and shower rather than around a more open floor.
- How wide does a galley bathroom need to be?
- For a single-wall layout, about 5 feet of width is workable and comfortable, since it leaves roughly a 36-inch aisle in front of a standard vanity. A two-wall galley with fixtures facing each other really wants 7 feet or more so the central walkway stays near 36 inches. Below 5 feet you are into powder-room territory.
- Should a galley bathroom have fixtures on one wall or two?
- A single-wall run is usually the better call: it keeps plumbing on one wet wall to contain cost and leaves the opposite wall clear, which makes the room feel wider. Use a two-wall run only when the room is wide enough (roughly 7 feet-plus) that two facing fixtures do not crowd the aisle. Below that, one wall almost always wins.
- What kind of door is best for a narrow galley bathroom?
- A pocket door is ideal because it slides into the wall and returns the entire swing arc to the aisle — space a galley cannot spare. A barn-style slider works when the wall cavity is full of plumbing, and an outswing door helps where the hallway has room. A standard inswing door is the one to avoid, since its arc eats the corridor.
- How do you make a galley bathroom look bigger?
- Run the flooring lengthwise to draw the eye down the room, hang a wall-to-wall mirror over the vanity to visually double the width, and use clear glass rather than a solid wall on the shower. Light, low-contrast surfaces blur the edges, and ending the corridor with a window or tiled shower gives the space a destination instead of a hallway feel.
Sources
Claims and figures are drawn from the sources above and provided for general guidance; your project may vary. Photography is illustrative of design concepts. For a fixed price on your specific bathroom, request a free estimate.