Updated July 16, 2026 · 7 min read
By Boise Bath — bathroom & shower remodeling in Boise & the Treasure Valley
The short answer
Replacing a shower with a bathtub means demolishing the shower, moving the drain to the tub end and adding an overflow, reinforcing the framing and subfloor to carry a filled tub, then setting the tub level and finishing the surround. It needs a 60-by-30-inch footprint, a plumbing permit, and typically three days to a week of work.
Key takeaways
- The deciding constraint is footprint: a standard alcove tub needs roughly 60 by 30–32 inches, which many shower stalls do not offer.
- The plumbing changes are the mirror image of a tub-to-shower conversion — the drain moves to one end and a waste-and-overflow assembly is added.
- A filled tub with a bather can put several hundred pounds on the floor, so framing and subfloor support get checked and reinforced, not assumed.
- Families with young children and buyers in family neighborhoods are the main reason this reverse conversion gets done.
- Boise and neighboring Treasure Valley cities require a plumbing permit because the drain, trap, and valve are all altered.
Why would you replace a shower with a bathtub?
Most conversions run the other way — but the reverse swap has two solid drivers. The first is daily life: bathing small children in a shower stall is miserable, and a tub is the practical fixture for young families and for soaking.
The second is resale positioning. Real-estate research such as the NAR Remodeling Impact Report consistently shows bathroom updates ranking high with buyers, and agents commonly advise keeping at least one tub in a home for family buyers. If your house currently has no bathtub at all, adding one back broadens who your home appeals to.
If the shower in question is in your only bathroom, weigh the decision alongside our guide to remodeling your only bathroom — the downtime question matters as much as the fixture choice.
Will a bathtub actually fit where your shower is?
This is the first thing a contractor checks, because it kills more reverse conversions than anything else. A standard alcove tub — the kind Kohler and other manufacturers build in the greatest volume — runs about 60 inches long and 30 to 32 inches deep, and it wants three walls around it.
A shower that was originally a converted tub alcove usually fits one perfectly. A purpose-built shower stall — 36 by 36 or 48 by 36 inches — usually does not, which means either a shorter specialty soaking tub, borrowing space from a vanity or closet, or accepting that the room wants to stay a shower.
Corner showers are the hardest case: a freestanding or corner tub can sometimes work, but the plumbing and framing change more, and the project starts to look like a broader remodel.
How does the plumbing differ from a tub-to-shower conversion?
It is the mirror image. A shower drain sits in the middle of the pan (or at one edge for a linear drain) on a 2-inch line; a tub drains at one end through a waste-and-overflow assembly. So the trap and drain get relocated to the tub end, and an overflow — which the shower never had — is plumbed up the head wall.
The good news going this direction: the existing 2-inch shower drain line is larger than a tub requires, so upsizing is not an issue the way it is in the other direction. The valve typically gets replaced with a tub/shower valve and a spout added, positioned for the new tub height.
None of this is visible when the job is done, but it is the reason this is permit-level plumbing work rather than a drop-in swap.
Why does the framing matter more with a tub?
Water is heavy — roughly 8.3 pounds per gallon — so a filled 50-gallon tub plus a bather can put several hundred pounds where a shower pan used to spread almost nothing. A professional crew verifies the joists and subfloor under the alcove can carry that load and reinforces where needed.
Alcove tubs also need support the shower never had: a ledger board (stringer) fastened level along the back wall to carry the tub flange, solid bearing under the base — often a mortar bed for acrylic and fiberglass tubs — and framing at the apron. Getting the tub dead level is what keeps water draining fully instead of pooling at one end.
Check the subfloor before the new tub goes in
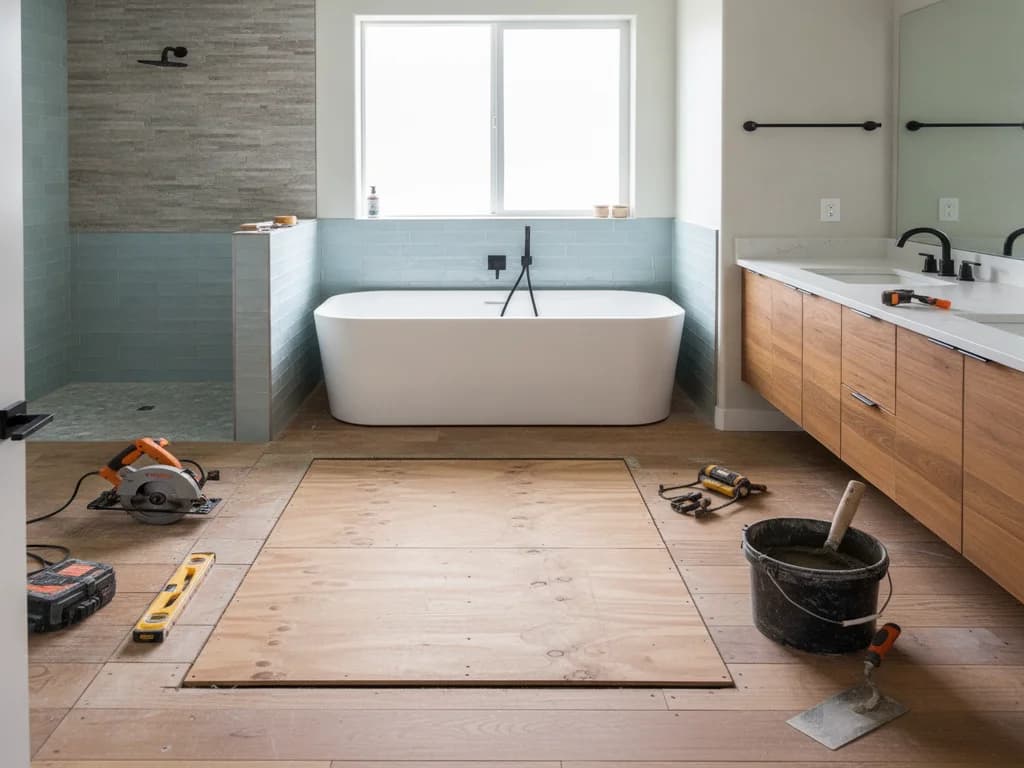
The demo stage exposes the subfloor the shower sat on. If years of shower use left soft or water-stained decking, this is the moment to replace it — a tub hides the area for the next few decades. Ask your contractor to photograph the alcove before the tub is set.
What kind of bathtub can go in?
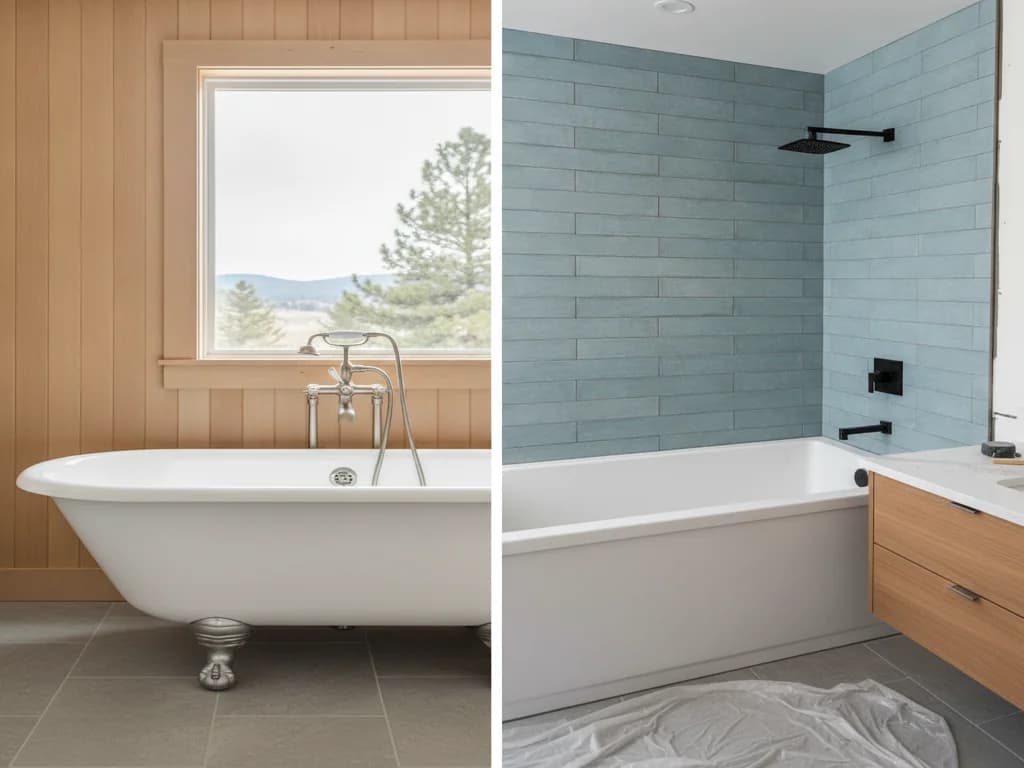
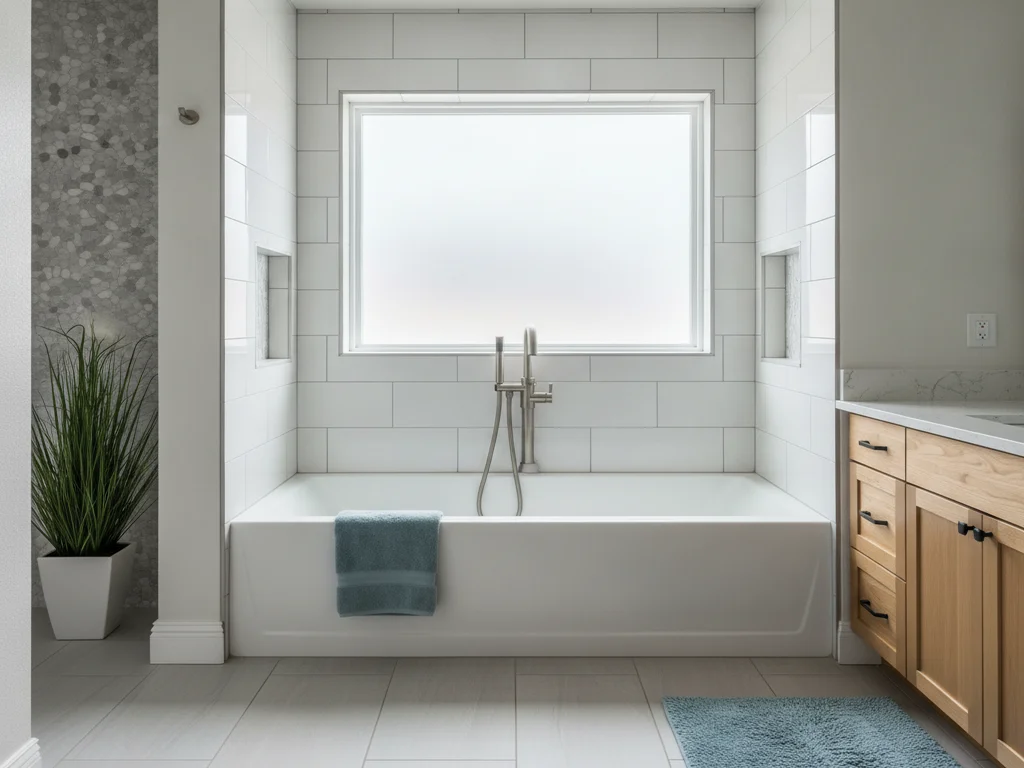
For a standard alcove, the workhorse choice is an acrylic or enameled-steel alcove tub with an integral apron — cost-effective, light enough for wood framing, and made for a three-wall pocket. Cast iron soaks beautifully but its weight raises the framing stakes.
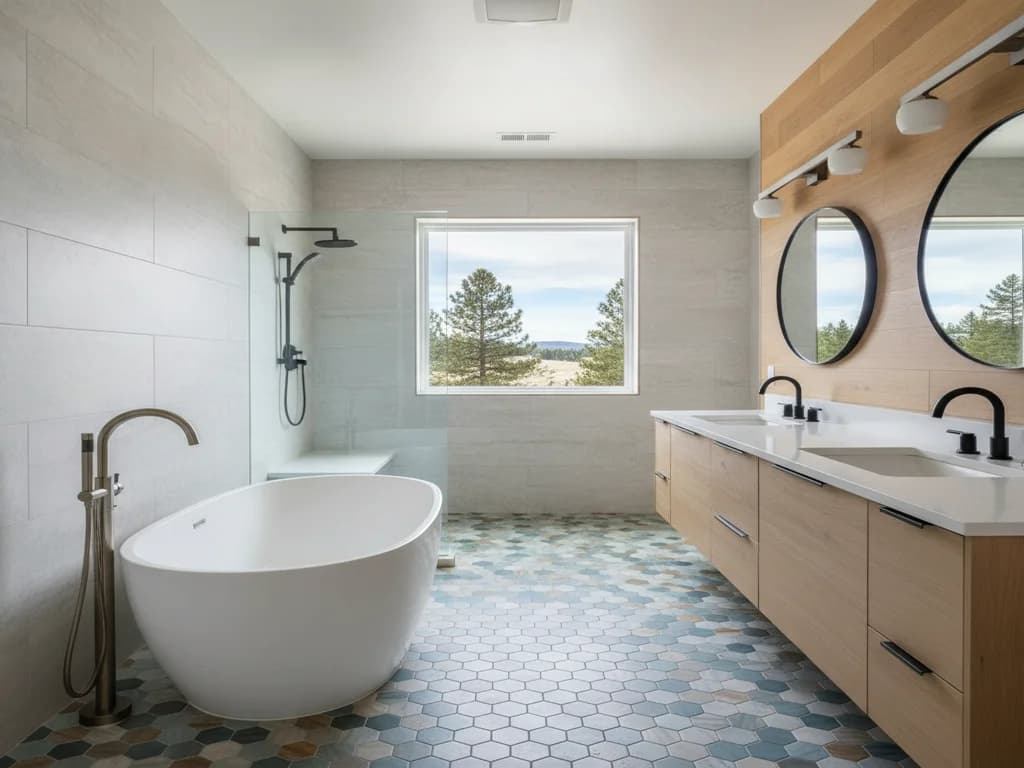
If the space allows, a drop-in tub in a tiled deck or a freestanding tub changes the look entirely — we compare those layouts in freestanding vs. built-in tubs and the material trade-offs in bathtub materials compared.
And if part of the motivation is that your existing tub elsewhere in the house looks tired, check bathtub refinishing vs. replacement before assuming everything needs to be new.
What happens to the walls around the new tub?
The old shower walls come down with the pan — their waterproofing was built for a different footprint and almost never survives demo usefully. Around the new tub you need a surround from the tub rim up: tile over a moisture-appropriate backer, or a panel surround system that installs faster.
A tub-with-shower combo (the common choice, so you keep showering) should be waterproofed like a shower above the rim. A soaking-only tub with no shower head has lighter requirements, but splash-zone protection is still smart around Treasure Valley hard water, which spots and etches finishes.
Permits, timeline, and cost
Because the drain, trap, overflow, and valve all change, the City of Boise Planning & Development Services requires a plumbing permit, with equivalents in Meridian, Nampa, Eagle, and the surrounding cities. Your contractor should pull it and schedule the rough-in and final inspections.
Timeline runs about three days to a week — similar to the forward conversion — with tile surrounds at the long end and panel surrounds at the short end.
On cost, national guides such as HomeAdvisor put bathtub installation broadly in the low thousands to around ten thousand dollars depending on the tub, plumbing changes, and surround — a wide range because the tub itself spans everything from a basic alcove unit to cast iron or freestanding. Get a fixed local bid rather than budgeting from national averages.
What the process looks like
- 1
Verify the footprint and pick the tub
The contractor measures the alcove against real tub dimensions, checks door and hallway clearances for getting the tub in, and confirms the tub, surround, and fixtures before demo starts.
- 2
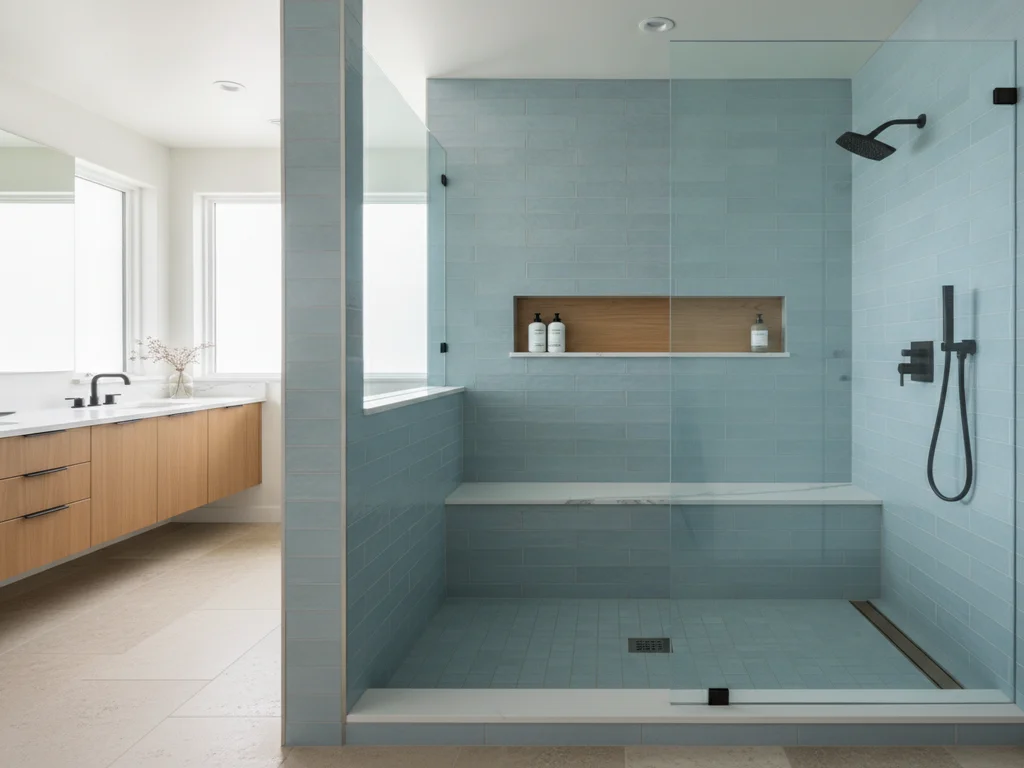
Demolish the shower
The glass, wall finish, and pan come out, and the alcove is opened to the studs and subfloor so the plumbing and framing are fully visible.
- 3
Relocate the drain and add the overflow
The trap and drain are moved to the tub end of the alcove, a waste-and-overflow assembly is roughed in, and the valve is replaced and set for tub height with a spout added. The rough-in inspection happens here.
- 4
Reinforce framing and prep the base
Joists and subfloor are checked for the tub load and repaired or reinforced, a level ledger board is set on the back wall, and any soft decking from the shower years is replaced.
- 5
Set the tub level
The tub goes in — typically bedded in mortar for acrylic and fiberglass models — shimmed dead level, fastened at the flange, and connected to the drain and overflow, then water-tested before anything closes up.
- 6
Build the surround
Backer board and waterproofing go up from the rim, then tile or a panel surround system is installed, with the tub protected throughout.
- 7
Trim, seal, and inspect
Spout, valve trim, and shower head go on, the rim and corners are sealed, and the permit is closed with a final inspection and a full fill-and-drain test.
Ready to plan your Boise bathroom?
Licensed & insured · 3-year workmanship warranty
Frequently asked questions
- Can you replace a shower stall with a bathtub?
- Yes, if the footprint allows it. A standard alcove tub needs about 60 by 30–32 inches and three walls, which fits spaces that were originally tub alcoves. Smaller purpose-built stalls need a shorter soaking tub, borrowed space from an adjacent closet or vanity, or a different layout entirely.
- Does the drain have to move when converting a shower to a tub?
- Almost always. A shower drain sits in the field of the pan, while a tub drains at one end and adds an overflow the shower never had, so the trap is relocated and new waste-and-overflow plumbing is roughed in. The existing 2-inch shower line is larger than a tub needs, so line size is not the obstacle it is in the reverse direction.
- Is adding a bathtub back good for resale?
- If your home currently has no tub at all, most agents consider adding one back a smart move — family buyers routinely filter for at least one bathtub, and research like the NAR Remodeling Impact Report shows bathroom updates rank highly with buyers. If another tub already exists in the house, the case is lifestyle rather than resale.
- How long does a shower-to-tub conversion take?
- Plan on roughly three days to a week of on-site work: demo and plumbing rough-in early in the week, tub set and inspection mid-project, then surround, trim, and sealing. A tiled surround adds cure time compared to a panel system, and hidden subfloor repairs can add a day.
- Do I need a permit to convert a shower to a bathtub in Boise?
- Yes — relocating the drain, adding an overflow, and changing the valve all count as altering plumbing, which requires a permit through City of Boise Planning & Development Services or your city’s building department. A licensed contractor handles the permit and the rough-in and final inspections as part of the job.
Sources
- HomeAdvisor — True Cost Guide
- NAR — Remodeling Impact Report
- City of Boise — Planning & Development Services
- Kohler
Claims and figures are drawn from the sources above and provided for general guidance; your project may vary. Photography is illustrative of design concepts. For a fixed price on your specific bathroom, request a free estimate.