Updated August 28, 2026 · 8 min read
By Boise Bath — bathroom & shower remodeling in Boise & the Treasure Valley
The short answer
Start with what is unsafe today rather than what might be needed later: eliminate the step over a tub, install properly anchored grab bars, improve lighting, and ensure traction underfoot. Then make the room able to change — blocking in the walls and a layout with clear floor space cost little now and prevent a second remodel.
Key takeaways
- Sequence matters more than scope — the move usually happens on a timeline that will not wait for a full remodel.
- The highest-value change is almost always eliminating the step over a tub wall, which is the riskiest routine action in most bathrooms.
- The CDC identifies falls as the leading cause of injury among adults 65 and older, which is why bathing transitions come first.
- Grab bars need structure behind them; the ADA standards require bars and fasteners to withstand a 250-pound force.
- Lighting is the cheapest meaningful improvement and the one most often skipped — aging eyes need substantially more light.
- Plan for change, not a snapshot: needs at 78 differ from needs at 85, and blocking installed now makes later additions trivial.
- Involve the parent in decisions where possible — dignity and independence are part of the design brief, not a soft extra.
- A separate bathroom for the parent, where the house allows it, reduces friction for everyone more than any single fixture.
The timeline problem
Multigenerational moves rarely arrive with six months of notice. More often something changes — a fall, a diagnosis, a spouse’s death, a house that stopped being manageable — and a parent is moving in within weeks.
A full bathroom remodel does not fit into weeks. So the useful question is not "what is the ideal accessible bathroom" but "what has to be true before they arrive, and what can follow."
That splits the work into three groups: things that address immediate safety and can be done quickly, things that require construction and can be scheduled, and things that should be built in now purely because doing them later costs several times more.
Before they arrive
Lighting comes first because it is the fastest and cheapest. Aging eyes receive less light, lose contrast sensitivity, and adapt more slowly between bright and dark. Brighter bulbs, a fixture at the shower rather than one ceiling light doing all the work, and a night light or motion-activated light on the path from bedroom to bathroom address a genuinely common fall scenario. This can be done in an afternoon.
Traction is next. Remove any bath mat that slides or has curling edges — these are frequently worse than no mat, because they sit exactly where someone steps out wet. If the existing floor is slick when wet, a properly backed mat with flat edges is an interim measure until flooring can be addressed.
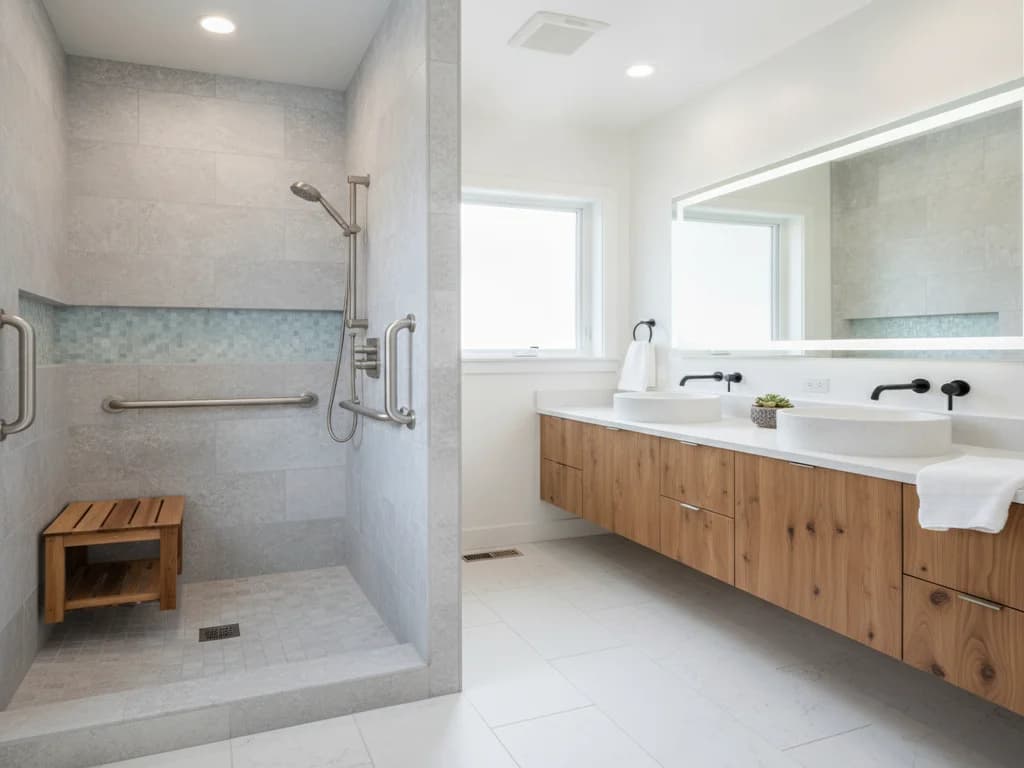
Then support. A properly anchored grab bar at the tub or shower entry and beside the toilet addresses the two transitions where balance is most often lost. This means anchoring into structure — the ADA standards require a grab bar and its fasteners to withstand a 250-pound force, which drywall anchors cannot reliably deliver in a wet area. And the recurring warning applies: a towel bar is not a grab bar and will come off the wall under load.
The interim kit
Brighter lighting, a night light, a properly anchored grab bar at the shower and the toilet, a handheld shower on a slide bar, and a stable shower chair. None require construction, all can be in place quickly, and together they address most of the immediate risk.
The change worth scheduling
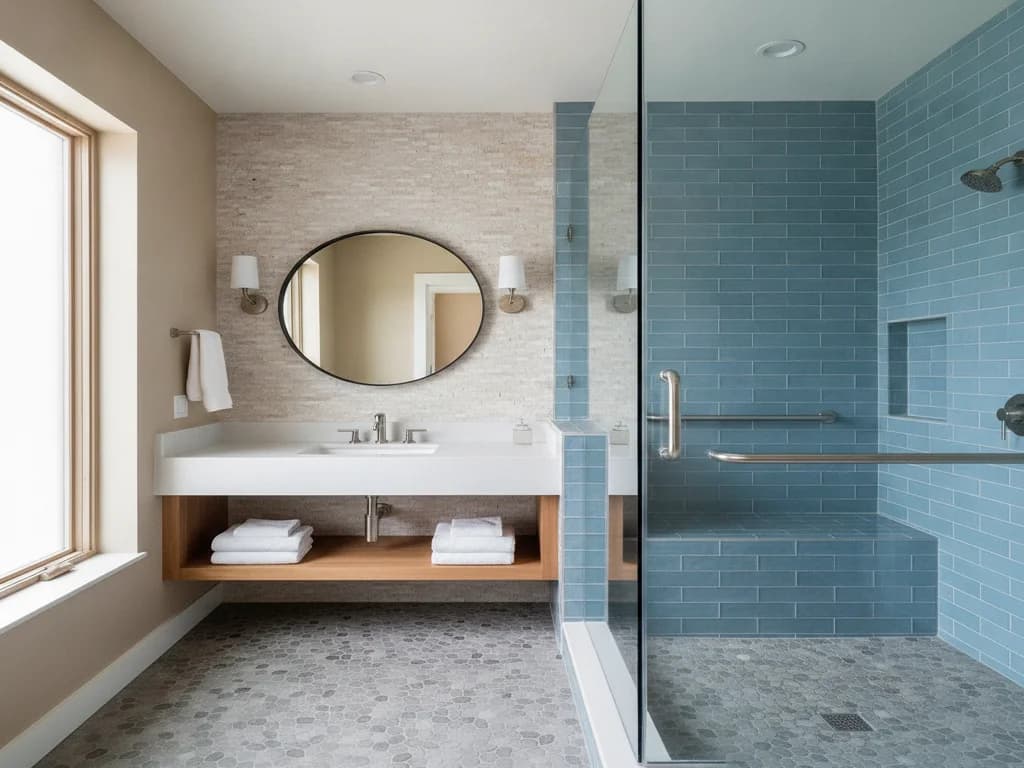
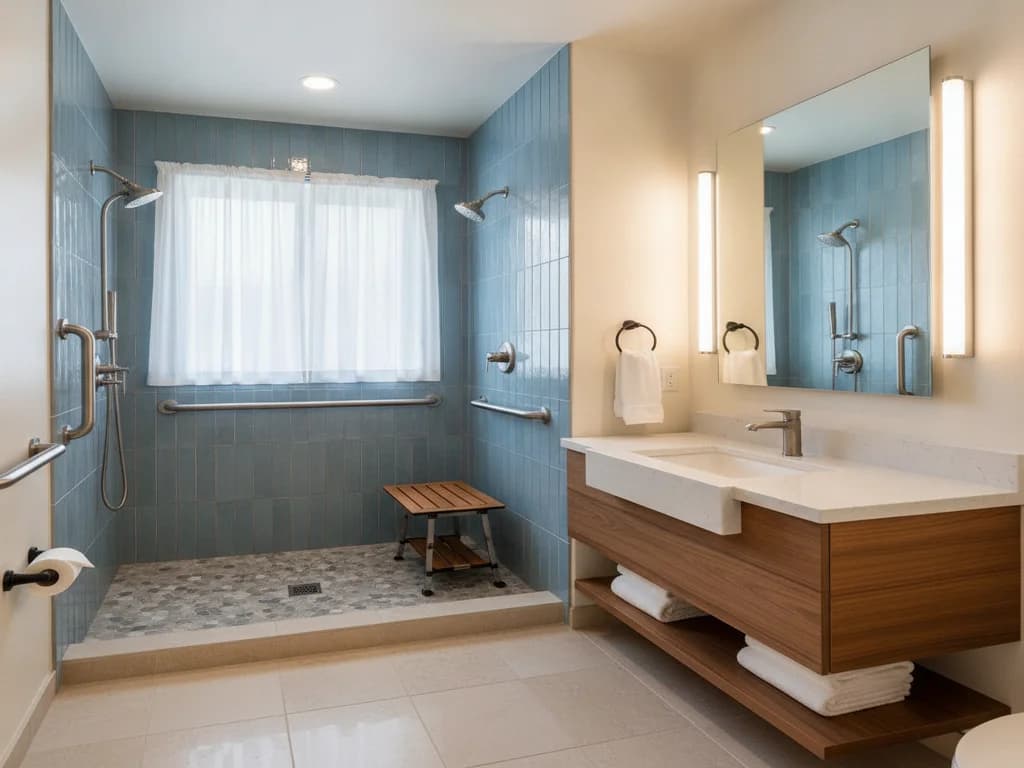
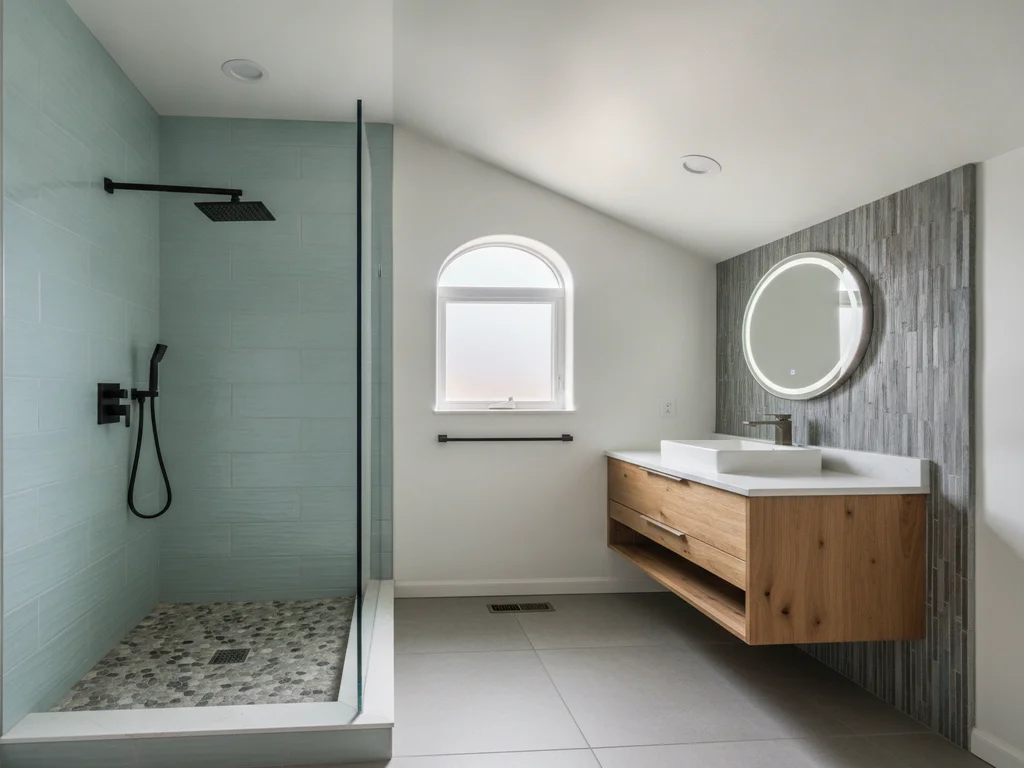
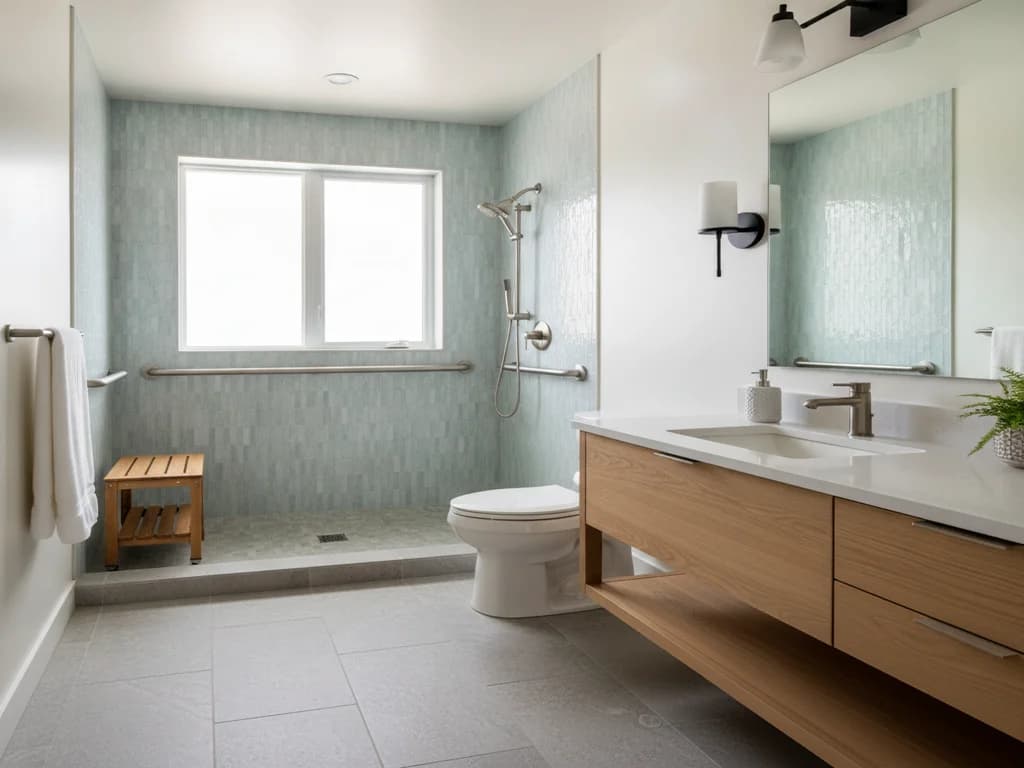
When construction becomes possible, converting the tub to a curbless or low-threshold shower is usually the single highest-value project.
Stepping over a tub wall requires lifting one leg high, balancing on the other on a wet surface, and passing over a hard edge — every element a risk factor, occurring together, daily. Removing the step eliminates the hazard rather than providing a way to recover from it.
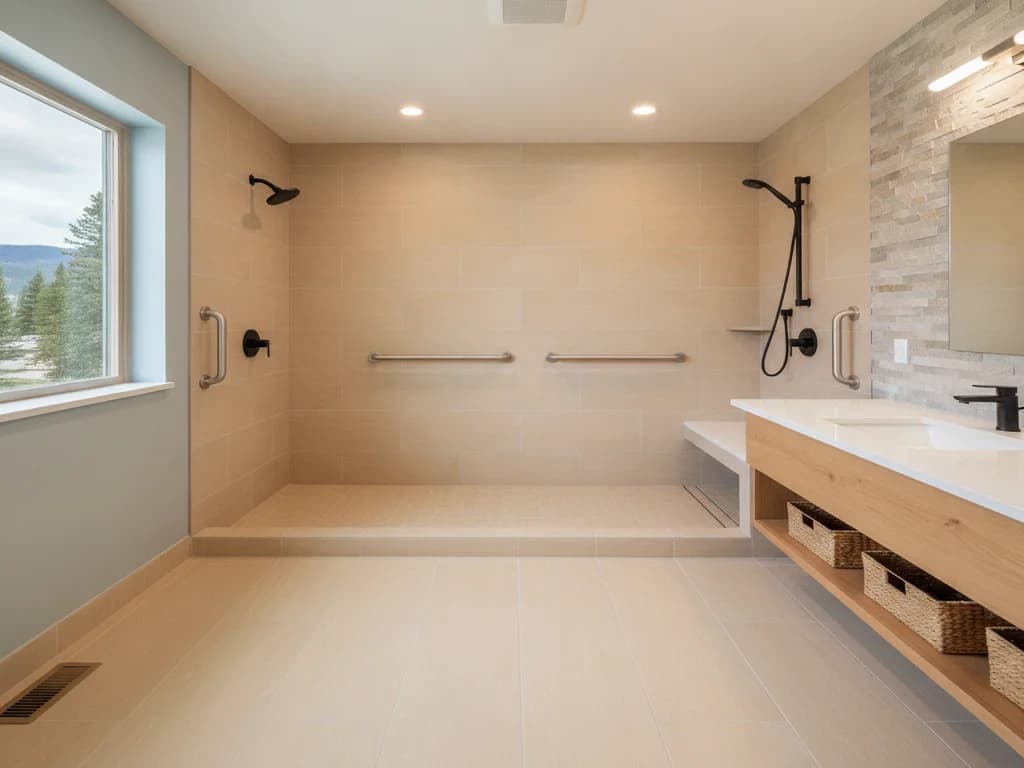
It also opens the room. A tub with an apron is a solid block roughly 30 inches deep along one wall; a curbless shower converts that footprint into floor that can be walked or rolled onto. In a small bathroom, that is often the largest usable-space gain available.
Where a parent genuinely prefers baths and can transfer safely, a walk-in tub is worth considering — but it is not automatically safer. It solves the step-over while introducing sitting in place while the tub fills and drains, and a door seal that must keep working. The choice should follow how the person actually bathes, not a category assumption.
Build for five years, not for today
The most common regret in this work is remodeling for the situation on the day the parent moves in, then needing to open the same walls three years later.
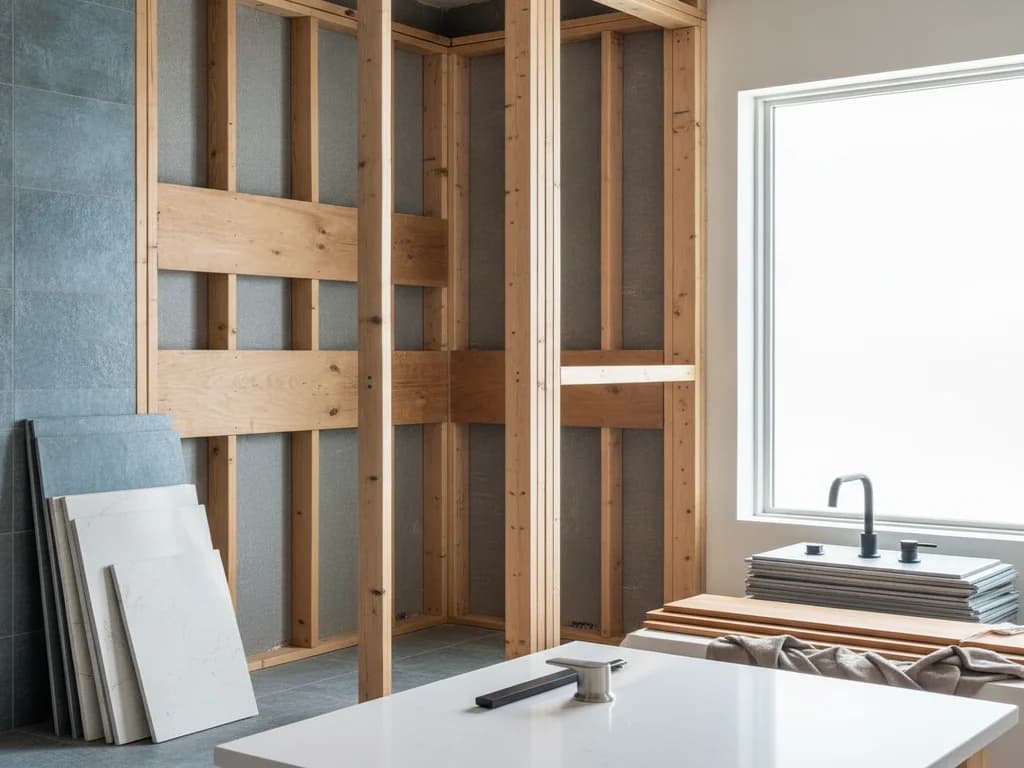
Two decisions prevent that, and both are inexpensive during construction. The first is blocking — solid plywood backing between the studs across the shower walls, beside the toilet, and anywhere support might later be wanted. It is invisible, costs little while walls are open, and means any future grab bar can be anchored properly without removing tile.
The second is clear floor space. Even if nobody uses a mobility device today, a layout that keeps the center of the room open and avoids a door swing eating the usable floor will accommodate a walker or wheelchair later without a second renovation. A door rehung to swing outward, or replaced with a pocket door, is a small change with a large effect.
Neither decision makes the bathroom look medical. They only preserve options.
The part that is not about fixtures
Two things matter here that no product catalogue addresses.
The first is that the person moving in should be part of the decisions wherever they are able to be. A bathroom being modified around someone, without them, communicates something. Asking which side they prefer to transfer from, how they actually get in and out, and what they find difficult produces both a better design and a better arrival. Independence and dignity belong in the brief.
The second is that a dedicated bathroom, where the house allows it, reduces daily friction more than any single fixture. Sharing a bathroom across generations creates scheduling problems, privacy problems, and an ongoing negotiation about temperature, humidity, and clutter. If there is a way to give the parent their own — converting a powder room, finishing a space near their bedroom — it is frequently the change everyone appreciates most, and it is worth pricing before assuming it is out of reach.
What the process looks like
- 1
Handle lighting and traction before arrival
Brighter bulbs, light at the shower rather than one ceiling fixture, a night light on the path from bedroom to bathroom, and removal of any sliding or curling bath mat.
- 2
Add anchored support at the two transitions
A properly anchored grab bar at the shower or tub entry and beside the toilet — anchored into structure, never a towel bar pressed into service.
- 3
Schedule the tub-to-shower conversion
When construction becomes possible, removing the step-over is usually the highest-value project and opens floor space at the same time.
- 4
Build in the options you will want later
Blocking in the walls and a layout that keeps the centre of the room clear cost little now and prevent a second remodel in three years.
Ready to plan your Boise bathroom?
Licensed & insured · 3-year workmanship warranty
Frequently asked questions
- What should I change first in a bathroom for an aging parent?
- Lighting, traction, and support — in that order, because all three are fast and inexpensive. Brighter light plus a night light on the path from bedroom to bathroom, removal of any sliding or curling bath mat, and properly anchored grab bars at the shower entry and beside the toilet address most immediate risk without construction.
- Is a walk-in tub or a curbless shower better for an elderly parent?
- It depends on how they actually bathe. A curbless shower removes the step-over entirely and opens floor space, which suits most people. A walk-in tub suits someone who genuinely prefers baths and can transfer safely, but it means sitting while the tub fills and drains, and relies on a door seal continuing to work.
- How do I avoid remodeling the same bathroom twice?
- Two inexpensive decisions during construction: install plywood blocking in the walls so grab bars can be anchored anywhere later without removing tile, and keep clear floor space in the center of the room, including rehanging or replacing a door that swings inward. Both are invisible and preserve options as needs change.
- Will these changes make my house look like a care facility?
- Not with current products. Blocking is invisible. Wall-hung sinks and curbless showers are mainstream contemporary design choices. Grab bars are available in finishes matching standard fixture lines, and some double as towel bars or shelves. The clinical look is a product-selection outcome, not an inherent property of accessible design.
- Should my parent have their own bathroom?
- Where the house allows it, yes — it reduces daily friction more than any single fixture. Sharing across generations creates scheduling, privacy, humidity, and clutter negotiations that wear on everyone. Converting a powder room or finishing a space near their bedroom is worth pricing before assuming it is unaffordable.
Sources
- CDC — Older Adult Fall Prevention
- U.S. Access Board — ADA Accessibility Standards
- ADA.gov — U.S. Department of Justice
- AARP — Livable Communities / HomeFit
- Eldercare Locator — Administration for Community Living
- National Kitchen & Bath Association (NKBA)
Claims and figures are drawn from the sources above and provided for general guidance; your project may vary. Photography is illustrative of design concepts. For a fixed price on your specific bathroom, request a free estimate.