Updated July 16, 2026 · 7 min read
By Boise Bath — bathroom & shower remodeling in Boise & the Treasure Valley
The short answer
Replacing a corner tub means demolishing the corner deck it sits in, then choosing what fills the reclaimed triangle: a new corner tub (a shrinking market), a large walk-in shower, or a freestanding tub with the extra footprint returned as floor space. Because the drain and valve nearly always move, it is a permit-level project running one to two weeks.
Key takeaways
- Corner tubs are the hardest like-for-like replacement in the bathtub world — the market has shrunk and old footprints rarely match anything currently sold.
- The corner deck often claims five feet or more along each wall, which is why most owners treat the replacement as a layout decision instead of a swap.
- A corner-tub-to-shower conversion turns the largest wasted footprint in a 90s primary bath into its best feature — and it is the most common direction this project goes.
- A freestanding tub plus reclaimed floor space keeps a bathing option while visibly enlarging the room.
- The drain sits in the corner cavity and the valve on an angled deck, so nearly every option relocates plumbing — permit territory in Boise and neighboring cities.
Why corner tubs are the hardest tubs to replace
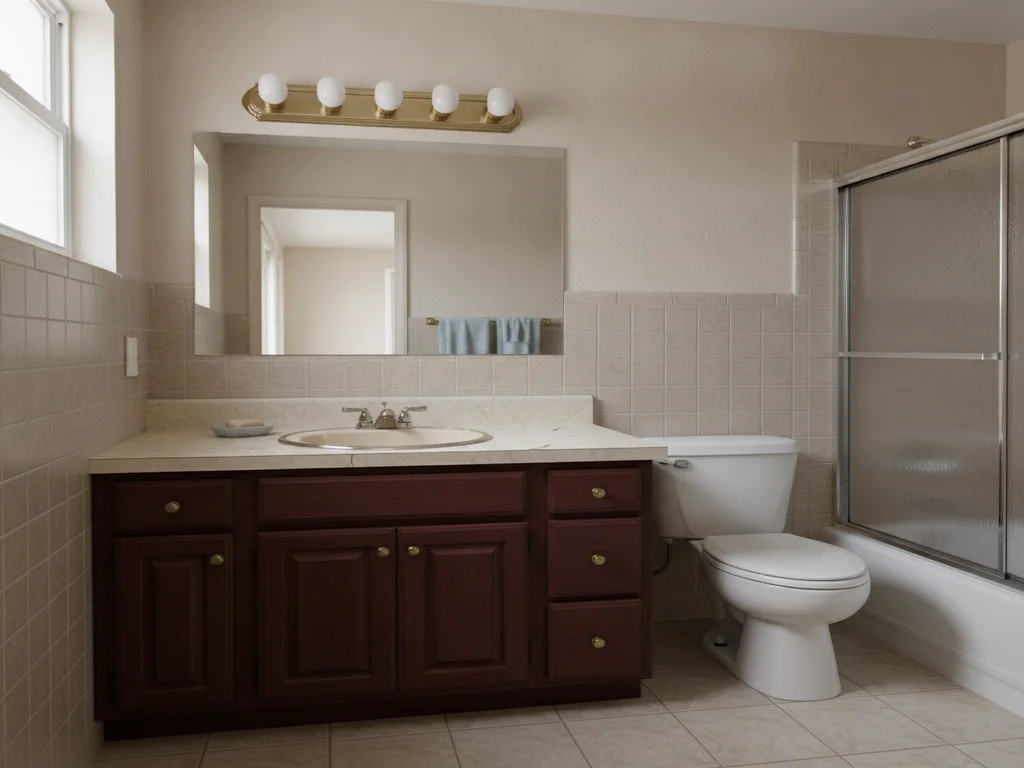
The corner garden tub is the signature fixture of 90s and early-2000s Treasure Valley builder homes — a five-foot-plus triangle or clipped-square platform commanding the best corner of the primary bath. Two things make replacing one harder than any other tub.
First, the market moved on. Manufacturers have thinned their corner lines for years, so finding a new corner tub that matches your footprint, drain location, and deck geometry is a genuine hunt — and "close" means rebuilding the deck anyway. Second, like a drop-in, the tub hangs in a built deck, so the platform demolition comes with the project no matter which way you go.
That combination is why contractors talk about corner tub projects as layout decisions first and fixture swaps second.
What the corner deck demo involves
The deck top gets cut back from the rim, the angled skirt panels come off, and the tub lifts out of the framed corner cavity — usually revealing a drain and trap that have not been seen since the house was built, because many of these decks were tiled shut without access panels.
The cavity inspection matters here more than most: corner decks are big, slow rim-seal leaks spread invisibly across a lot of hidden subfloor, and the two walls behind the deck have spent decades in the splash zone. Soft decking and stained framing are routine finds, and demo is the cheap moment to fix them — the same logic as replacing the floor around a bathtub.
Option one: the walk-in shower conversion
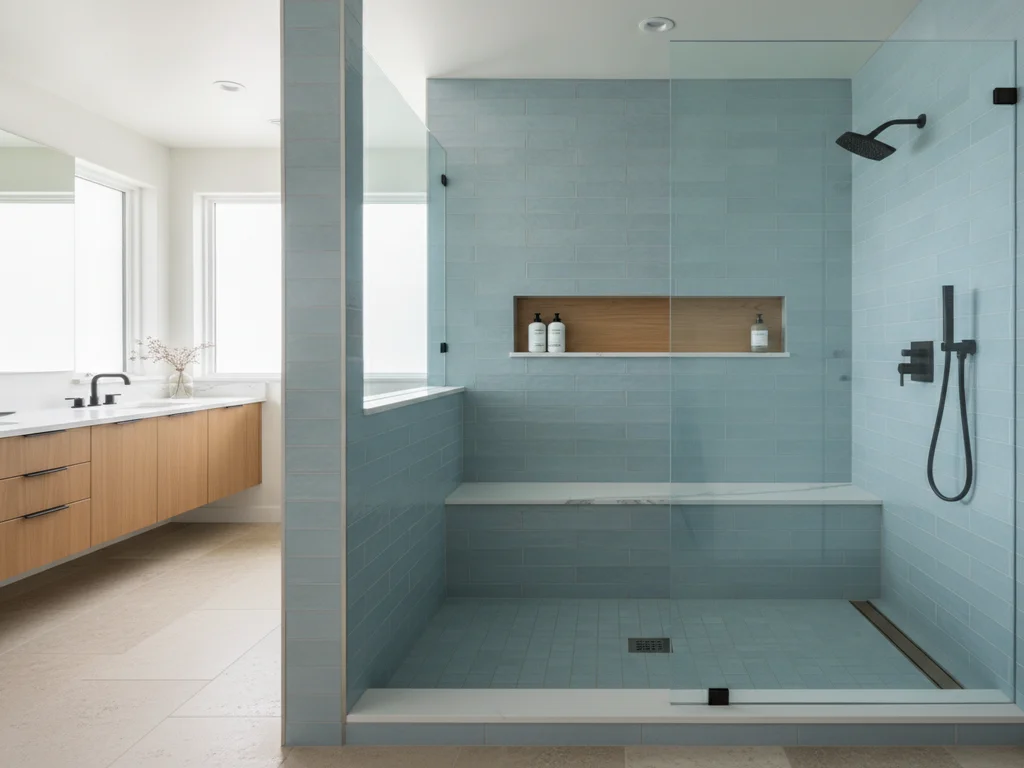
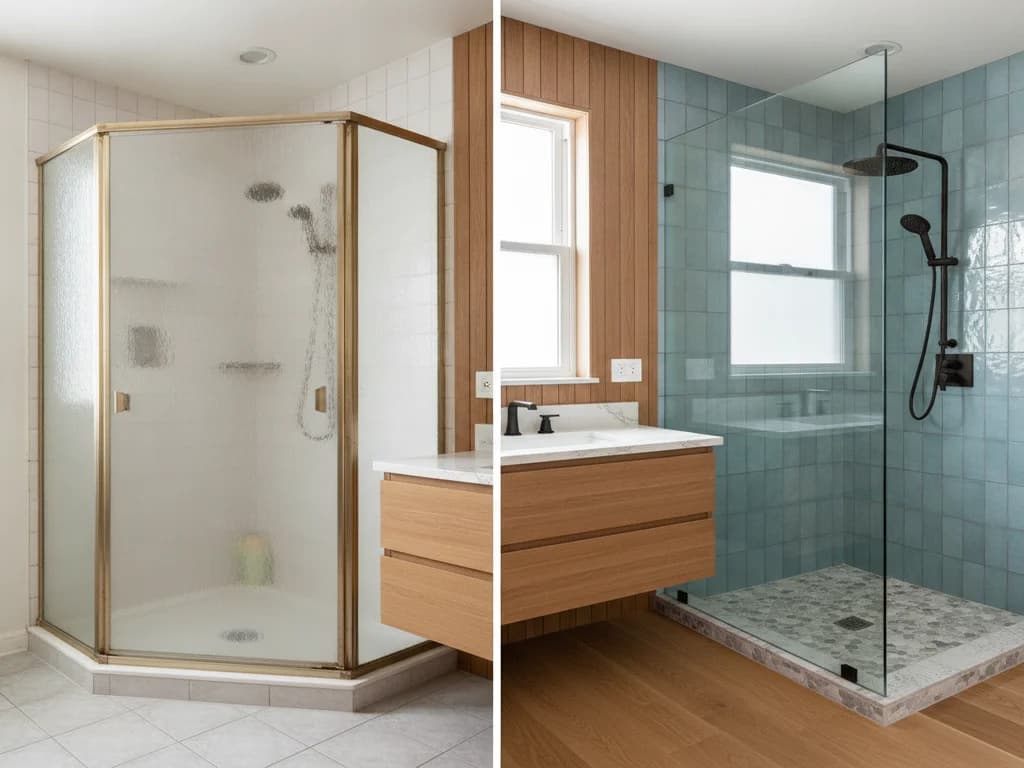
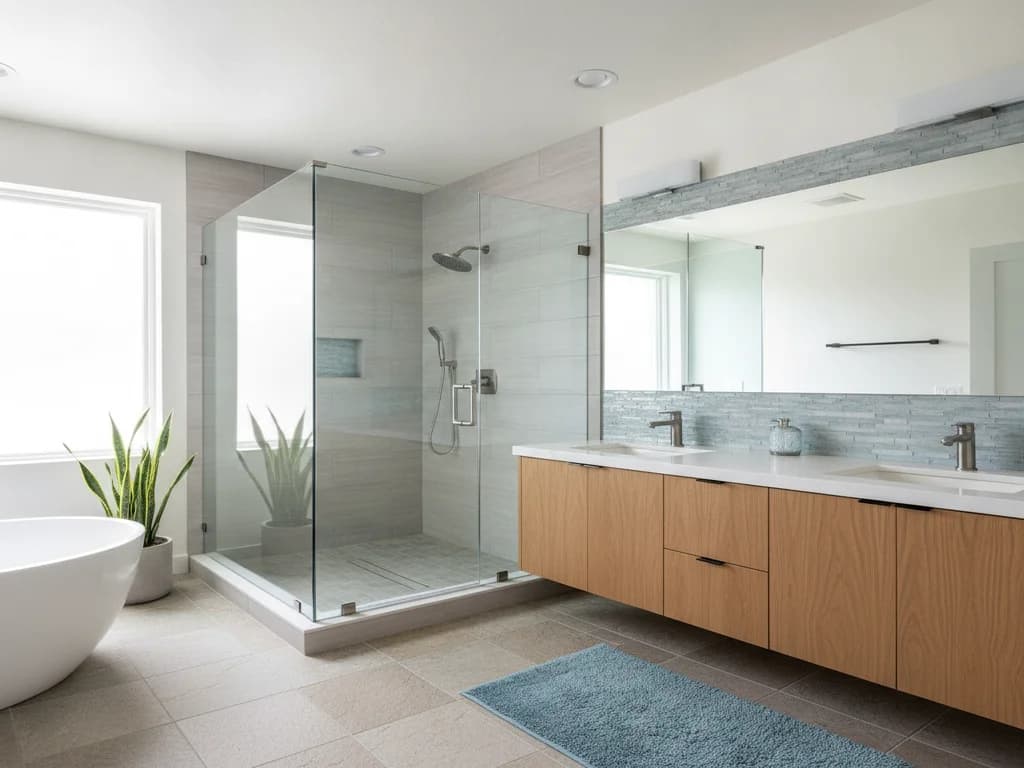
The most popular answer to a dead corner tub is a corner shower — a big one. The footprint that held a 60-by-60 platform accommodates a genuinely luxurious walk-in with a bench, a niche, and glass across the diagonal, in the same corner where the plumbing already lives. It is the single most transformative move available in a builder-era primary bath.
The drain moves from the tub cavity to a shower drain location, the valve comes off the angled deck and onto a wall, and the two corner walls get rebuilt as waterproofed shower walls. We cover the conversion path in replacing a bathtub with a walk-in shower and what the swap typically runs in our tub-to-shower conversion cost guide.
Option two: freestanding tub plus reclaimed floor
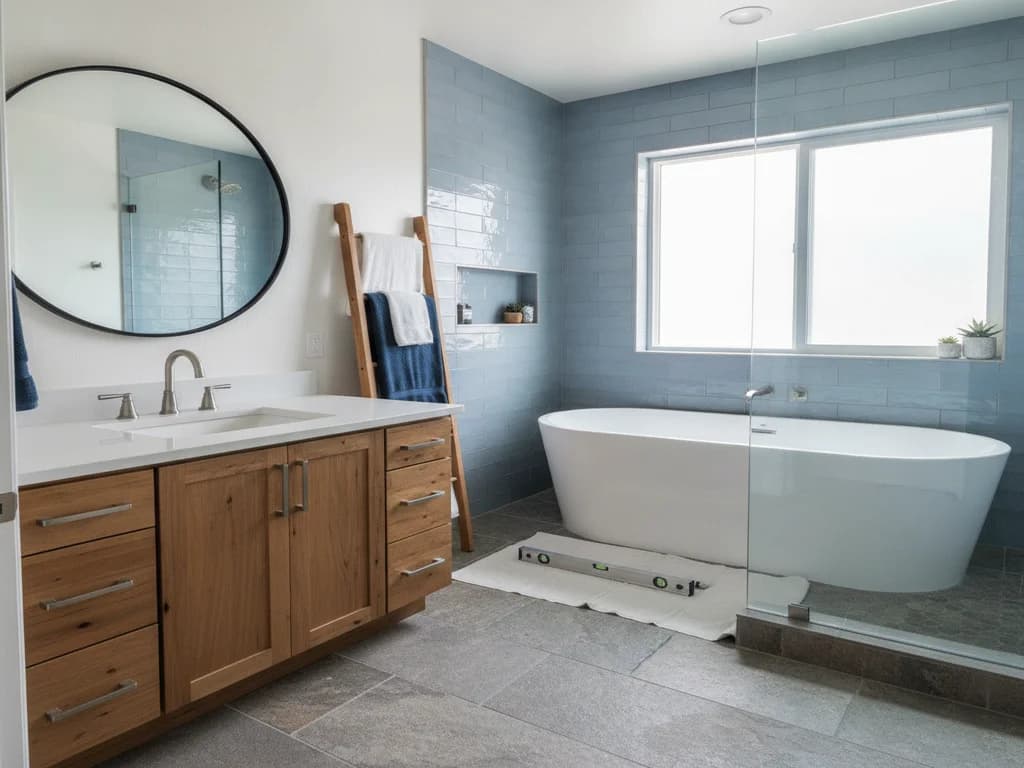
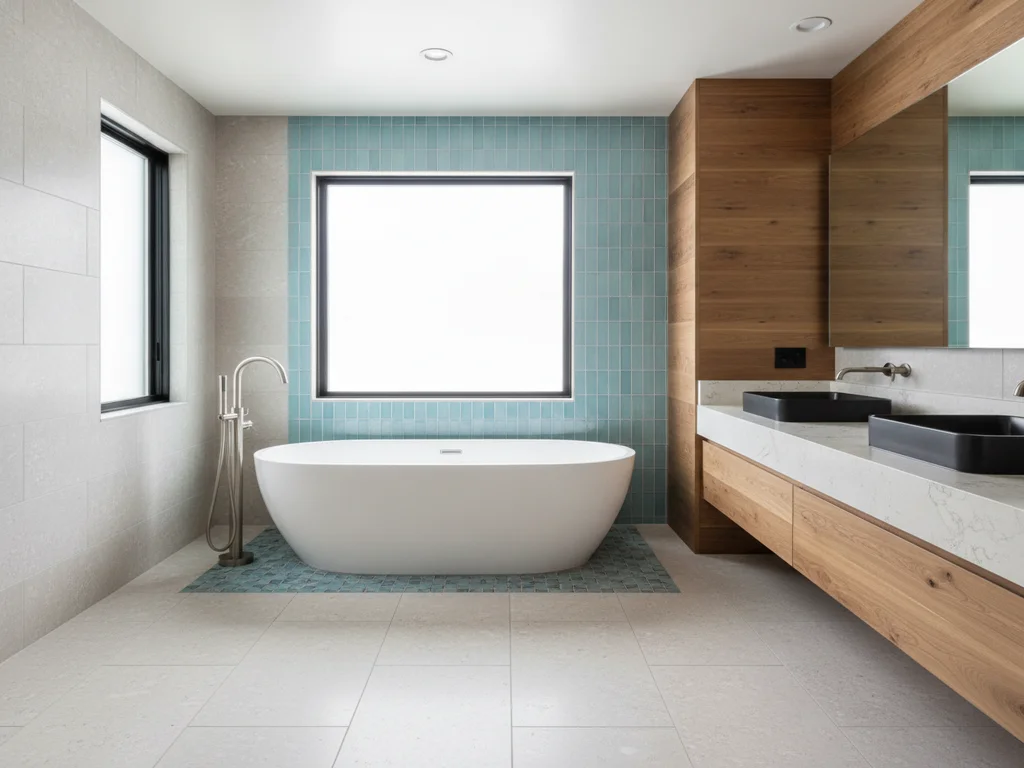
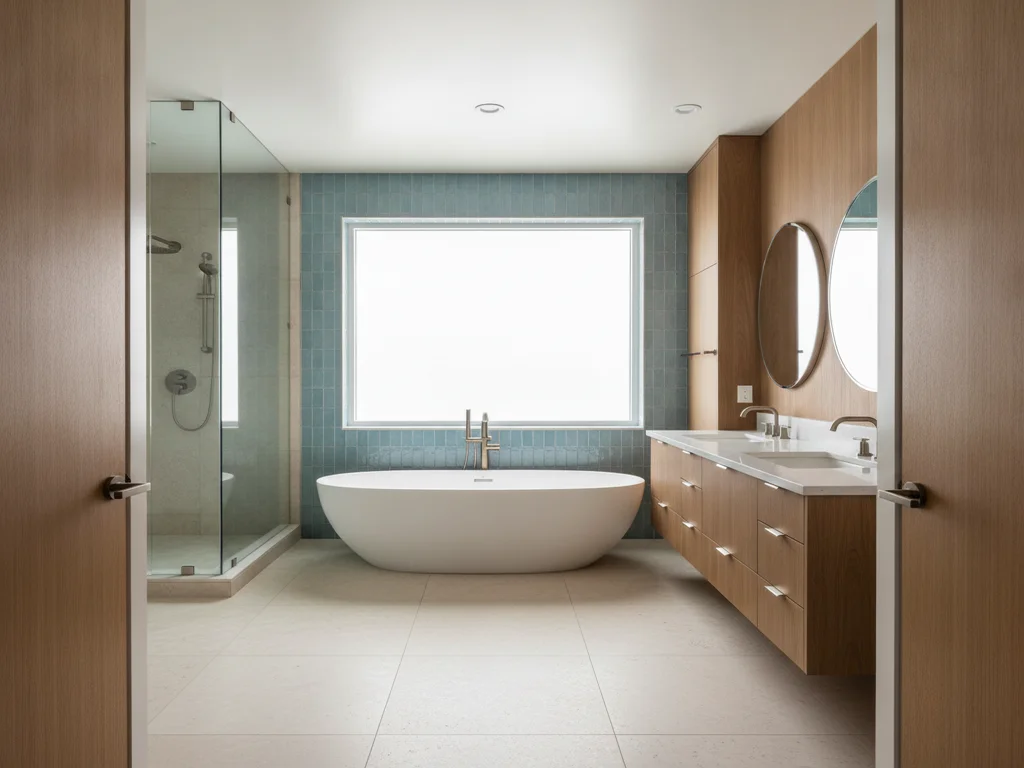
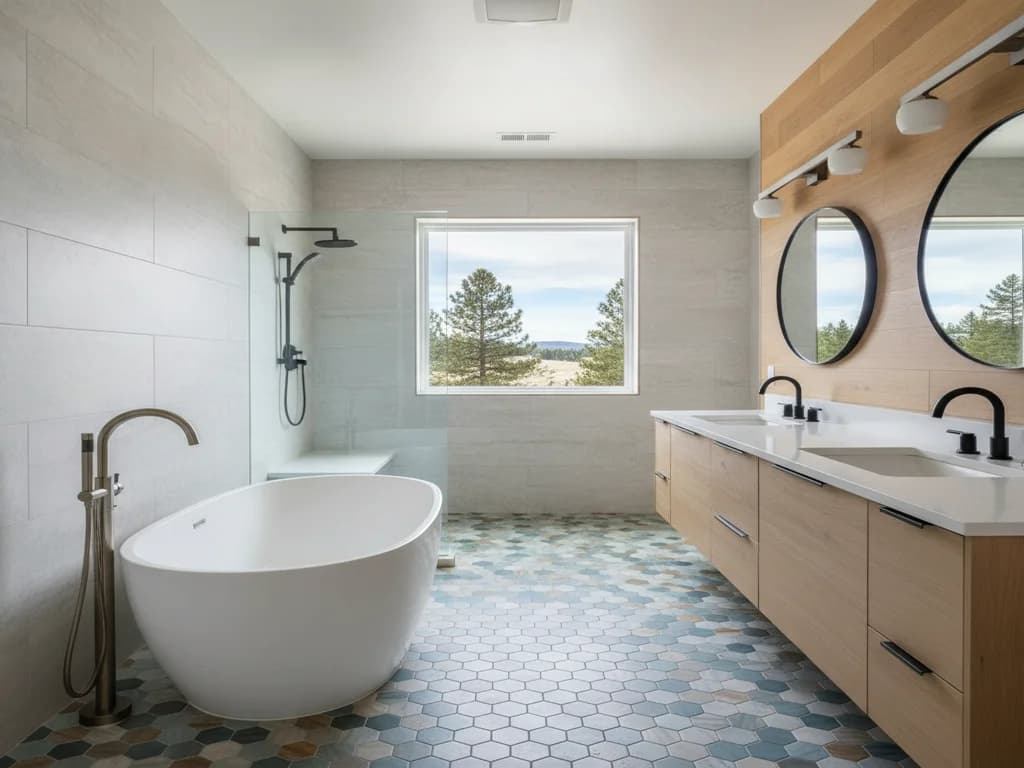
If you actually bathe, the modern replacement for a corner platform is usually not another corner platform — it is a freestanding tub set near the same corner, with the rest of the old deck footprint returned as open floor. The room reads dramatically larger, and the tub becomes a feature instead of furniture.
The plumbing note is the same as any freestanding conversion: the drain relocates to the new tub position and a floor- or wall-mounted filler replaces the deck valve. Browse layouts in freestanding tub ideas, weigh the trade-offs in freestanding vs. built-in tubs, and sanity-check the budget against freestanding tub cost factors.
Option three: a new corner tub, honestly assessed
Like-for-like is possible — corner soakers still exist from Kohler and others — but go in with clear eyes. Your existing footprint probably will not match a current model exactly, so the deck gets reframed and re-tiled either way; the drain rarely lands in the same spot twice; and you are reinvesting in the layout that dated the room in the first place.
Where it makes sense: households that genuinely soak, bathrooms where the corner is the only workable tub position, and owners who want the deck ledge and two-person scale that freestanding tubs give up. If that is you, the rebuild is also the chance to add what the 90s version lacked — real waterproofing, an access panel, and a deck sized to the tub instead of the other way around.
Measure before you fall for a replacement tub
Corner tubs are sold by their two wall dimensions, but the drain position, rim shape, and deck overhang vary by model. Have your contractor confirm the actual cavity, drain location, and floor-joist direction against the specific tub before anything is ordered — a corner tub that almost fits has no cheap fix.
Permits, timeline, and what it costs
Every one of these paths relocates or renews the drain, trap, and valve, which makes it permit-level plumbing through City of Boise Planning & Development Services — same in Meridian, Nampa, Eagle, Star, and Caldwell. Shower conversions add waterproofing and tile inspections to the sequence.
Timeline runs roughly one to two weeks for any of the three options once deck demo, plumbing relocation, and tile cure times stack up. On cost, national guides such as HomeAdvisor and Angi place tub replacements and tub-to-shower conversions broadly in the mid thousands to five figures depending on tile, glass, and plumbing scope — ranges that only narrow with a fixed bid on your actual corner.
What the process looks like
- 1
Choose the layout before demolition
Shower conversion, freestanding tub, or new corner tub — the contractor prices the options against the same demo and confirms plumbing feasibility for each, so the decision is made once, on paper.
- 2
Demolish the corner deck
The rim seal is cut, deck top and skirt panels are removed, the drain is disconnected inside the cavity, and the old tub comes out — often broken up if it is a heavy one-piece unit.
- 3
Inspect the cavity, subfloor, and walls
The framed cavity, trap, corner subfloor, and both deck walls get inspected for leak damage; soft decking and stained framing are repaired while everything is open.
- 4
Relocate and rough in the plumbing
The drain moves to the new fixture position — shower drain, freestanding tub drain, or new corner tub cavity — and the valve or filler is roughed in at its new location. The rough-in inspection lands here.
- 5
Rebuild the corner
Walls are rebuilt and waterproofed for a shower, the floor is extended for a freestanding layout, or a new deck is framed and waterproofed for a corner tub — with an access panel this time.
- 6
Set the fixture and finish surfaces
The shower pan and tile, the freestanding tub and filler, or the new corner tub and deck tile are installed, each set level and water-tested as it goes in.
- 7
Trim, seal, and close the permit
Glass, trim, and accessories go on, every joint is sealed, and the project closes with a final inspection and a full water test.
Ready to plan your Boise bathroom?
Licensed & insured · 3-year workmanship warranty
Frequently asked questions
- Can I replace my corner tub with the same kind of tub?
- Sometimes, but the corner tub market has shrunk and direct footprint matches are rare — expect the deck to be reframed and re-tiled around whatever current model comes closest, with the drain likely moving. It is a legitimate choice for households that soak regularly, but price it against the shower and freestanding options before committing.
- What is the best replacement for a corner garden tub?
- For most homes, a large walk-in shower — the corner footprint accommodates a bench, niche, and diagonal glass in the space the platform wasted, using plumbing already in that corner. If you still want to bathe, a freestanding tub with the remaining footprint returned as floor space is the strong second option.
- How much does it cost to remove a corner tub and install a shower?
- National guides such as HomeAdvisor and Angi put tub-to-shower conversions broadly in the mid thousands to five figures, with tile, glass, and plumbing relocation driving the spread — and a corner layout adds deck demolition to the scope. Our Boise tub-to-shower cost guide breaks down the local drivers in detail.
- How much space does removing a corner tub free up?
- Corner platforms commonly claim around five feet along each wall — on the order of 12 to 18 square feet once the deck and its clearances are counted. A freestanding tub returns a visible share of that as open floor, and a shower conversion puts effectively all of it to daily use.
- Do corner tub replacements need a permit in Boise?
- Yes — every realistic option relocates or renews the drain, trap, and valve, which is permit-level plumbing through City of Boise Planning & Development Services or the equivalent in Meridian, Nampa, Eagle, and nearby cities. Shower conversions add waterproofing inspection points. A licensed contractor handles the permit and inspection schedule.
Sources
- HomeAdvisor — True Cost Guide
- Angi — Cost Guides
- City of Boise — Planning & Development Services
- Kohler
Claims and figures are drawn from the sources above and provided for general guidance; your project may vary. Photography is illustrative of design concepts. For a fixed price on your specific bathroom, request a free estimate.