Updated July 16, 2026 · 7 min read
By Boise Bath — bathroom & shower remodeling in Boise & the Treasure Valley
The short answer
Replacing a drop-in tub means demolishing the deck it sits in — the tiled platform holds the tub, so it comes apart to free it. From there you either rebuild the deck around a new drop-in, or reclaim the footprint with a freestanding tub or shower conversion. Deck demo and rebuild put the project at several days to two weeks.
Key takeaways
- A drop-in tub hangs by its rim in a built deck — there is no way to replace the tub without demolishing at least the deck top, and usually the skirt with it.
- The deck footprint is bigger than the tub: a 60-inch drop-in often occupies a 75-inch-plus platform, which is why these bathrooms feel cramped around a tub nobody uses.
- Matching old deck tile is as unrealistic as matching an old surround — plan on a full deck rebuild or a layout change, not a patch.
- Converting to a freestanding tub reclaims the deck footprint as floor space and modernizes the room in one move — it is the most common direction this project goes.
- The drain and valve almost always move in a freestanding conversion, so this is permit-level plumbing work in Boise and the surrounding cities.
What makes a drop-in tub different to replace?
A drop-in tub has no finished sides of its own. It hangs by its rim in a framed, waterproofed, tiled (or paneled) deck — the platform is the structure, the finish, and the access problem all at once. That is the whole story of this replacement: you are not swapping a tub, you are opening a small piece of built carpentry with plumbing inside it.
Treasure Valley homes from the 90s and early 2000s are full of these — the big corner-of-the-primary-bath "garden tub" platforms that came standard in builder homes of that era. Most get used a few times a year, which is why the replacement conversation so often turns into a layout conversation.
If your tub is the three-wall kind with its own apron, you want replacing an alcove bathtub instead — the scope is meaningfully different.
Why the deck has to come apart
The tub rim sits on top of the deck, sealed to it, with the tub body hanging into the framed cavity below. Lifting the tub out means breaking the rim seal and clearing the deck surface around it — and in practice the tile field never survives that cleanly. The skirt usually comes off too, because that is where the access to the drain connection lives (or should have lived; plenty of 90s decks were built with no access panel at all).
Once open, the cavity tells you how the tub lived: decks trap slow rim-seal leaks invisibly for years, so stained framing and soft decking inside the platform are common finds. This is the right moment to fix them — the same subfloor logic we cover in replacing the floor around a bathtub.
No access panel? Budget for discovery
Many builder-era decks were tiled shut with no service access. If no one has seen the drain connection since 1998, assume the demo will uncover something — a weeping rim seal, a corroded trap, or damp framing. Ask your contractor to photograph the open cavity before the new tub or floor goes in.
Option one: a new drop-in in a rebuilt deck
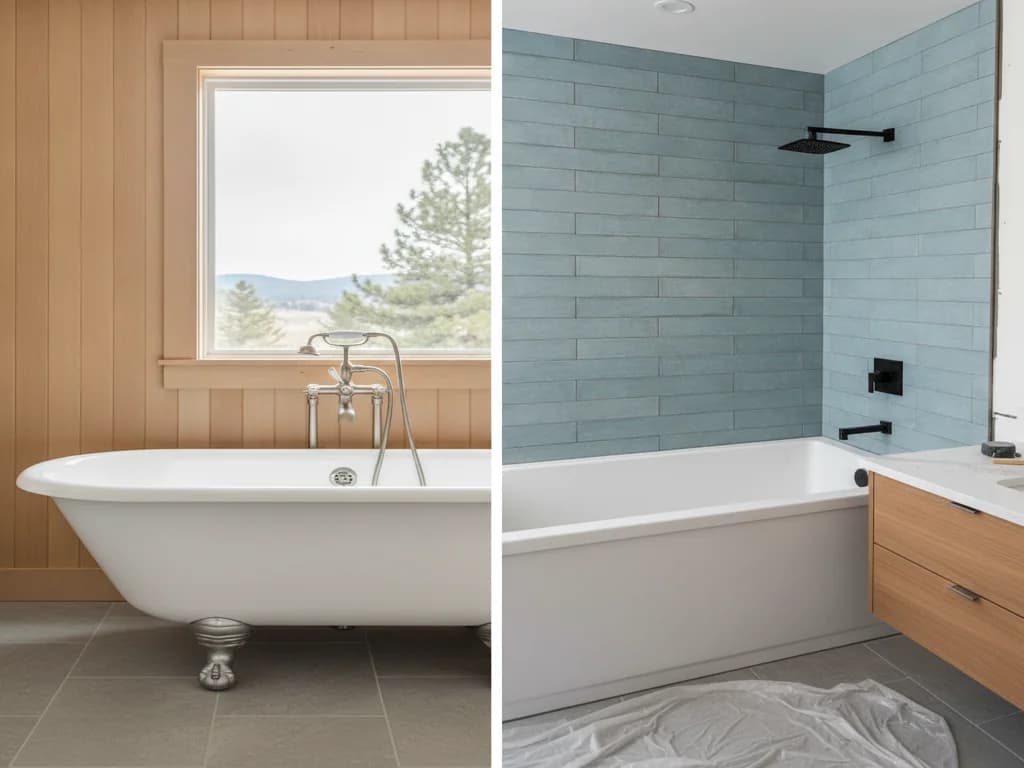
If you love bathing and the platform layout, the like-for-like path is a new drop-in — acrylic and cast-acrylic soakers dominate this market, with material trade-offs compared here — set in a rebuilt, properly waterproofed deck with a real access panel this time.
Expect this to cost more than an alcove swap: you are paying for finish carpentry, waterproofing, and tile on top of the tub itself. It is also the moment to fix what the old deck got wrong — a narrower deck that returns floor space, a sloped rim that sheds water, and undermount lighting or a tiled skirt that matches the room you actually have now.
Option two: the freestanding conversion
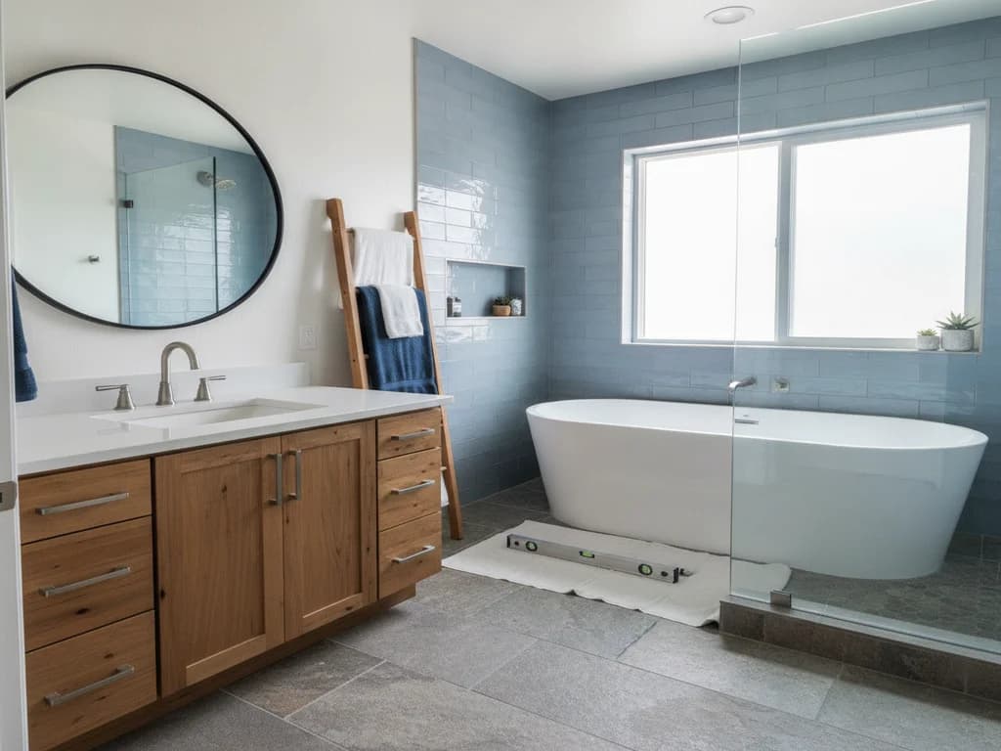
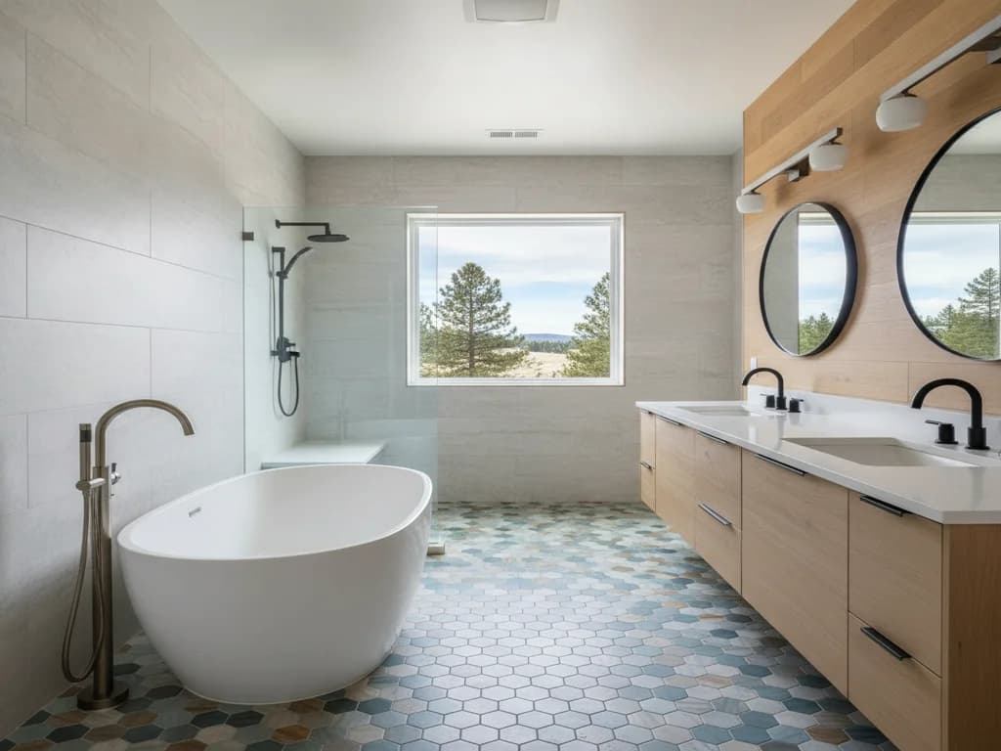
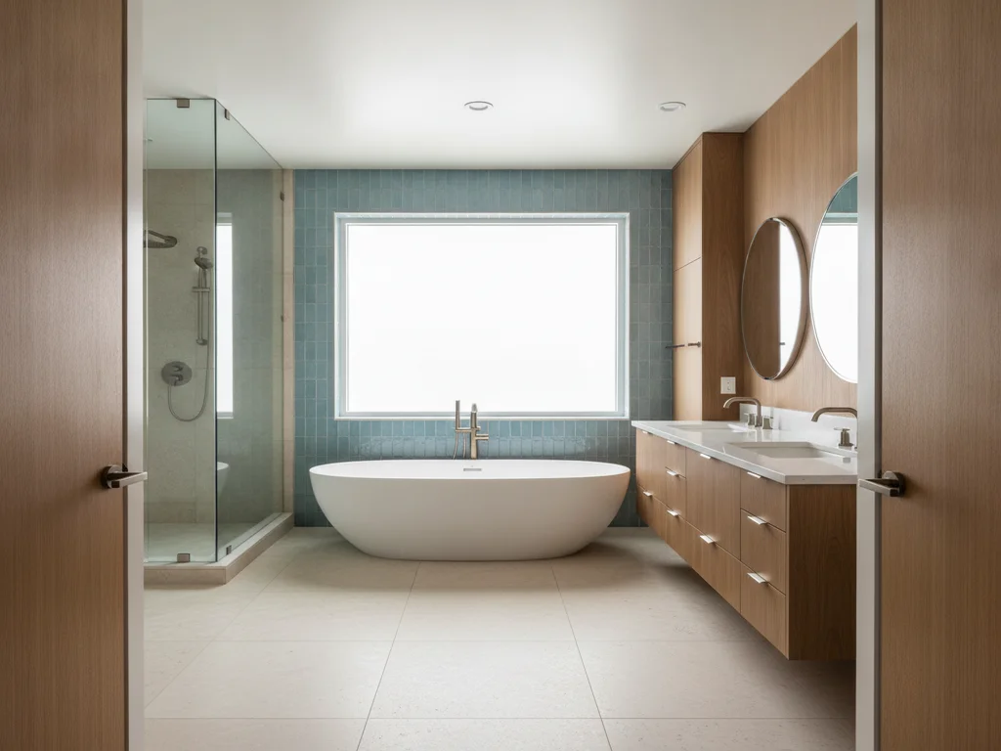
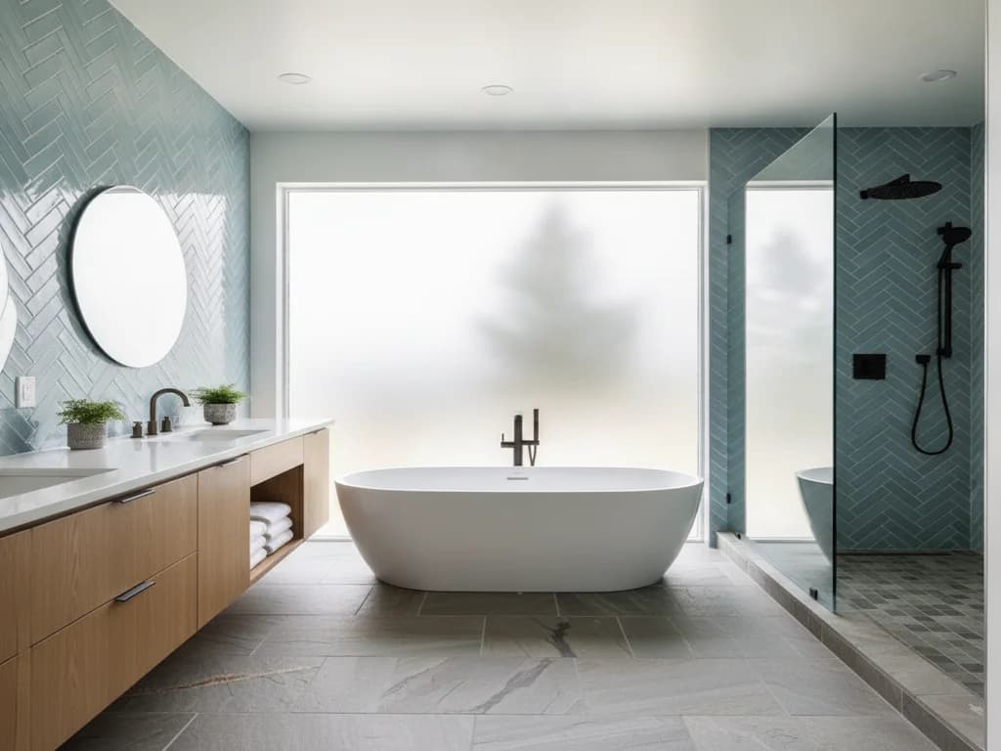
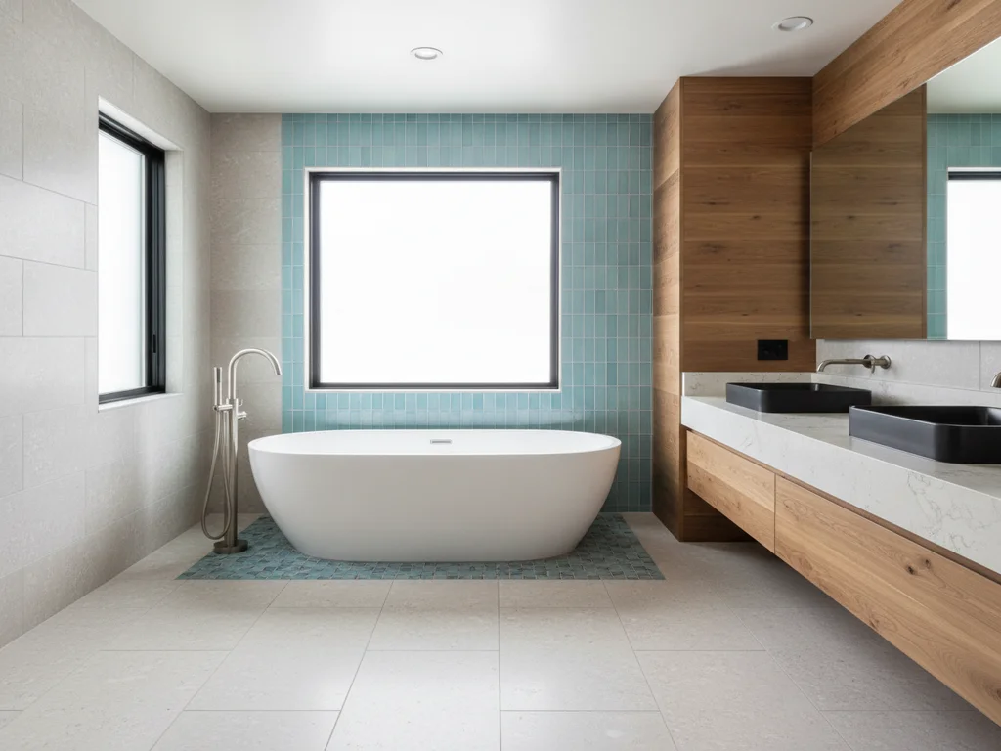
The most popular direction for a dated platform tub is out: demolish the deck entirely, patch and refinish the floor, and set a freestanding tub in the reclaimed space. A 75-inch platform becomes a 60-something-inch tub with air around it, and the room visibly grows.
The honest scope note is plumbing: a freestanding tub drains through the floor where the deck cavity used to be, and the wall-mounted valve gets replaced by a floor- or wall-mounted tub filler in a new position. That relocation is real work — and the floor patch where the deck stood has to be planned, not improvised, since the deck footprint rarely matches any flooring you can buy today.
We cover the layout side in freestanding tub ideas, the decision itself in freestanding vs. built-in tubs, and what moves the price in freestanding tub cost factors.
Option three: stop pretending anyone bathes
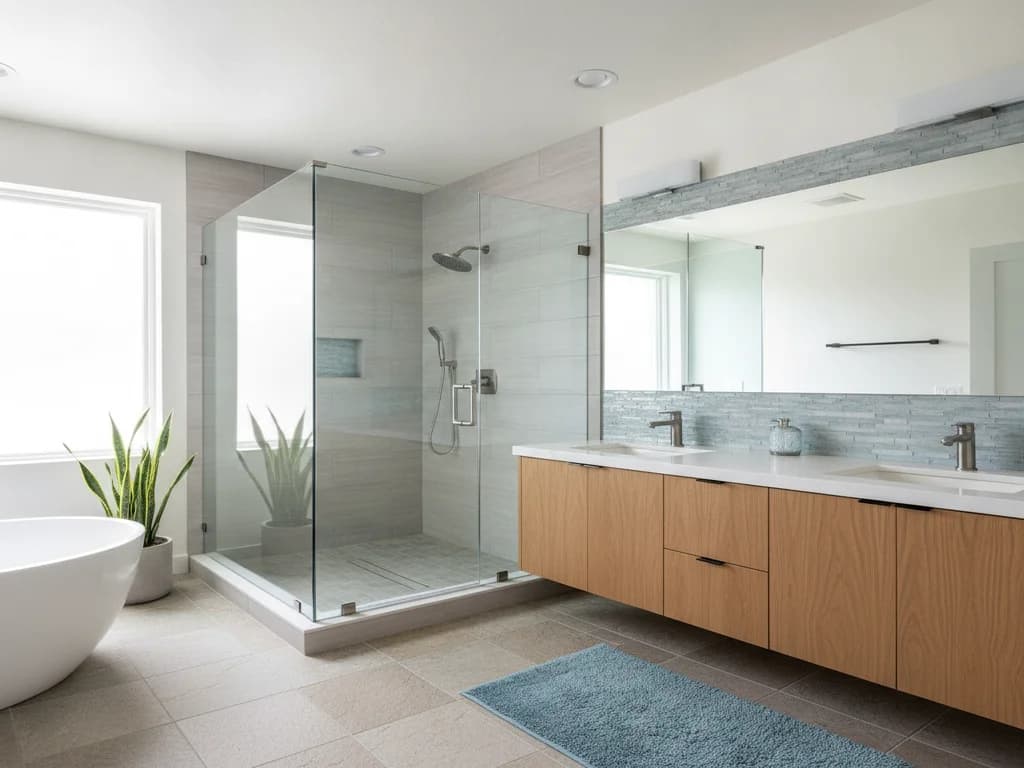
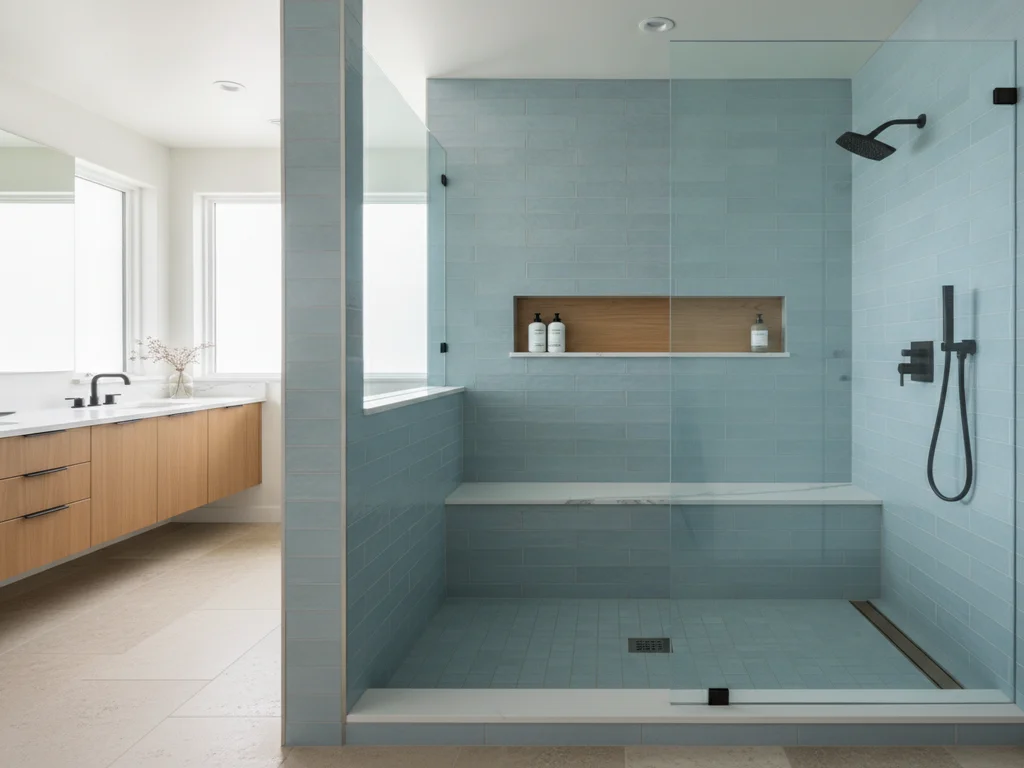
If the drop-in has been a towel shelf for a decade, the deck footprint is prime real estate for a large walk-in shower — often the single most transformative move available in a 90s primary bath. The demo is the same either way, which makes this the cheap moment to decide; see replacing a bathtub with a walk-in shower.
Resale still favors keeping one tub somewhere in the house for family buyers — but it does not have to be this one, and it does not have to occupy a platform.
Permits, timeline, and cost drivers
Renewing the waste-and-overflow, relocating a drain for a freestanding conversion, or moving the valve all count as altering plumbing — permit territory through City of Boise Planning & Development Services, with equivalents in Meridian, Nampa, Eagle, and neighboring cities. Structural changes to the deck framing stay light, but the plumbing inspection is non-negotiable.
Timeline: a like-for-like drop-in with a tiled deck rebuild runs roughly one to two weeks with cure times. A freestanding conversion is often similar — less tile, more plumbing relocation and floor repair. On cost, national guides like HomeAdvisor and Angi put drop-in and freestanding installations broadly in the mid thousands and up once deck work or plumbing relocation is included — wide ranges that only a fixed local bid can narrow.
What the process looks like
- 1
Decide the layout before demo
New drop-in, freestanding conversion, or shower conversion — the contractor prices all three against the same demolition, because changing direction after the deck is open costs redesign time.
- 2
Open the deck and free the tub
Water is shut off, the rim seal is cut, the deck top and skirt are demolished past the rim, and the drain is disconnected inside the cavity so the tub lifts out.
- 3
Inspect the cavity and subfloor
The framed cavity, trap, and decking get their first look in decades — leak staining, soft subfloor, and corroded connections are documented and repaired now, while everything is exposed.
- 4
Rough in the new plumbing
For a like-for-like swap the waste-and-overflow is renewed in place; for a freestanding conversion the drain is relocated and a floor- or wall-mount filler roughed in. The permit inspection lands here.
- 5
Rebuild the platform — or the floor
Either the deck is reframed, waterproofed, and made ready for tile with a real access panel, or the deck footprint is decked over and the finished floor extended for a freestanding layout.
- 6
Set the tub
A drop-in is bedded and sealed at the rim with solid support under the bowl; a freestanding tub is set level, anchored per the manufacturer, and connected through the floor.
- 7
Finish, seal, and inspect
Deck tile or flooring is completed, the filler and trim go on, every joint is sealed, and the job closes with a final inspection and a full fill-and-drain test.
Ready to plan your Boise bathroom?
Licensed & insured · 3-year workmanship warranty
Frequently asked questions
- Can you replace a drop-in tub without removing the tile deck?
- No — the rim sits on and is sealed to the deck surface, so freeing the tub means demolishing at least the tile around the rim, and a clean patch of that field is rarely achievable. Realistic bids treat the deck top, and usually the skirt, as part of the replacement scope.
- How much does it cost to replace a drop-in tub with a freestanding tub?
- National cost guides such as HomeAdvisor and Angi put freestanding tub installations broadly in the mid thousands and up, and a conversion adds deck demolition, drain and filler relocation, and floor repair on top of the tub price. The spread is wide enough that a fixed local bid on your specific bathroom is the only useful number.
- What is usually hiding inside an old tub deck?
- Years of history. Rim-seal leaks weep into the cavity invisibly, so stained framing, damp or soft subfloor, and corroded traps are common finds — especially in decks tiled shut with no access panel, which many 90s builder homes were. Demo day is the one chance to fix all of it before the new layout covers the area again.
- Is a freestanding tub better than a drop-in?
- Neither is better — they trade differently. A freestanding tub returns the deck footprint as visible floor and reads more current; a drop-in offers a deck ledge, easier entry for some bathers, and integrated storage. We walk through the full decision, including cleaning and filler placement, in our freestanding vs. built-in comparison.
- Do I need a permit to replace a drop-in tub in Boise?
- Yes in nearly every version of the project. Renewing the waste-and-overflow alone counts as altering plumbing, and a freestanding conversion relocates the drain and filler outright — all permit-level through City of Boise Planning & Development Services or your city’s equivalent. Your contractor pulls the permit and schedules the inspections.
Sources
- HomeAdvisor — True Cost Guide
- Angi — Cost Guides
- City of Boise — Planning & Development Services
- Kohler
Claims and figures are drawn from the sources above and provided for general guidance; your project may vary. Photography is illustrative of design concepts. For a fixed price on your specific bathroom, request a free estimate.