Updated August 28, 2026 · 7 min read
By Boise Bath — bathroom & shower remodeling in Boise & the Treasure Valley
The short answer
A roll-under sink needs open space beneath it for a seated user’s knees and toes. The ADA Accessibility Standards set the lavatory rim or counter no higher than 34 inches above the floor, with knee and toe clearance beneath, and require that exposed water supply and drain pipes be insulated or otherwise configured to protect against contact.
Key takeaways
- A roll-under sink replaces the cabinet beneath a lavatory with open space so a seated user can pull forward to the basin.
- The ADA Accessibility Standards set the lavatory rim or counter surface no higher than 34 inches above the finished floor.
- Knee and toe clearance beneath the sink is what makes the forward approach possible — without it, the height alone accomplishes little.
- Exposed supply and drain piping must be insulated or otherwise configured so a seated user cannot contact hot or abrasive surfaces.
- That pipe requirement exists because a seated user’s legs rest directly beneath the trap, and reduced sensation makes contact burns a real risk.
- Wall-hung sinks and open-front vanities both achieve this — the choice is about storage and appearance, not capability.
- A forward approach is generally easier than a side approach, which is why clearing the space beneath matters more than simply lowering the sink.
Why the space underneath is the point
A standard bathroom vanity is a box. It sits on the floor, holds a sink on top, and stores things inside — and it means anyone seated has to approach from the side and reach across, or park in front of a cabinet door and stretch over it.
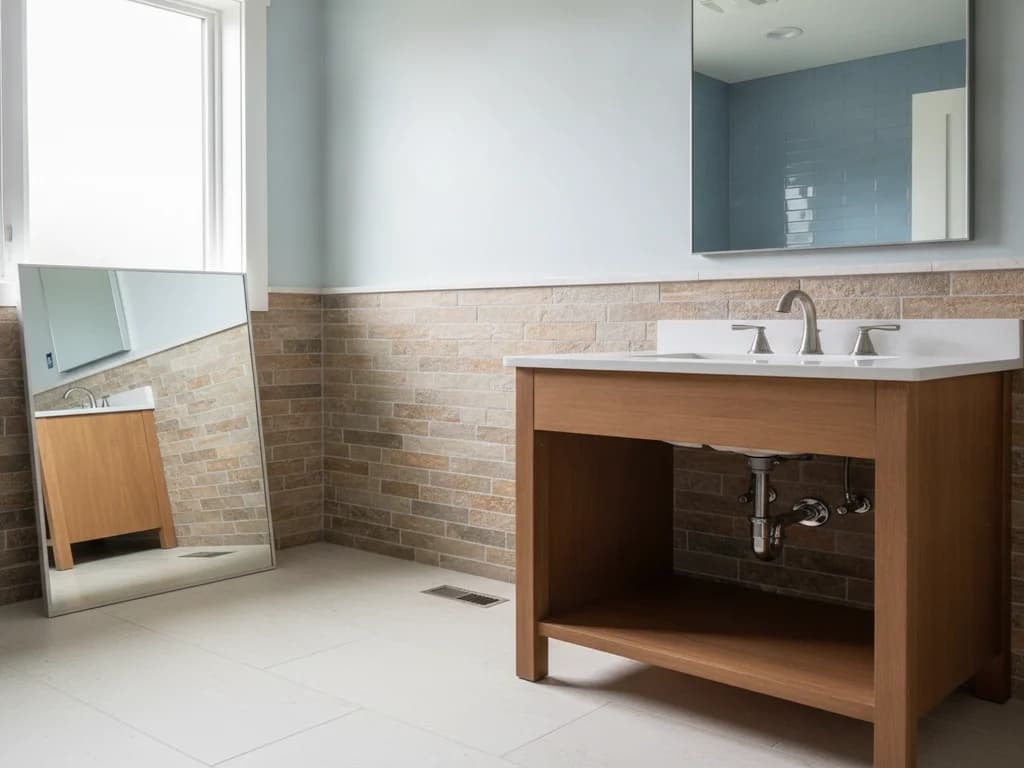
A roll-under sink removes the box. The basin remains, the plumbing remains, but the floor beneath is open, so a person in a wheelchair can pull straight forward and be at the sink rather than beside it. That is a substantially different experience: a forward approach puts the faucet, the basin, and the mirror within a natural reach, while a side approach puts all three at an angle.
This is why lowering a vanity alone accomplishes very little. Height without clearance still leaves a cabinet in the way. The open space is doing the work.
The dimensions
The ADA Accessibility Standards set the lavatory rim or counter surface no higher than 34 inches above the finished floor, and require knee and toe clearance beneath for a forward approach. The knee clearance is the space for thighs and knees to fit under the basin; the toe clearance is the lower recess where footrests and feet extend further back.
Those standards govern public and commercial facilities, so a private home is not legally required to meet them. As with all residential accessibility work, they are best used as well-researched targets rather than rules — and where the bathroom is being adapted for a specific person, that person’s own seated dimensions and chair matter more than any published figure.
One practical consequence of the height limit is worth flagging: 34 inches is lower than a standard vanity, which commonly sits at 36 inches or higher. A roll-under sink will read as low to a standing user, and that is expected rather than a mistake.
| Element | Standard |
|---|---|
| Lavatory rim / counter height | No higher than 34 in above floor |
| Beneath the sink | Knee and toe clearance for forward approach |
| Exposed pipes | Insulated or configured to prevent contact |
Per the ADA Accessibility Standards. Applies to public and commercial facilities; private homes are not legally bound.
The requirement nobody expects
The ADA standards require that water supply and drain pipes under a lavatory be insulated or otherwise configured to protect against contact. Homeowners are routinely surprised by this, and it is arguably the most important detail on the page.
The reason is straightforward once stated. Open the space beneath a sink and a seated user’s legs now rest directly under the trap and supply lines. Hot water piping gets hot. Trap assemblies have hard edges and threaded fittings. And many people who use a wheelchair have reduced sensation in their legs, which means a contact burn can progress without being felt.
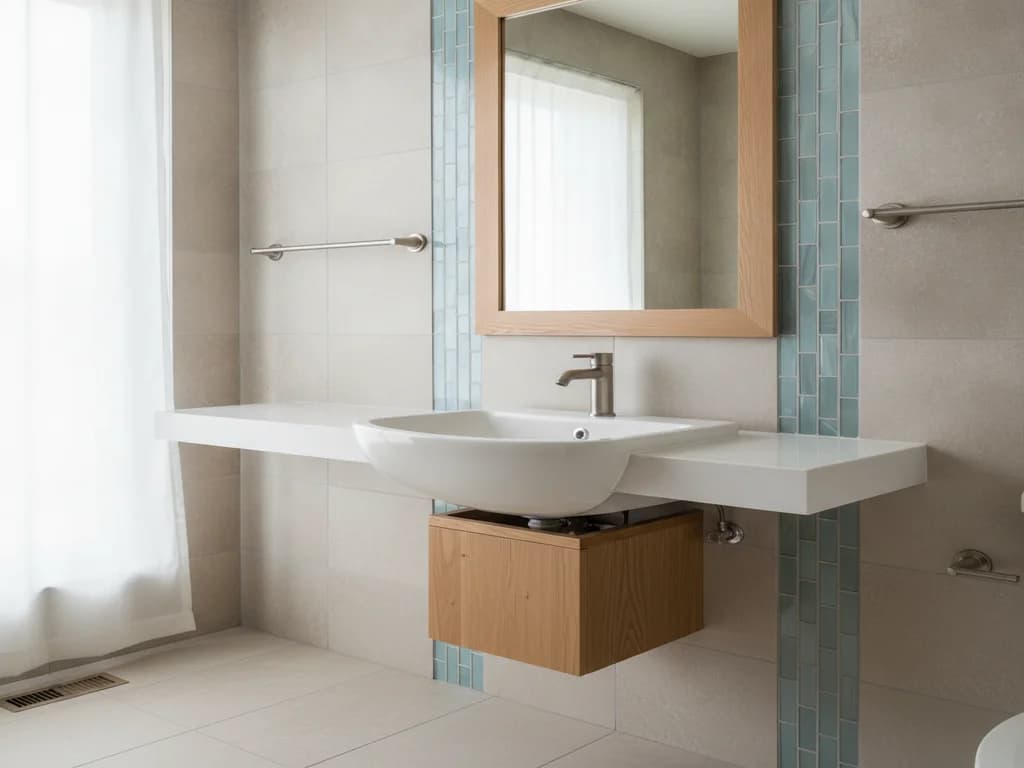
Purpose-made insulation kits exist and are inexpensive. A shallow angled panel beneath the basin is the other common approach, concealing the plumbing entirely while preserving knee space. Either is fine. Bare copper and a bare trap above someone’s knees is not.
Do not skip this to save the look
Exposed plumbing under a floating sink is a popular design detail. Under a roll-under sink used by a seated person it is a burn hazard. A recessed panel gives the same clean appearance while covering the pipes.
Getting it without a clinical look
The common objection to roll-under sinks is aesthetic — that they look like a fixture from a facility rather than a home. That was fair once and is much less so now.
Wall-hung sinks are a mainstream design choice, specified constantly in contemporary bathrooms by people with no accessibility need at all, purely because they make a small room feel larger. A wall-hung basin at 34 inches with a concealing panel beneath reads as a design decision, not a medical one.
Open-front vanities are the other route, keeping drawers or storage to the sides while leaving the center open for knees. That preserves some of the storage a cabinet vanity provides, which is often the real objection underneath the aesthetic one.
Two details finish the job. A lever or touchless faucet is easier to operate than a knob for anyone with limited grip strength — and easier for everyone else too. And a mirror extended lower than usual, or tilted slightly, means a seated user can actually see themselves, which is a surprisingly common oversight in otherwise careful renovations.
What the process looks like
- 1
Set the rim height
Position the lavatory rim or counter no higher than 34 inches above the finished floor, recognising that this reads low to a standing user.
- 2
Verify knee and toe clearance
Confirm open space beneath for thighs and knees, with a deeper recess below for feet and footrests. Height without clearance accomplishes very little.
- 3
Protect the plumbing
Insulate exposed supply and drain lines, or fit a shallow angled panel that conceals them while preserving knee space. This is a burn-prevention requirement, not a finish detail.
- 4
Choose fittings for the seated user
Specify a lever or touchless faucet, and extend or tilt the mirror so a seated person can actually see themselves — a commonly missed final step.
Ready to plan your Boise bathroom?
Licensed & insured · 3-year workmanship warranty
Frequently asked questions
- How high should a wheelchair accessible bathroom sink be?
- The ADA Accessibility Standards set the lavatory rim or counter surface no higher than 34 inches above the finished floor, with knee and toe clearance beneath for a forward approach. That is lower than a standard 36-inch vanity, so it will read as low to a standing user — which is expected, not an error.
- Why do pipes under an accessible sink need to be insulated?
- Because a seated user’s legs rest directly beneath the trap and supply lines once the cabinet is removed. Hot water piping gets hot and trap fittings have hard edges, and many wheelchair users have reduced sensation in their legs, so a contact burn can progress unnoticed. The ADA standards require insulation or a configuration preventing contact.
- Is lowering my vanity enough to make it accessible?
- No. Height without clearance leaves a cabinet blocking the approach, so a seated user still has to reach across it from the side. The open space beneath is what allows a forward approach and puts the faucet, basin, and mirror within natural reach. Clearance matters more than height alone.
- Do roll-under sinks have to look institutional?
- Not anymore. Wall-hung sinks are a mainstream contemporary design choice, chosen constantly by people with no accessibility need because they make small rooms feel larger. With a shallow panel concealing the plumbing, a 34-inch wall-hung basin reads as a design decision rather than a medical one.
- Can I keep any storage with a roll-under sink?
- Yes — an open-front vanity keeps drawers or cabinets to the sides while leaving the center open for knees. That recovers much of the storage a standard cabinet provides, which is usually the real concern behind aesthetic objections to removing the vanity box.
Sources
- U.S. Access Board — ADA Accessibility Standards
- ADA.gov — U.S. Department of Justice
- National Kitchen & Bath Association (NKBA)
- AARP — Livable Communities / HomeFit
Claims and figures are drawn from the sources above and provided for general guidance; your project may vary. Photography is illustrative of design concepts. For a fixed price on your specific bathroom, request a free estimate.